Welcome to this beautifully maintained home nestled in a peaceful, established North Raleigh neighborhood, including a community pool and tennis courts. This end unit offers the ease of one-level living with a spacious, open living and dining area featuring a cozy electric fireplace—perfect for relaxing or entertaining. The bright, functional kitchen comes fully equipped with all appliances, washer and dryer are also included! Step outside to your private deck overlooking a serene backyard, creating the perfect space for morning coffee or evening gatherings. An exterior storage room provides additional space for tools, bikes, or seasonal items. Conveniently located just minutes from RTP, I-540, Airport, East Fork Mine Creek Trail, shopping, dining, and everyday essentials. Don't miss this exceptional opportunity for an owner-occupant or investor!
For sale
$275,900
212 Wetherburn Ln, Raleigh, NC 27615
2beds
1,135sqft
Townhouse
Built in 1983
2,178 Square Feet Lot
$268,400 Zestimate®
$243/sqft
$263/mo HOA
What's special
Cozy electric fireplaceOne-level livingCommunity poolBright functional kitchenExterior storage roomTennis courts
- 6 days
- 413
- 40
Zillow last checked:
Listing updated:
Listed by:
Ivana Hanacek 919-412-7171,
RE/MAX United
Source: Doorify MLS,MLS#: 10190164
Facts & features
Interior
Bedrooms & bathrooms
- Bedrooms: 2
- Bathrooms: 2
- Full bathrooms: 2
- Main level bathrooms: 2
- Main level bedrooms: 2
Primary bedroom
- Level: Main
- Area: 165 Square Feet
- Dimensions: 15.0 x 11.0
Bedroom 2
- Level: Main
- Area: 114.4 Square Feet
- Dimensions: 11.0 x 10.4
Other
- Level: Main
- Area: 30 Square Feet
- Dimensions: 6.0 x 5.0
Family room
- Level: Main
- Area: 352 Square Feet
- Dimensions: 20.0 x 17.6
Kitchen
- Level: Main
- Area: 99 Square Feet
- Dimensions: 11.0 x 9.0
Laundry
- Level: Main
- Area: 24.75 Square Feet
- Dimensions: 7.5 x 3.3
Heating
- Forced Air, Heat Pump
Cooling
- Central Air, Heat Pump
Appliances
- Included: Dryer, Dishwasher, Electric Range, Electric Water Heater, Microwave, Refrigerator, Washer
- Laundry: Laundry Closet, Main Level
Features
- Entrance Foyer, His and Hers Closets, Laminate Counters, Open Floorplan, Pantry, Vaulted Ceiling(s), Walk-In Closet(s), Living/Dining Room Combination, Bathtub/Shower Combination
- Flooring: Carpet, Tile
- Windows: Blinds
- Number of fireplaces: 1
- Fireplace features: Electric, Living Room
- Common walls with other units/homes: 1 Common Wall,End Unit
Interior area
- Total structure area: 1,135
- Total interior livable area: 1,135 sqft
- Finished area above ground: 1,135
- Finished area below ground: 0
Property
Parking
- Parking features: Parking Lot
- Has uncovered spaces: Yes
Accessibility
- Accessibility features: Level Flooring
Features
- Levels: One
- Stories: 1
- Patio & porch: Deck, Front Porch
- Exterior features: Storage
Lot
- Size: 2,178 Square Feet
- Features: Back Yard, Landscaped, Private
Details
- Parcel number: 170711657262000 0125920
- Zoning: R-6
- Special conditions: Standard
Construction
Type & style
- Home type: Townhouse
- Architectural style: Traditional
- Property subtype: Townhouse
Materials
- Brick, HardiPlank Type
- Foundation: Slab
- Roof: Shingle
Condition
- Updated/Remodeled
- New construction: No
- Year built: 1983
Utilities & green energy
- Sewer: Public Sewer
- Water: Public
Community & HOA
Community
- Features: Pool, Tennis Court(s)
- Subdivision: Newton Parish
HOA
- Has HOA: Yes
- Amenities included: Pool, Tennis Court(s)
- Services included: Maintenance Grounds, Maintenance Structure, Pest Control, Road Maintenance
- HOA fee: $263 monthly
- HOA name: CAS CASNC.com
- HOA phone: 910-295-3791
Location
- Region: Raleigh
Financial & listing details
- Price per square foot: $243/sqft
- Tax assessed value: $247,846
- Annual tax amount: $2,293
- Date on market: 9/2/2026
- Listing agreement: Exclusive Right To Sell
- Listing terms: Cash,Conventional,FHA,VA Loan
- Ownership type: Townhouse
- Road surface type: Paved
Estimated market value
$268,400
$255,000 - $282,000
$2,516/mo
Price history
| Date | Event | Price |
|---|---|---|
| 9/2/2026 | Listed for sale | $275,900+150.8%$243/sqft |
Source:  Doorify MLS #10190164 Report a problem Doorify MLS #10190164 Report a problem | ||
| 6/19/2003 | Sold | $110,000$97/sqft |
Source: Public Record Report a problem | ||
Public tax history
| Year | Property taxes | Tax assessment |
|---|---|---|
| 2025 | $1,101 +0.4% | $247,846 |
| 2024 | $1,096 +38.6% | $247,846 +75.2% |
| 2023 | $791 +7.4% | $141,499 |
| 2022 | $736 +3.9% | $141,499 |
| 2021 | $708 +1.8% | $141,499 |
| 2020 | $696 +9.9% | $141,499 +33.7% |
| 2019 | $633 | $105,830 |
| 2018 | $633 -43.5% | $105,830 |
| 2017 | $1,121 +2.1% | $105,830 |
| 2016 | $1,098 -10.3% | $105,830 -9% |
| 2015 | $1,224 +5.4% | $116,280 |
| 2014 | $1,162 | $116,280 |
| 2013 | -- | $116,280 |
| 2012 | -- | $116,280 |
| 2011 | -- | $116,280 |
| 2010 | -- | $116,280 |
| 2009 | -- | $116,280 |
| 2008 | -- | -- |
| 2007 | -- | -- |
| 2006 | -- | -- |
| 2005 | -- | -- |
| 2004 | -- | -- |
| 2003 | -- | -- |
| 2002 | -- | -- |
| 2001 | -- | -- |
Find assessor info on the county website
Monthly payment
Est. payment
Payment breakdown
Explore the cost of this home by adjusting the details. Changes won't be saved.Climate risks
Neighborhood: North Raleigh
Nearby schools
Schools provided by the listing agent
- Elementary: Wake - North Ridge Elementary
- Middle: Wake - West Millbrook Middle
- High: Wake - Sanderson High
Source: Doorify MLS. This data may not be complete. We recommend contacting the local school district to confirm school assignments for this home.
Similar homes
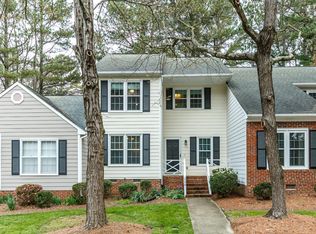
- $280,0002 bd2 ba1.1k sqft705 Tan Tara Sq, Raleigh, NC 27615For Sale

 MLS ID #10189964, Mary Bouchard. Doorify MLS
 - $210,0002 bd2 ba989 sqft7766 Sandra Ln, Raleigh, NC 27615For Sale
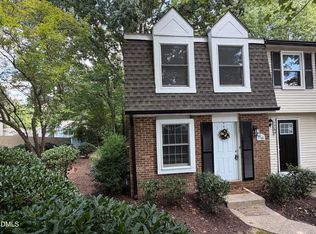 MLS ID #10188002, Melissa Elliott. Doorify MLS
 - $259,0002 bd2 ba1.6k sqft3602 Top Of The Pines Ct, Raleigh, NC 27604For Sale
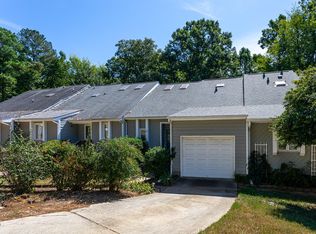 MLS ID #10192120, Melissa Gordon. Doorify MLS
 - $235,0002 bd3 ba1.2k sqft6509 English Oaks Dr, Raleigh, NC 27615For Sale
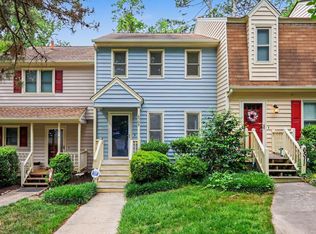 MLS ID #10166734, Kelsey Kearney. Doorify MLS
 - $218,9002 bd3 ba1.1k sqft6575 English Oaks Dr, Raleigh, NC 27615For SaleMLS ID #10178250, Linda Craft. Doorify MLS
- $249,9002 bd3 ba1.2k sqft4636 Townesbury Ln, Raleigh, NC 27612For SaleMLS ID #10183326, Bobby Hill. Doorify MLS
- $295,0002 bd3 ba1.5k sqft1304 Hampshire Ct, Raleigh, NC 27612For SaleMLS ID #10184821, Shaylan Good. Doorify MLS
- $285,0002 bd3 ba1.1k sqft1824 Natalie Brook Way, Raleigh, NC 27609For SaleMLS ID #10189175, Cynthia Gale Cowling. Doorify MLS
- $265,0002 bd2 ba1.1k sqft5444 Sharpe Dr, Raleigh, NC 27612For SaleMLS ID #10186479, Cassie Hilton. Doorify MLS
- $240,0002 bd2 ba1k sqft4600 Hamptonshire Dr, Raleigh, NC 27613For SaleMLS ID #10180978, Cristine Allison. Doorify MLS
- $410,0003 bd3 ba1.5k sqft8612 Swarthmore Dr, Raleigh, NC 27615For SaleMLS ID #10192013, RJ Hoggard. Doorify MLS
- $235,0002 bd2 ba1.1k sqft1738 Township Cir, Raleigh, NC 27609For SaleMLS ID #10183388, Michele Henderson. Doorify MLS
- $275,0003 bd3 ba1.3k sqft5038 Brooke Lauren Ln, Raleigh, NC 27616For SaleMLS ID #10168666, Lois Sylvia Saxby. Doorify MLS
- $275,0002 bd3 ba1.3k sqft4213 Settlement Dr, Durham, NC 27713For SaleMLS ID #10192161, Wendy Tanson. Doorify MLS
- $265,0002 bd3 ba1.1k sqft104 Applecross Dr, Cary, NC 27511For SaleMLS ID #10191272, Adrienne Zetterquist. Doorify MLS
- $290,0002 bd3 ba1.2k sqft1636 Claiborne Ct, Raleigh, NC 27606For SaleMLS ID #10188570, Sarah Bashford. Doorify MLS
- $264,9003 bd3 ba1.5k sqft4807 Landover Pine Pl, Raleigh, NC 27616For SaleMLS ID #10173119, Sibyl Russ. Doorify MLS
- $265,0002 bd2 ba1.2k sqft1700 Tiffany Bay Ct Unit 304, Raleigh, NC 27609For SaleMLS ID #10173043, Wilson Crow. Doorify MLS
- $349,9902 bd2 ba1.1k sqft2707 Willow Pines Pl, Raleigh, NC 27614For SaleMLS ID #10190025, Lori James. Doorify MLS
- $289,0002 bd3 ba1.3k sqft4134 Kaplan Dr, Raleigh, NC 27606For SaleMLS ID #10163992, Trevor Thomas Tanas. Doorify MLS
