Welcome to this charming 2-bedroom, 1.5-bath end-unit townhome in Midland Townes, located in North Raleigh just off Six Forks Road. This move-in-ready home features fresh interior paint, a new HVAC system, and a new bathroom vanity. The inviting living room offers a wood-burning fireplace, while the private deck and backyard provide a peaceful outdoor retreat. An outdoor storage shed adds valuable convenience. Enjoy easy access to I-540 and I-440, shopping, dining, entertainment, North Hills, and all that Raleigh has to offer. With its desirable end-unit location, private outdoor space, thoughtful updates, and convenient location, this home is a wonderful opportunity!
For sale
$210,000
7766 Sandra Ln, Raleigh, NC 27615
2beds
989sqft
Townhouse
Built in 1984
1,306 Square Feet Lot
$203,700 Zestimate®
$212/sqft
$195/mo HOA
What's special
Wood-burning fireplacePrivate deckFresh interior paintNew hvac systemOutdoor storage shed
- 25 days
- 749
- 43
Likely to sell faster than
Zillow last checked:
Listing updated:
Listed by:
Melissa Elliott 919-230-7847,
LPT Realty, LLC
Source: Doorify MLS,MLS#: 10188002
Facts & features
Interior
Bedrooms & bathrooms
- Bedrooms: 2
- Bathrooms: 2
- Full bathrooms: 1
- 1/2 bathrooms: 1
Primary bedroom
- Level: Second
- Area: 138 Square Feet
- Dimensions: 15.0 x 9.2
Bedroom 2
- Level: Second
- Area: 111.35 Square Feet
- Dimensions: 13.1 x 8.5
Dining room
- Level: Main
- Area: 93.5 Square Feet
- Dimensions: 11.0 x 8.5
Kitchen
- Level: Main
- Area: 60 Square Feet
- Dimensions: 8.0 x 7.5
Laundry
- Level: Second
- Area: 23.56 Square Feet
- Dimensions: 7.6 x 3.1
Living room
- Level: Main
- Area: 165.76 Square Feet
- Dimensions: 14.8 x 11.2
Heating
- Forced Air, Heat Pump
Cooling
- Central Air
Appliances
- Included: Dryer, Dishwasher, Free-Standing Electric Oven, Free-Standing Electric Range, Refrigerator, Washer
- Laundry: Laundry Closet, Upper Level
Features
- Bathtub/Shower Combination
- Flooring: Laminate
- Windows: Blinds
- Number of fireplaces: 1
- Fireplace features: Living Room, Stone, Wood Burning
- Common walls with other units/homes: End Unit
Interior area
- Total structure area: 989
- Total interior livable area: 989 sqft
- Finished area above ground: 989
- Finished area below ground: 0
Property
Parking
- Total spaces: 2
- Parking features: Asphalt, Assigned, On Site, Storage
Features
- Levels: Two
- Stories: 2
- Patio & porch: Deck
- Fencing: None
- Has view: Yes
- View description: None
Lot
- Size: 1,306 Square Feet
Details
- Additional structures: None
- Parcel number: 170711670096000 0136940
- Zoning: R-10
- Special conditions: Standard,Trust
- Other equipment: None
Construction
Type & style
- Home type: Townhouse
- Architectural style: Traditional
- Property subtype: Townhouse
Materials
- Brick, Masonite
- Foundation: Crawlspace
- Roof: Shingle
Condition
- New construction: No
- Year built: 1984
Utilities & green energy
- Sewer: Public Sewer
- Water: Public
- Utilities for property: Cable Available, Electricity Available, Electricity Connected, Water Connected
Community & HOA
Community
- Features: None
- Subdivision: Midland Townes
HOA
- Has HOA: Yes
- Amenities included: None
- Services included: Maintenance Grounds, Pest Control, Special Assessments, Storm Water Maintenance
- HOA fee: $195 monthly
- HOA name: Lemmon Tree Management
- HOA phone: 919-412-6747
Location
- Region: Raleigh
Financial & listing details
- Price per square foot: $212/sqft
- Tax assessed value: $227,439
- Annual tax amount: $2,087
- Date on market: 8/21/2026
- Listing agreement: Exclusive Right To Sell
- Listing terms: Cash,Conventional,VA Loan
- Ownership type: Townhouse
- Road surface type: Asphalt
Estimated market value
$203,700
$194,000 - $214,000
$1,593/mo
Price history
| Date | Event | Price |
|---|---|---|
| 8/21/2026 | Listed for sale | $210,000+92.7%$212/sqft |
Source:  Doorify MLS #10188002 Report a problem Doorify MLS #10188002 Report a problem | ||
| 1/30/2017 | Sold | $109,000+3.8%$110/sqft |
Source: Agent Provided Report a problem | ||
| 12/15/2016 | Pending sale | $105,000$106/sqft |
Source: RE/MAX Preferred Associates #2101979 Report a problem | ||
| 12/11/2016 | Listed for sale | $105,000+32.1%$106/sqft |
Source: RE/MAX Preferred Associates #2101979 Report a problem | ||
| 5/22/2008 | Listing removed | $79,490$80/sqft |
Source: NCI #956692 Report a problem | ||
| 2/1/2008 | Listed for sale | $79,490+4.6%$80/sqft |
Source: NCI #956692 Report a problem | ||
| 1/30/2008 | Sold | $76,000+12.9%$77/sqft |
Source: Doorify MLS #956692 Report a problem | ||
| 7/16/2007 | Sold | $67,312-1%$68/sqft |
Source: Public Record Report a problem | ||
| 1/14/1998 | Sold | $68,000$69/sqft |
Source: Public Record Report a problem | ||
Public tax history
| Year | Property taxes | Tax assessment |
|---|---|---|
| 2025 | $2,004 +0.4% | $227,439 |
| 2024 | $1,995 +32.9% | $227,439 +67.3% |
| 2023 | $1,502 +7.5% | $135,925 |
| 2022 | $1,396 +4% | $135,925 |
| 2021 | $1,343 | $135,925 |
| 2020 | -- | $135,925 +53.4% |
| 2019 | $1,047 | $88,595 |
| 2018 | $1,047 | $88,595 |
| 2017 | -- | $88,595 |
| 2016 | $923 +4.2% | $88,595 +6% |
| 2015 | $885 +5.3% | $83,541 |
| 2014 | $840 | $83,541 |
| 2013 | -- | $83,541 |
| 2012 | -- | $83,541 |
| 2011 | -- | $83,541 |
| 2010 | -- | $83,541 |
| 2009 | -- | $83,541 |
| 2008 | -- | -- |
| 2007 | -- | -- |
| 2006 | -- | -- |
| 2005 | -- | -- |
| 2004 | -- | -- |
| 2003 | -- | -- |
| 2002 | -- | -- |
| 2001 | -- | -- |
Find assessor info on the county website
Monthly payment
Est. payment
Payment breakdown
Explore the cost of this home by adjusting the details. Changes won't be saved.Climate risks
Neighborhood: North Raleigh
Nearby schools
Schools provided by the listing agent
- Elementary: Wake - Pleasant Union Elementary
- Middle: Wake - West Millbrook Middle
- High: Wake - Sanderson High
Source: Doorify MLS. This data may not be complete. We recommend contacting the local school district to confirm school assignments for this home.
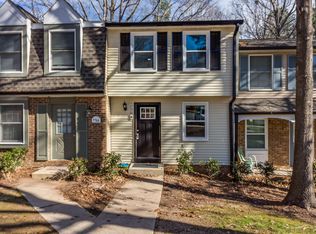
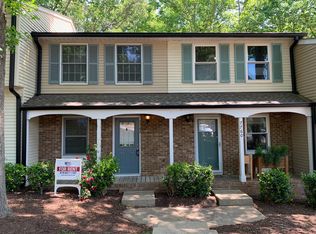
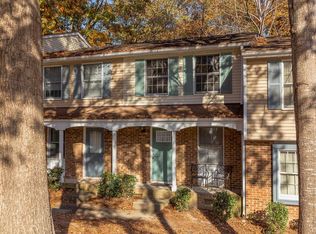
Similar homes
- $215,0002 bd3 ba1k sqft7404 Sandy Creek Dr, Raleigh, NC 27615For Sale

 MLS ID #10188591, Deborah Niehaus. Doorify MLS
 - $209,0002 bd2 ba1k sqft7721 Kingsberry Ct, Raleigh, NC 27615For Sale
 MLS ID #10156125, Jennifer Feinstein. Doorify MLS
 - $275,9002 bd2 ba1.1k sqft212 Wetherburn Ln, Raleigh, NC 27615For Sale
 MLS ID #10190164, Ivana Hanacek. Doorify MLS
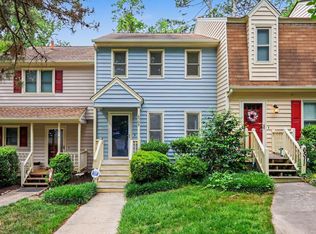
 - $235,0002 bd3 ba1.2k sqft6509 English Oaks Dr, Raleigh, NC 27615For Sale
 MLS ID #10166734, Kelsey Kearney. Doorify MLS
 - $280,0002 bd2 ba1.1k sqft705 Tan Tara Sq, Raleigh, NC 27615For SaleMLS ID #10189964, Mary Bouchard. Doorify MLS
- $278,5002 bd2 ba1.1k sqft7925 Brown Bark Pl, Raleigh, NC 27615For SaleMLS ID #10161347, Cassondra Liles. Doorify MLS
- $240,0002 bd2 ba1k sqft4600 Hamptonshire Dr, Raleigh, NC 27613For SaleMLS ID #10180978, Cristine Allison. Doorify MLS
- $230,0002 bd2 ba1.1k sqft5003 Avenida Del Sol Dr, Raleigh, NC 27616For SaleMLS ID #10185000, Matt Steele. Doorify MLS
- $209,9002 bd3 ba1.1k sqft4746 Parkville Dr, Raleigh, NC 27604For SaleMLS ID #10177805, Viktoria Sushik. Doorify MLS
- $285,0003 bd3 ba1.4k sqft809 Rothshire Ct, Raleigh, NC 27615For SaleMLS ID #10184951, Kristin Vore. Doorify MLS
- $249,9002 bd3 ba1.2k sqft4636 Townesbury Ln, Raleigh, NC 27612For SaleMLS ID #10183326, Bobby Hill. Doorify MLS
- $225,0002 bd3 ba1.1k sqft4704 Parkville Dr, Raleigh, NC 27604For SaleMLS ID #10182225, Angela Yvette Hill. Doorify MLS
- $250,0002 bd3 ba1.4k sqft6641 Clarksburg Pl, Raleigh, NC 27616For SaleMLS ID #10171985, Kelly R DeBrosse. Doorify MLS
- $214,0002 bd2 ba1k sqft4120 Sedgewood Dr APT 106, Raleigh, NC 27612For SaleMLS ID #10160797, Jeff Stoker. Doorify MLS
- $198,0002 bd2 ba1.1k sqft5551 Fieldcross Ct, Raleigh, NC 27610For SaleMLS ID #10187310, Johnny Chappell. Doorify MLS
- $249,9003 bd2 ba1.3k sqft5823 Shady Grove Cir, Raleigh, NC 27609For SaleMLS ID #10189443, Bern Bullard. Doorify MLS
- $211,5002 bd3 ba1.1k sqft2130 Walnut Bluffs Ln, Raleigh, NC 27610For SaleMLS ID #10184177, Glenn Schubert. Doorify MLS
- $265,0002 bd2 ba1k sqft8221 Allyns Landing Way APT 204, Raleigh, NC 27615For SaleMLS ID #10164632, Heather Anagnos. Doorify MLS
- $239,9992 bd3 ba1.3k sqft203 Oak Hollow Ct, Raleigh, NC 27613For SaleMLS ID #10159045, Kathleen Carlton. Doorify MLS
- $270,0002 bd2 ba1.3k sqft5867 Branchwood Rd, Raleigh, NC 27609For SaleMLS ID #10178429, Wayne Greene. Doorify MLS
