Your Private Waterfront Retreat Awaits! Tucked away in a quiet cul-de-sac right between downtown Lexington and Red Bank, this completely turnkey property is a rare find! Step inside to a bright, open, and airy kitchen and living area featuring fresh paint and beautiful new LVP flooring throughout the home. Upstairs, you'll find all three bedrooms and two full baths. Need extra space? The partially finished basement makes the perfect flex area, complete with massive storage capacity and a seamless transition to the mud/laundry room.Best of all, you can spend your weekends relaxing on the large back deck overlooking your private backyard, where you enjoy premium waterfront living with your own dock! In addition, a separate 2-car garage provides the ultimate space for a workshop or keeping your vehicles protected. Don't miss this incredible opportunity! Disclaimer: CMLS has not reviewed and, therefore, does not endorse vendors who may appear in listings.
Pending
$229,900
213 Maple Tree Ct, Lexington, SC 29073
3beds
1,589sqft
Single Family Residence
Built in 1994
9,583 Square Feet Lot
$229,300 Zestimate®
$145/sqft
$-- HOA
What's special
Quiet cul-de-sacFresh paintMassive storage capacity
- 20 days
- 885
- 110
Zillow last checked:
Listing updated:
Listed by:
Donna Neese,
Coldwell Banker Realty
Source: Consolidated MLS,MLS#: 641659
Facts & features
Interior
Bedrooms & bathrooms
- Bedrooms: 3
- Bathrooms: 2
- Full bathrooms: 2
- Main level bathrooms: 2
Primary bedroom
- Features: Separate Shower, Ceiling Fan(s), Closet-Private
- Level: Second
Bedroom 2
- Features: Bath-Shared, Ceiling Fan(s), Closet-Private
- Level: Second
Bedroom 3
- Features: Bath-Shared, Ceiling Fan(s), Closet-Private
- Level: Second
Kitchen
- Features: Pantry, Counter Tops-Formica, Cabinets-Stained
- Level: Main
Living room
- Level: Main
Heating
- Central
Cooling
- Central Air
Appliances
- Laundry: Lower Level
Features
- Flooring: Luxury Vinyl
- Basement: Crawl Space
- Number of fireplaces: 1
- Fireplace features: Wood Burning
Interior area
- Total structure area: 1,589
- Total interior livable area: 1,589 sqft
Property
Parking
- Total spaces: 2
- Parking features: Detached
- Garage spaces: 2
Features
- Levels: Tri-Level
- Stories: 3
- Exterior features: Dock, Gutters - Partial
- Fencing: Partial,Rear Only Wood
- Waterfront features: Common Pond
Lot
- Size: 9,583 Square Feet
- Features: Cul-De-Sac
Details
- Additional structures: Workshop
- Parcel number: 00655102024
Construction
Type & style
- Home type: SingleFamily
- Property subtype: Single Family Residence
Materials
- Vinyl
- Foundation: Slab
Condition
- New construction: No
- Year built: 1994
Utilities & green energy
- Sewer: Public Sewer
- Water: Public
Community & HOA
Community
- Subdivision: GARDEN POND
HOA
- Has HOA: No
Location
- Region: Lexington
Financial & listing details
- Price per square foot: $145/sqft
- Tax assessed value: $223,307
- Annual tax amount: $924
- Date on market: 8/26/2026
- Listing agreement: Exclusive Right To Sell
- Road surface type: Paved
Estimated market value
$229,300
$218,000 - $241,000
$1,943/mo
Price history
| Date | Event | Price |
|---|---|---|
| 9/12/2026 | Pending sale | $229,900$145/sqft |
Source:  Consolidated MLS #641659 Report a problem Consolidated MLS #641659 Report a problem | ||
| 8/28/2026 | Contingent | $229,900$145/sqft |
Source: Consolidated MLS #641659 Report a problem | ||
| 8/26/2026 | Listed for sale | $229,900+91.6%$145/sqft |
Source: Consolidated MLS #641659 Report a problem | ||
| 9/15/2008 | Sold | $120,000-14.2%$76/sqft |
Source: Public Record Report a problem | ||
| 5/18/2008 | Listing removed | $139,900$88/sqft |
Source: Visual Tour #207947 Report a problem | ||
| 1/18/2008 | Listed for sale | $139,900$88/sqft |
Source: Visual Tour #207947 Report a problem | ||
Public tax history
| Year | Property taxes | Tax assessment |
|---|---|---|
| 2025 | $924 +9.2% | $9,777 +72.5% |
| 2024 | $847 +4.4% | $5,669 |
| 2023 | $811 -4% | $5,669 |
| 2022 | $844 | $5,669 |
| 2021 | -- | $5,669 +15% |
| 2019 | -- | $4,929 |
| 2018 | $766 +1.9% | $4,929 |
| 2017 | $752 +3.1% | $4,929 +0% |
| 2016 | $730 +0.9% | $4,928 |
| 2015 | $723 | $4,928 +2.1% |
| 2014 | $723 +6.7% | $4,828 0% |
| 2013 | $678 | $4,830 |
| 2012 | -- | $4,830 |
| 2011 | -- | $4,830 |
| 2010 | -- | $4,830 +0.6% |
| 2009 | -- | $4,800 |
| 2008 | -- | $4,800 +29% |
| 2007 | -- | $3,720 |
| 2006 | -- | $3,720 |
| 2005 | -- | $3,720 +35.8% |
| 2004 | -- | $2,740 |
| 2003 | -- | $2,740 |
| 2001 | -- | $2,740 -8.7% |
| 2000 | -- | $3,000 |
Find assessor info on the county website
Monthly payment
Est. payment
Payment breakdown
Explore the cost of this home by adjusting the details. Changes won't be saved.Climate risks
Neighborhood: 29073
Nearby schools
Schools provided by the listing agent
- Elementary: Red Bank
- Middle: Carolina Springs
- High: White Knoll
- District: Lexington One
Source: Consolidated MLS. This data may not be complete. We recommend contacting the local school district to confirm school assignments for this home.
Similar homes
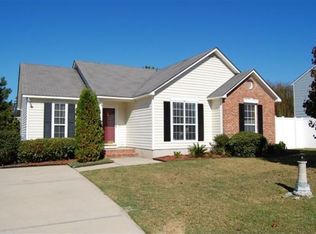
- $249,9003 bd2 ba1.8k sqft112 New Market Dr, Lexington, SC 29073For Sale
 MLS ID #641744, Denise P Johnson-Wilson. Consolidated MLS
 - $204,9003 bd2 ba1.2k sqft100 Beech Tree Ct, Lexington, SC 29073For Sale
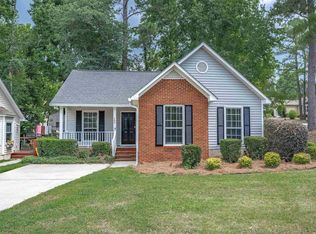 MLS ID #637956, Matt Shealy. Consolidated MLS
 - $234,9003 bd2 ba1.3k sqft201 Covey Ln, Lexington, SC 29073For Sale
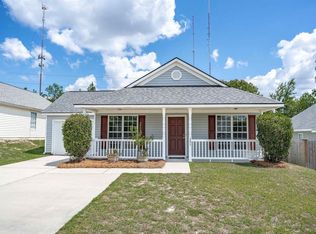 MLS ID #642080, Kanthi Thiagarajah. Consolidated MLS
 - $225,0003 bd2 ba1.2k sqft245 Jessica Dr, Lexington, SC 29073For Sale
 MLS ID #635592, Mike Steed. Consolidated MLS
