Just under a mile from the beach and and moments from Ogunquit's restaurants, galleries, and coastal charm, this historic Wells colonial rises gracefully on a gentle knoll along Old County Road in Moody. Built between 1825 and 1850, with original Federalist period fireplaces and front stairway, Greek revival woodwork, pumpkin pine floors, and nearly two acres of land, the house blends timeless character with inviting spaces. The 2,740 SF main home has long been a welcoming, lovingly cared-for residence, with meaningful upgrades completed over time, including whole-home generator, new windows, cherry cabinetry, lawn irrigation system, chimney work, and new roofs on main house and garage. Oversized bathrooms and a spacious first-floor laundry room provide room to reimagine and modernize as desired. Above the heated two car detached garage, a 768 SF apartment with a full kitchen, two bedrooms, one bath and laundry offers wonderful flexibility for guests, extended family, or income. With significant frontage, ample acreage, and separate utilities for each dwelling, the property may offer an opportunity for future lot division. In a location this close to the ocean, and with amenities this rare - 213 Old County Road is a special offering in today's market.
Active
$1,100,000
213 Old County Road, Wells, ME 04090
3beds
3,511sqft
Single Family Residence
Built in 1825
1.81 Acres Lot
$-- Zestimate®
$313/sqft
$-- HOA
What's special
Greek revival woodworkFront stairwayAmple acreageCherry cabinetrySpacious first-floor laundry roomOversized bathroomsLawn irrigation system
- 6 days
- 612
- 37
Zillow last checked:
Listing updated:
Listed by:
Marathon Real Estate LLC
Source: Maine Listings,MLS#: 1682225
Facts & features
Interior
Bedrooms & bathrooms
- Bedrooms: 3
- Bathrooms: 3
- Full bathrooms: 3
Bedroom 1
- Features: Closet, Full Bath
- Level: Second
- Area: 227.5 Square Feet
- Dimensions: 17.5 x 13
Bedroom 2
- Features: Closet
- Level: Second
- Area: 125 Square Feet
- Dimensions: 12.5 x 10
Bedroom 3
- Features: Closet
- Level: Second
- Area: 182.25 Square Feet
- Dimensions: 13.5 x 13.5
Dining room
- Features: Formal
- Level: First
- Area: 125 Square Feet
- Dimensions: 12.5 x 10
Family room
- Features: Gas Fireplace
- Level: First
- Area: 372 Square Feet
- Dimensions: 31 x 12
Kitchen
- Features: Eat-in Kitchen
- Level: First
- Area: 180 Square Feet
- Dimensions: 15 x 12
Laundry
- Features: Built-in Features
- Level: First
- Area: 56.25 Square Feet
- Dimensions: 7.5 x 7.5
Living room
- Level: First
- Area: 169 Square Feet
- Dimensions: 13 x 13
Other
- Level: Second
- Area: 312.5 Square Feet
- Dimensions: 25 x 12.5
Heating
- Baseboard, Hot Water
Cooling
- None
Appliances
- Included: Dishwasher, Disposal, Dryer, Gas Range, Refrigerator, Washer
Features
- Attic, Bathtub, In-Law Floorplan, Primary Bedroom w/Bath
- Flooring: Carpet, Tile, Softwood
- Windows: Double Pane Windows
- Basement: Interior Entry,Dirt Floor,Walk-Out Access,Full
- Number of fireplaces: 1
Interior area
- Total structure area: 3,511
- Total interior livable area: 3,511 sqft
- Finished area above ground: 3,511
- Finished area below ground: 0
Video & virtual tour
Property
Parking
- Total spaces: 2
- Parking features: Paved, 5 - 10 Spaces, On Site, Garage Door Opener, Detached, Heated Garage
- Garage spaces: 2
Features
- Patio & porch: Deck, Porch
- Has view: Yes
- View description: Trees/Woods
Lot
- Size: 1.81 Acres
- Features: Irrigation System, Near Golf Course, Near Public Beach, Near Shopping, Neighborhood, Open Lot, Rolling Slope, Landscaped, Wooded
Details
- Parcel number: WLLSM104L39
- Zoning: RA
- Other equipment: Cable, Generator, Internet Access Available
Construction
Type & style
- Home type: SingleFamily
- Architectural style: Colonial
- Property subtype: Single Family Residence
Materials
- Wood Frame, Clapboard, Wood Siding
- Foundation: Stone, Granite
- Roof: Shingle
Condition
- Year built: 1825
Utilities & green energy
- Electric: Circuit Breakers, Generator Hookup
- Sewer: Public Sewer
- Water: Public
Community & HOA
Location
- Region: Wells
Financial & listing details
- Price per square foot: $313/sqft
- Tax assessed value: $795,000
- Annual tax amount: $5,136
- Date on market: 9/27/2026
- Road surface type: Paved
Estimated market value
Not available
Estimated sales range
Not available
Not available
Price history
| Date | Event | Price |
|---|---|---|
| 9/28/2026 | Listed for sale | $1,100,000$313/sqft |
Source:  Maine Listings #1682225 Report a problem Maine Listings #1682225 Report a problem | ||
Public tax history
| Year | Property taxes | Tax assessment |
|---|---|---|
| 2024 | $4,834 +2% | $795,000 |
| 2023 | $4,738 +27.2% | $795,000 +123.2% |
| 2022 | $3,725 -0.6% | $356,130 |
| 2021 | $3,746 +4.4% | $356,130 +4% |
| 2020 | $3,588 +0.6% | $342,350 |
| 2019 | $3,567 +1% | $342,350 +0.1% |
| 2018 | $3,531 +1.6% | $342,160 |
| 2017 | $3,476 +1% | $342,160 |
| 2016 | $3,442 +1.1% | $342,160 |
| 2015 | $3,404 +9.1% | $342,160 |
| 2013 | $3,120 -14.2% | $342,160 -18.8% |
| 2012 | $3,636 | $421,290 |
| 2011 | $3,636 +3.6% | $421,290 |
| 2009 | $3,509 +1.3% | $421,290 |
| 2008 | $3,463 +36% | $421,290 +30.5% |
| 2005 | $2,547 | $322,780 |
Find assessor info on the county website
Monthly payment
Est. payment
Payment breakdown
Explore the cost of this home by adjusting the details. Changes won't be saved.Climate risks
Neighborhood: 04090
Similar homes
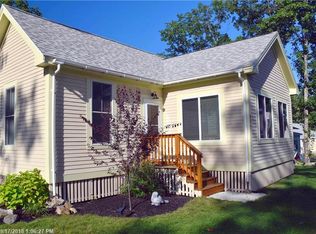
- $1,100,0003 bd4 ba3.3k sqft120 Rabbit Run, Wells, ME 04090Active

 MLS ID #1674501, Realty ONE Group Next Level. Maine Listings
 - $999,9995 bd3 ba3.7k sqft113 Libby Lane, Wells, ME 04090Active
 MLS ID #1667444, Moody Maxon Real Estate. Maine Listings
 - $899,0004 bd2 ba3.7k sqft125 Libby Lane, Wells, ME 04090Active
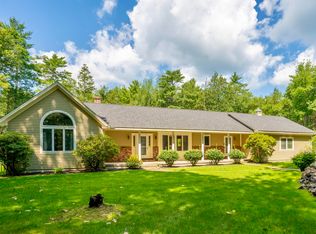 MLS ID #1675992, RE/MAX Realty One. Maine Listings
 - $899,0003 bd3 ba2.6k sqft7 Crediford Road, Wells, ME 04090Active
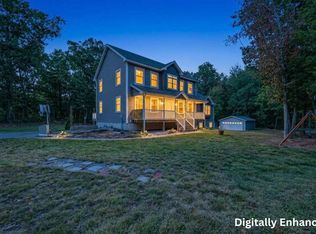 MLS ID #1681971, Lamacchia Realty, Inc.. Maine Listings
 - $1,175,0004 bd3 ba2.5k sqft3 Bobolink Lane, Wells, ME 04090ActiveMLS ID #1674391, Better Homes & Gardens Real Estate/The Masiello Group. Maine Listings
- $1,200,0004 bd4 ba2.6k sqft15 Cherry Tree Trail, Wells, ME 04090ActiveMLS ID #1668036, 207 Prime Properties, LLC. Maine Listings
- $1,049,9004 bd4 ba4.7k sqft105 Pennacook Circle, Wells, ME 04090ActiveMLS ID #1674777, Moody Maxon Real Estate. Maine Listings
- $1,300,0003 bd3 ba3.4k sqft31 Rebecca Road, Ogunquit, ME 03907ActiveMLS ID #1623471, The Aland Realty Group, LLC. Maine Listings
- $1,295,0004 bd3 ba3.2k sqft223 Chick Crossing Road, Wells, ME 04090ActiveMLS ID #1681159, Keller Williams Realty. Maine Listings
- $649,0003 bd3 ba2.2k sqft190 Glenwood Road, Wells, ME 04090ActiveMLS ID #1682782, Smith & Associates Realty. Maine Listings
- $1,090,0003 bd2 ba1.9k sqft67 Church Street, Wells, ME 04090ActiveMLS ID #1675915, Keller Williams Coastal and Lakes & Mountains Realty. Maine Listings
- $629,0004 bd4 ba2.9k sqft1396 Sanford Road, Wells, ME 04090ActiveMLS ID #1682438, Fontaine Family-The Real Estate Leader. Maine Listings
- $849,0004 bd3 ba2.5k sqft39 Crediford Road, Wells, ME 04090ActiveMLS ID #1671194, Real Estate 2000 ME/NH. Maine Listings
- $1,095,0003 bd3 ba2k sqft170 Shore Road, York, ME 03902ActiveMLS ID #1680115, EXP Realty. Maine Listings
- $679,0003 bd2 ba2.1k sqft863 Littlefield Road, Wells, ME 04090ActiveMLS ID #1680051, Portside Real Estate Group. Maine Listings
- $889,9003 bd3 ba3.2k sqft5 Alexander Way, Wells, ME 04090ActiveMLS ID #1678132, Better Homes & Gardens Real Estate/The Masiello Group. Maine Listings
- $775,0003 bd2 ba1.7k sqft62 Birdie Lane #62, Wells, ME 04090ActiveMLS ID #1679585, EXIT Oceanside Realty. Maine Listings
- $1,150,0003 bd3 ba3k sqft105 Harbor Road, Wells, ME 04090ActiveMLS ID #1671444, Keller Williams Coastal and Lakes & Mountains Realty. Maine Listings
- $1,149,0003 bd3 ba2.1k sqft699 Main Street #, Ogunquit, ME 03907ActiveMLS ID #1679608, RE/MAX Realty One. Maine Listings
- $799,0004 bd4 ba4.5k sqft1885 Post Road, Wells, ME 04090ActiveMLS ID #1680213, Pack Maynard and Associates. Maine Listings
