Welcome to 2107 Darby Road, a charming Craftsman-style property ideally situated in the heart of Havertown. This distinctive home offers timeless character, featuring beautiful hardwood floors, high ceilings, and classic architectural details throughout. The elevated front porch spans the width of the home, providing the perfect setting to relax, entertain, and enjoy the surroundings. Inside, the inviting living room is anchored by a beautiful stone, wood-burning fireplace, creating a warm and welcoming focal point. There are also two generously sized bedrooms and space for an office or play area. Additional features include a private driveway with ample additional parking in the rear, a full basement, and a walk-up attic with a dormer offering exciting potential for expanded living or usable space. Adding to the property's appeal is its versatile C-3 general commercial zoning with prominent Darby Road frontage, and excellent visibility. This creates a unique opportunity for buyers seeking a residence, investment opportunity, business location, or potential live-work property (subject to applicable approvals and zoning requirements). Conveniently located within walking distance of numerous shops, restaurants, and neighborhood amenities, with easy access to public transportation, this property combines character, convenience, and versatility in one exceptional Havertown location. Whether you're looking to make it your home, establish a business, or explore its future potential, 2107 Darby Road is a property worth discovering.
Accepting backups
$439,000
2107 Darby Rd, Havertown, PA 19083
2beds
1,143sqft
Single Family Residence
Built in 1923
4,792 Square Feet Lot
$428,300 Zestimate®
$384/sqft
$-- HOA
What's special
Timeless characterFull basementClassic architectural detailsHigh ceilingsBeautiful stone wood-burning fireplaceBeautiful hardwood floorsTwo generously sized bedrooms
- 7 days
- 807
- 53
Likely to sell faster than
Zillow last checked:
Listing updated:
Listed by:
David French 610-517-3526,
BHHS Fox & Roach Wayne-Devon 6106512700,
Listing Team: The Forster Group
Source: Bright MLS,MLS#: PADE2126914
Facts & features
Interior
Bedrooms & bathrooms
- Bedrooms: 2
- Bathrooms: 1
- Full bathrooms: 1
- Main level bathrooms: 1
- Main level bedrooms: 2
Basement
- Area: 0
Heating
- Hot Water, Natural Gas
Cooling
- Central Air, Electric
Appliances
- Included: Gas Water Heater
- Laundry: In Basement
Features
- Attic, Bathroom - Tub Shower, Dining Area, Entry Level Bedroom, Kitchen - Table Space
- Flooring: Hardwood, Wood
- Basement: Full
- Number of fireplaces: 1
- Fireplace features: Stone
Interior area
- Total structure area: 1,143
- Total interior livable area: 1,143 sqft
- Finished area above ground: 1,143
- Finished area below ground: 0
Property
Parking
- Total spaces: 4
- Parking features: Asphalt, Driveway
- Uncovered spaces: 4
Accessibility
- Accessibility features: None
Features
- Levels: One
- Stories: 1
- Pool features: None
Lot
- Size: 4,792 Square Feet
Details
- Additional structures: Above Grade, Below Grade
- Parcel number: 22030072100
- Zoning: C-3
- Zoning description: C-3 General Commercial
- Special conditions: Standard
Construction
Type & style
- Home type: SingleFamily
- Architectural style: Craftsman
- Property subtype: Single Family Residence
Materials
- Frame, Stone, Cedar, Block
- Foundation: Block, Stone
- Roof: Asphalt
Condition
- Very Good
- New construction: No
- Year built: 1923
Utilities & green energy
- Sewer: Public Sewer
- Water: Public
- Utilities for property: Natural Gas Available, Sewer Available, Water Available
Community & HOA
Community
- Subdivision: Oakmont
HOA
- Has HOA: No
Location
- Region: Havertown
- Municipality: HAVERFORD TWP
Financial & listing details
- Price per square foot: $384/sqft
- Tax assessed value: $238,830
- Annual tax amount: $6,915
- Date on market: 11/3/2026
- Listing agreement: Exclusive Agency
- Inclusions: All Appliances In As-is Condition.
- Ownership: Fee Simple
Estimated market value
$428,300
$407,000 - $450,000
$2,341/mo
Price history
| Date | Event | Price |
|---|---|---|
| 11/3/2026 | Listed for sale | $439,000+62.6%$384/sqft |
Source:  Bright MLS #PADE2126914 Report a problem | ||
| 3/15/2005 | Sold | $270,000+106.1%$236/sqft |
Source: Public Record Report a problem | ||
| 11/19/2001 | Sold | $131,000$115/sqft |
Source: Public Record Report a problem | ||
Public tax history
| Year | Property taxes | Tax assessment |
|---|---|---|
| 2026 | $6,915 +6% | $238,830 |
| 2025 | $6,523 +6.2% | $238,830 |
| 2024 | $6,141 +2.9% | $238,830 |
| 2023 | $5,966 +2.4% | $238,830 |
| 2022 | $5,827 | $238,830 |
| 2021 | $5,827 +776.3% | $238,830 +96.1% |
| 2020 | $665 -88% | $121,770 |
| 2019 | $5,555 +1.7% | $121,770 |
| 2018 | $5,461 +717.1% | $121,770 |
| 2017 | $668 | $121,770 |
| 2016 | $668 | $121,770 |
| 2015 | $668 | $121,770 |
| 2014 | $668 +0.7% | $121,770 |
| 2013 | $664 +4.9% | $121,770 |
| 2012 | $632 +0.3% | $121,770 |
| 2011 | $631 +2% | $121,770 |
| 2010 | $618 +7.5% | $121,770 |
| 2009 | $575 | $121,770 |
| 2008 | $575 +8.3% | $121,770 |
| 2007 | $531 | $121,770 |
| 2006 | $531 | $121,770 |
| 2005 | $531 -2% | $121,770 |
| 2004 | $542 +8.5% | $121,770 |
| 2003 | $499 +7.9% | $121,770 |
| 2002 | $463 | $121,770 |
Find assessor info on the county website
Monthly payment
Est. payment
Payment breakdown
Explore the cost of this home by adjusting the details. Changes won't be saved.Climate risks
Neighborhood: 19083
Nearby schools
Schools provided by the listing agent
- Elementary: Chestnutwold
- Middle: Haverford
- High: Haverford
- District: Haverford Township
Source: Bright MLS. This data may not be complete. We recommend contacting the local school district to confirm school assignments for this home.
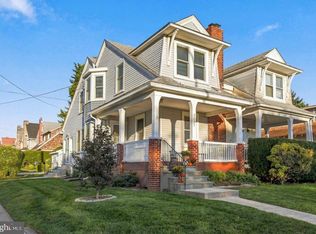
Similar homes
- $--3 bd1 ba1.7k sqft2417 Wynnefield Dr, Havertown, PA 19083Auction
 Auction.com 2
- $439,9994 bd3 ba1.2k sqft503 Woodland Dr, Havertown, PA 19083For Sale
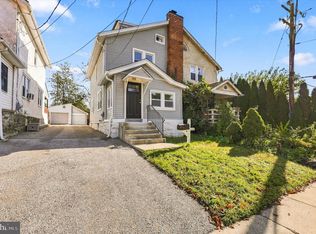
 MLS ID #PADE2125722, Lori Rufo, Keller Williams Main Line. Bright MLS
- $418,8882 bd1 ba1.4k sqft2424 Delchester Dr, Havertown, PA 19083For Sale By Owner
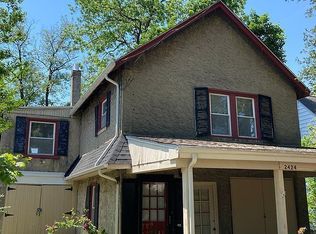
- $425,0003 bd1 ba1.1k sqft232 Ivy Rock Ln, Havertown, PA 19083For Sale
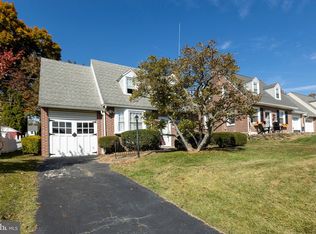 MLS ID #PADE2126720, Patrick Egan, Egan Real Estate. Bright MLS
- $539,9003 bd2 ba1.5k sqft1506 Robinson Ave, Havertown, PA 19083For SaleMLS ID #PADE2126888, Conor Doyle, Keller Williams Main Line. Bright MLS
- $525,0003 bd2 ba1.1k sqft113 Rockland Rd, Havertown, PA 19083For SaleMLS ID #PADE2125888, Jack Fleming, Weichert, Realtors - Cornerstone. Bright MLS
- $409,9003 bd2 ba1.1k sqft203 Canterbury Rd, Havertown, PA 19083For SaleMLS ID #PADE2123658, Wendy Hess, Long & Foster Real Estate, Inc.. Bright MLS
- $549,0003 bd2 ba1.2k sqft661 Washington Ave, Havertown, PA 19083For SaleMLS ID #PADE2126422, Clinton R. McCartney, Long & Foster Real Estate, Inc.. Bright MLS
- $385,0003 bd1 ba1.4k sqft616 Naylors Run Rd, Havertown, PA 19083For SaleMLS ID #PADE2126416, Scott Lipschutz, Keller Williams Realty Devon-Wayne. Bright MLS
- $389,0003 bd2 ba1.3k sqft152 Shelbourne Rd, Havertown, PA 19083For SaleMLS ID #PADE2118122, Dan Mancini, EXP Realty, LLC. Bright MLS
- $364,9003 bd1 ba1.3k sqft507 N Manoa Rd, Havertown, PA 19083For SaleMLS ID #PADE2126278, Erica Deuschle, Keller Williams Main Line. Bright MLS
- $424,9003 bd1 ba1.4k sqft1516 Burmont Rd, Havertown, PA 19083For SaleMLS ID #PADE2124876, Ayannah Fitzgerald, Domain Real Estate Group, LLC. Bright MLS
- $510,0003 bd2 ba1.6k sqft304 Crescent Hill Dr, Havertown, PA 19083For SaleMLS ID #PADE2126114, Teresa Huddell, RE/MAX Preferred - Newtown Square. Bright MLS
- $354,0003 bd2 ba1.1k sqft1134 Wilson Dr, Havertown, PA 19083For SaleMLS ID #PADE2124804, Ganeshwar Sohan, RE/MAX Prime Real Estate. Bright MLS
- $440,0003 bd2 ba1.2k sqft2609 Chestnut Ave, Ardmore, PA 19003For SaleMLS ID #PADE2125898, Vincent Mancini, KW Empower. Bright MLS
- $450,0003 bd2 ba1.6k sqft612 Beverly Blvd, Upper Darby, PA 19082For SaleMLS ID #PADE2126330, Liz Campion, Elizabeth Campion. Bright MLS
- $425,0003 bd1 ba1.2k sqft20 N Malin Rd, Broomall, PA 19008For SaleMLS ID #PADE2127096, Christian Will, Keller Williams Elite. Bright MLS
- $280,0003 bd2 ba1.1k sqft1116 Harding Dr, Havertown, PA 19083For SaleMLS ID #PADE2126292, Mary Dwyer, BHHS Fox & Roach -Yardley/Newtown. Bright MLS
- $455,0003 bd1 ba1.1k sqft754 Oak View Rd, Ardmore, PA 19003For SaleMLS ID #PADE2103744, Katie Willman-Wright, Space & Company. Bright MLS
- $275,0003 bd2 ba1.3k sqft44 S Fairview Ave, Upper Darby, PA 19082For SaleMLS ID #PADE2126996, Ganeshwar Sohan, RE/MAX Prime Real Estate. Bright MLS
