$117K PRICE REDUCTION!!Freshly updated in 2026, this Canyon Park home checks the hard-to-find boxes: 5 bedrooms, 3 full baths, a main-floor bedroom, large bonus room, 3-car garage and a private greenbelt setting on a quiet cul-de-sac. Inside, soaring ceilings and an open staircase welcome you to formal living and dining rooms, while the spacious family room with fireplace is made for everyday living. Updates include fresh interior paint, new LVP throughout the main level, new LVT in the main-floor bath and laundry, and brand-new carpet on the stairs and upper level. The kitchen features granite slab counters, tile backsplash, gas cooktop, stainless appliances and a generous eating area with easy access to the backyard. A main-floor bedroom next to a full bath is ideal for guests, multigenerational living or a home office. Upstairs, the primary suite offers a 5-piece bath and walk-in closet, with 3 additional bedrooms and a large bonus/media room. Outside, enjoy the patio and freshly landscaped backyard overlooking the greenbelt. A true 3-car garage provides plenty of parking and storage. Walk to Canyon Creek Elementary and Skyview Middle, with North Creek High, I-405 and Bothell amenities close by.
Pending
Listed by: Keller Williams Eastside • Kamrun Mirza • 214-587-5596
Price cut: $117K (9/23)
$1,550,000
21521 37th Avenue SE, Bothell, WA 98021
5beds
3,208sqft
Single Family Residence
Built in 2012
5,662 Square Feet Lot
$1,501,700 Zestimate®
$483/sqft
$99/mo HOA
What's special
Large bonus roomSoaring ceilingsMain-floor bedroomFresh interior paintTile backsplashStainless appliancesGas cooktop
- --
- on Zillow
- 90
- views
- 4
- saves
Zillow last checked:
Listing updated:
Listed by:
Kamrun Mirza 214-587-5596 kamrun.mirza@kw.com,
Keller Williams Eastside
Source: NWMLS as distributed by MLS GRID,MLS#: 2557883
Facts & features
Interior
Bedrooms & bathrooms
- Bedrooms: 5
- Bathrooms: 3
- Full bathrooms: 3
- Main level bathrooms: 1
- Main level bedrooms: 1
Primary bedroom
- Level: Second
Bedroom
- Level: Main
Bedroom
- Level: Second
Bedroom
- Level: Second
Bedroom
- Level: Second
Bathroom full
- Level: Main
Bathroom full
- Level: Second
Bathroom full
- Level: Second
Bonus room
- Level: Second
Den office
- Level: Main
Dining room
- Level: Main
Entry hall
- Level: Main
Family room
- Level: Main
Kitchen with eating space
- Level: Main
Living room
- Level: Main
Utility room
- Level: Second
Heating
- Fireplace, Forced Air, Electric, Natural Gas
Cooling
- Has cooling: Yes
Appliances
- Included: Dishwasher, Disposal, Dryer, Microwave, Refrigerator, Stove(s)/Range(s), Washer, Dishwasher(s), Dryer(s), Garbage Disposal, Microwave(s), Refrigerator(s), Washer(s), Water Heater: Gas, Water Heater Location: Garage
Features
- Bath Off Primary, Dining Room, High Tech Cabling
- Flooring: Vinyl Plank, Carpet
- Doors: French Doors
- Windows: Dbl Pane/Storm Window
- Basement: None
- Number of fireplaces: 1
- Fireplace features: Gas, Main Level: 1, Fireplace
Interior area
- Total structure area: 3,208
- Total interior livable area: 3,208 sqft
Video & virtual tour
Property
Parking
- Total spaces: 3
- Parking features: Attached Garage
- Has attached garage: Yes
- Covered spaces: 3
Features
- Levels: Two
- Stories: 2
- Entry location: Main
- Patio & porch: Bath Off Primary, Dbl Pane/Storm Window, Dining Room, Fireplace, French Doors, High Tech Cabling, Security System, Vaulted Ceiling(s), Walk-In Closet(s), Water Heater
- Has view: Yes
- View description: See Remarks
Lot
- Size: 5,662 Square Feet
- Features: Cul-De-Sac, Dead End Street, Paved, Sidewalk, Cable TV, Fenced-Fully, High Speed Internet, Patio
- Topography: Level
Details
- Parcel number: 01123200000700
- Zoning description: Jurisdiction: See Remarks
- Special conditions: Standard
Construction
Type & style
- Home type: SingleFamily
- Architectural style: Craftsman,2 Story
- Property subtype: Single Family Residence
Materials
- Cement Planked, Cement Plank
- Foundation: Poured Concrete
- Roof: Composition
Condition
- Very Good
- Year built: 2012
- Major remodel year: 2012
Utilities & green energy
- Electric: Company: Snopud
- Sewer: Available, Sewer Connected, Company: Alderwood
- Water: Public, Company: Alderwood
Community & HOA
Community
- Features: Playground
- Security: Security System
- Subdivision: Canyon Park
HOA
- Services included: Common Area Maintenance
- HOA fee: $1,192 annually
Location
- Region: Bothell
Financial & listing details
- Price per square foot: $483/sqft
- Tax assessed value: $1,510,100
- Annual tax amount: $13,089
- Date on market: 8/18/2026
- Listing terms: Conventional,FHA
- Inclusions: Dishwasher(s), Dryer(s), Garbage Disposal, Microwave(s), Refrigerator(s), Stove(s)/Range(s), Washer(s)
Estimated market value
$1,501,700
$1.43M - $1.58M
$4,645/mo
Price history
| Date | Event | Price |
|---|---|---|
| 9/30/2026 | Pending sale | $1,550,000$483/sqft |
Source:  NWMLS as distributed by MLS GRID #2557883 Report a problem NWMLS as distributed by MLS GRID #2557883 Report a problem | ||
| 9/23/2026 | Price change | $1,550,000-7%$483/sqft |
Source: NWMLS as distributed by MLS GRID #2557883 Report a problem | ||
| 8/18/2026 | Listed for sale | $1,667,000+95%$520/sqft |
Source: NWMLS as distributed by MLS GRID #2557883 Report a problem | ||
| 7/23/2025 | Listing removed | $4,400$1/sqft |
Source: Zillow Rentals Report a problem | ||
| 7/16/2025 | Listed for rent | $4,400+7.3%$1/sqft |
Source: Zillow Rentals Report a problem | ||
| 8/28/2024 | Listing removed | $4,100$1/sqft |
Source: Zillow Rentals Report a problem | ||
| 8/16/2024 | Price change | $4,100-4.7%$1/sqft |
Source: Zillow Rentals Report a problem | ||
| 8/8/2024 | Price change | $4,300-4.4%$1/sqft |
Source: Zillow Rentals Report a problem | ||
| 7/25/2024 | Listed for rent | $4,500+4.7%$1/sqft |
Source: Zillow Rentals Report a problem | ||
| 6/22/2022 | Listing removed | -- |
Source: Zillow Rental Network Premium Report a problem | ||
| 6/17/2022 | Listed for rent | $4,300$1/sqft |
Source: Zillow Rental Network Premium Report a problem | ||
| 6/28/2019 | Sold | $855,000-1%$267/sqft |
Source: NWMLS as distributed by MLS GRID #1457892 Report a problem | ||
| 6/8/2019 | Pending sale | $863,999$269/sqft |
Source: Keller Williams Realty Bothell #1457892 Report a problem | ||
| 6/1/2019 | Price change | $863,999-1.3%$269/sqft |
Source: Keller Williams Realty Bothell #1457892 Report a problem | ||
| 5/25/2019 | Price change | $874,990-0.1%$273/sqft |
Source: Keller Williams Realty Bothell #1457892 Report a problem | ||
| 5/18/2019 | Listed for sale | $876,000+73.4%$273/sqft |
Source: Keller Williams Realty Bothell #1457892 Report a problem | ||
| 5/23/2012 | Sold | $505,270$158/sqft |
Source: Public Record Report a problem | ||
Public tax history
| Year | Property taxes | Tax assessment |
|---|---|---|
| 2025 | $13,089 +7.1% | $1,510,100 +10.4% |
| 2024 | $12,217 +10.6% | $1,368,100 +10.7% |
| 2023 | $11,042 +3.6% | $1,236,400 -7% |
| 2022 | $10,658 +11.7% | $1,329,700 +40.5% |
| 2021 | $9,545 +7% | $946,700 +12.9% |
| 2020 | $8,917 -2.9% | $838,900 -2.4% |
| 2019 | $9,180 | $859,700 +11.2% |
| 2018 | -- | $773,300 +21.8% |
| 2017 | $7,801 +12.5% | $635,100 +6.3% |
| 2016 | $6,933 | $597,700 +3.4% |
| 2015 | $6,933 +11.8% | $578,200 +25.6% |
| 2013 | $6,201 | $460,200 |
Find assessor info on the county website
Monthly payment
Est. payment
Payment breakdown
Explore the cost of this home by adjusting the details. Changes won't be saved.Climate risks
Neighborhood: 98021
Nearby schools
Schools provided by the listing agent
- Elementary: Canyon Creek Elem
- Middle: Skyview Middle School
- High: North Creek High School
Source: NWMLS as distributed by MLS GRID. This data may not be complete. We recommend contacting the local school district to confirm school assignments for this home.
Similar homes
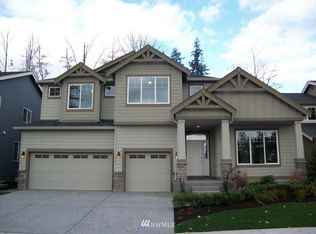
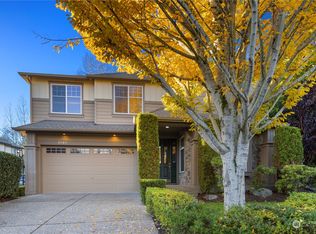
- $1,525,0005 bd3 ba3k sqftHawthorne Station, Bothell, WA 98021Active
 MLS ID #2587285, Maggie Sun. NWMLS as distributed by MLS GRID
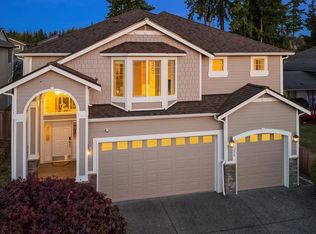
 - $1,550,0005 bd3 ba3k sqft4113 215th Street SE, Bothell, WA 98021Active
 MLS ID #2591884, Tarek Z. Moghrabi. NWMLS as distributed by MLS GRID
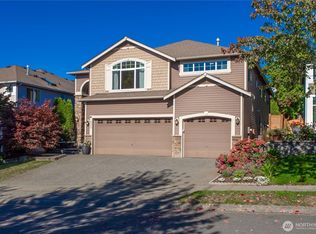
 - $1,675,0004 bd4 ba3.1k sqft22029 49th Avenue SE, Bothell, WA 98021Active
 MLS ID #2597941, Jason Decker. NWMLS as distributed by MLS GRID
 - $1,499,0005 bd3 ba3k sqftHawthorne Station, Bothell, WA 98021Active
 MLS ID #2574650, Mary Ong. NWMLS as distributed by MLS GRID
