Welcome to 2136 Mims Road! This move-in-ready 4-bedroom, 2-bath home has been beautifully refreshed throughout and offers approximately 1,439 square feet of living space on a spacious 0.87-acre lot.
Step inside to a bright, inviting interior featuring new flooring and fresh paint throughout. The updated kitchen offers granite countertops, stylish finishes, and a brand-new stainless steel appliance package, with an easy flow into the dining and living areas--perfect for everyday living or entertaining.
With four bedrooms, there's plenty of flexibility for a growing household, guests, a home office, or hobby space. Both bathrooms have been refreshed to complement the clean, updated look found throughout the home.
Even better, several of the major-ticket improvements are already complete, including a new roof, updated electrical panel, and new HVAC system--giving the next owner added peace of mind from day one.
Outside, the large lot provides plenty of room to spread out, entertain, garden, play, or simply enjoy the additional space and privacy.
Updated, move-in ready, and situated on a generous lot, 2136 Mims Road offers the space, improvements, and features buyers are looking for. Schedule your showing and come see everything this home has to offer!
For sale
$235,000
2136 Mims Road, Hephzibah, GA 30815
4beds
1,439sqft
Single Family Residence
Built in 2006
0.87 Acres Lot
$233,800 Zestimate®
$163/sqft
$-- HOA
What's special
Stylish finishesUpdated kitchenNew roofBright inviting interiorGranite countertopsGenerous lotFresh paint throughout
- 11 days
- 498
- 23
Likely to sell faster than
Zillow last checked:
Listing updated:
Listed by:
Jessie Benjamin Kirkland 706-564-9097,
Blanchard & Calhoun - WA
Source: Hive MLS,MLS#: 100601415 Originating MLS: REALTORS® of Greater Augusta
Originating MLS: REALTORS® of Greater AugustaFacts & features
Interior
Bedrooms & bathrooms
- Bedrooms: 4
- Bathrooms: 2
- Full bathrooms: 2
Rooms
- Room types: Other, Great Room, Dining Room, Bedroom 4, Bedroom 3, Bedroom 2, Master Bedroom
Primary bedroom
- Level: Main
- Dimensions: 15 x 12
Bedroom 2
- Level: Main
- Dimensions: 12 x 10
Bedroom 3
- Level: Main
- Dimensions: 11 x 11
Bedroom 4
- Level: Main
- Dimensions: 12 x 10
Dining room
- Level: Main
- Dimensions: 12 x 12
Great room
- Level: Main
- Dimensions: 20 x 13
Kitchen
- Level: Main
- Dimensions: 11 x 9
Other
- Description: None
- Dimensions: 0 x 0
Heating
- Fireplace(s), Electric, Forced Air
Cooling
- Central Air, Ceiling Fan(s)
Appliances
- Included: Built-In Microwave, Refrigerator, Range, Dishwasher
- Laundry: Dryer Hookup, Washer Hookup
Features
- Pantry
- Flooring: Carpet, Laminate, Vinyl
- Basement: None
- Attic: Other,See Remarks
- Has fireplace: Yes
Interior area
- Total structure area: 1,439
- Total interior livable area: 1,439 sqft
Property
Parking
- Parking features: Concrete, None
Features
- Levels: One
- Patio & porch: Front Porch, Rear Porch
- Exterior features: Garden
- Fencing: Privacy
- Has view: Yes
- View description: See Remarks
- Frontage type: See Remarks
Lot
- Size: 0.87 Acres
- Dimensions: .87 acres
- Features: See Remarks, Secluded, Other
Details
- Additional structures: Outbuilding
- Parcel number: 2510068000
- Zoning: R-
- Special conditions: Standard
Construction
Type & style
- Home type: SingleFamily
- Property subtype: Single Family Residence
Materials
- Concrete, Brick, Vinyl Siding
- Foundation: Slab
- Roof: Composition
Condition
- New construction: No
- Year built: 2006
Utilities & green energy
- Sewer: Septic Tank
- Water: Public
- Utilities for property: Cable Available
Community & HOA
Community
- Subdivision: Not In Subdivision
HOA
- Has HOA: No
- Amenities included: Other
Location
- Region: Hephzibah
Financial & listing details
- Price per square foot: $163/sqft
- Tax assessed value: $88,676
- Annual tax amount: $2,262
- Date on market: 9/4/2026
- Cumulative days on market: 11 days
- Listing agreement: Exclusive Right To Sell
- Listing terms: Cash,Conventional,FHA,VA Loan
- Road surface type: Paved
Estimated market value
$233,800
$222,000 - $245,000
$1,545/mo
Price history
| Date | Event | Price |
|---|---|---|
| 9/4/2026 | Listed for sale | $235,000+62.1%$163/sqft |
Source:  Hive MLS #100601415 Report a problem Hive MLS #100601415 Report a problem | ||
| 3/25/2026 | Sold | $145,000+7.8%$101/sqft |
Source: Public Record Report a problem | ||
| 10/13/2017 | Sold | $134,500-0.4%$93/sqft |
Source: Hive MLS #98061216 Report a problem | ||
| 9/1/2017 | Price change | $135,000-1.5%$94/sqft |
Source: Augusta #417328 Report a problem | ||
| 8/18/2017 | Listed for sale | $137,000+4.1%$95/sqft |
Source: KELLER WILLIAMS REALTY #417328 Report a problem | ||
| 10/27/2006 | Sold | $131,600$91/sqft |
Source: Hive MLS #98022294 Report a problem | ||
Public tax history
| Year | Property taxes | Tax assessment |
|---|---|---|
| 2025 | $2,240 +21.6% | $88,676 +20.6% |
| 2024 | $1,843 +3.8% | $73,524 -1.9% |
| 2023 | $1,776 +10.4% | $74,952 +22.4% |
| 2022 | $1,609 +27.7% | $61,238 +37% |
| 2021 | $1,260 -6.8% | $44,704 |
| 2020 | $1,352 -0.8% | $44,704 |
| 2019 | $1,363 +0.7% | $44,704 |
| 2018 | $1,355 -0.6% | $44,704 |
| 2017 | $1,363 +1.5% | $44,704 +0.9% |
| 2016 | $1,343 | $44,286 |
| 2015 | $1,343 -1% | $44,286 |
| 2014 | $1,357 | $44,286 |
| 2013 | -- | -- |
| 2012 | -- | -- |
| 2011 | -- | -- |
| 2010 | -- | -- |
| 2009 | -- | -- |
| 2008 | -- | -- |
| 2007 | -- | -- |
| 2005 | -- | -- |
| 2004 | -- | -- |
| 2001 | -- | -- |
| 2000 | -- | -- |
Find assessor info on the county website
Monthly payment
Est. payment
Payment breakdown
Explore the cost of this home by adjusting the details. Changes won't be saved.Climate risks
Neighborhood: 30815
Nearby schools
Schools provided by the listing agent
- Elementary: Hephzibah
- Middle: Hephzibah
- High: Hephzibah Comp.
Source: Hive MLS. This data may not be complete. We recommend contacting the local school district to confirm school assignments for this home.
Similar homes
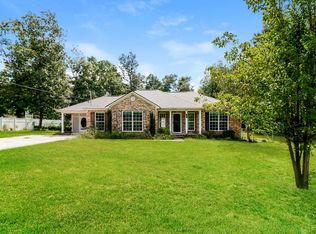
- $209,9004 bd2 ba1.3k sqft4212 Cap Chat Street, Hephzibah, GA 30815For Sale

 MLS ID #100602784, Wayne Snyder, Auben Realty, LLC. Hive MLS
 - $250,0003 bd2 ba1.3k sqft1707 Rusk Drive, Hephzibah, GA 30815For Sale
 MLS ID #100599520, Katheryn Scarborough, Meybohm Real Estate - Evans. Hive MLS
 - $254,9003 bd2 ba1.3k sqft1023 Woodberry Drive, Hephzibah, GA 30815For Sale
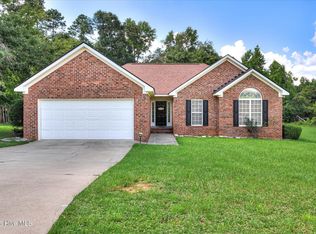 MLS ID #100594931, LINDSAY HALL, Azalea Real Estate Group, LLC. Hive MLS
 - $215,0004 bd2 ba1.3k sqft1008 Cedarview Cir, Hephzibah, GA 30815For Sale By Owner

- $249,9003 bd2 ba1.5k sqft1593 Brown Road, Hephzibah, GA 30815For SaleMLS ID #100595211, Rebecca Rickerson, AMY COOK & CO., LLC. Hive MLS
- $210,0003 bd2 ba1.7k sqft4126 Old Waynesboro Road, Hephzibah, GA 30815For SaleMLS ID #100599071, Angela S Haley, ERA Wilder Realty. Hive MLS
- $216,0003 bd2 ba1.5k sqft1080 Hancock Mill Lane, Hephzibah, GA 30815For SaleMLS ID #100575190, Anne Turner, Weichert Realtors - Cornerstone. Hive MLS
- $249,9003 bd2 ba1.4k sqft1416 Brookstone Road, Hephzibah, GA 30815For SaleMLS ID #100585289, Nina L Parham, Berkshire Hathaway HomeServices Beazley Realtors. Hive MLS
- $189,9003 bd2 ba1.4k sqft4634 Storey Mill Rd, Hephzibah, GA 30815Active
 MLS ID #10760976, Deandra Bryant, Trelora Realty, Inc.. GAMLS
 - $257,0004 bd3 ba1.6k sqft2307 Perot Dr, Hephzibah, GA 30815ActiveMLS ID #10808180, Alicia James, eXp Commercial. GAMLS
- $239,9004 bd2 ba1.8k sqft2369 D Plantation Road, Hephzibah, GA 30815New ConstructionMLS ID #100587907, Christine May, Leading Edge Real Estate. Hive MLS
- $219,9003 bd2 ba1.4k sqft2745 Davis Mill Road, Hephzibah, GA 30815For SaleMLS ID #100580226, Morris L Williams, Keller Williams Realty Augusta Partners. Hive MLS
- $199,0004 bd3 ba1.8k sqft3012 Keysville Road, Hephzibah, GA 30815For SaleMLS ID #98253839, Dana Blanchard, Southeastern Residential, LLC. Hive MLS
- $189,9003 bd3 ba1.8k sqft4602 Windsor Spring Rd, Hephzibah, GA 30815ActiveMLS ID #10702572, Mary Askew, Trelora Realty, Inc.. GAMLS
- $265,7503 bd2 ba1.9k sqft1437 Brown Rd, Hephzibah, GA 30815ActiveMLS ID #10812596, Tiffany Pinkney, Real Broker, LLC. GAMLS
- $185,0004 bd2 ba1.4k sqft4198 Kevin Road, Hephzibah, GA 30815For SaleMLS ID #100577444, Tim Turner, Weichert Realtors - Cornerstone. Hive MLS
- $225,0003 bd2 ba1.4k sqft1846 Mcdade Farm Road, Augusta, GA 30906For SaleMLS ID #100600400, Kyle Joe Merritt, Meybohm Real Estate - Wheeler. Hive MLS
- $299,0003 bd2 ba2.1k sqft4514 Windsor Spring Road, Hephzibah, GA 30815For SaleMLS ID #100589591, Makayla McCowen, Keller Williams Realty Augusta Partners. Hive MLS
- $269,9003 bd2 ba1.6k sqft2721 Ardwick Drive, Hephzibah, GA 30815For SaleMLS ID #100579228, Debra Spencer, Blanchard & Calhoun - Evans. Hive MLS
- $250,0004 bd2 ba2.1k sqft4011 Whispering Pines Road S, Augusta, GA 30906For SaleMLS ID #100600164, Sherri Melton, Keller Williams Realty Augusta Partners. Hive MLS
