Welcome to The Vue in Somersett, where design, security and convenient living come together seamlessly. This well designed floor plan offers welcoming ambiance with 3 bedrooms, 3 1/2bathrooms, a 2 car garage and is move in ready. The kitchen flows effortlessly into the dining area and living area creating the perfect setting for casual meals and entertaining guests. Located on the main floor is a half bathroom, laundry room, kitchen, family room, dining area, and bonus living area. Plus a large primary suite with a luxurious bathroom with separate shower and bath tub, large walk in closet, and instant access to the courtyard are all on the main level. Upstairs are two additional bedrooms sporting thier own full private bathrooms and a large loft/lving area. Back downstairs solid wood flooring adds warmth to the home's aesthetic while offering durability and easy maintenance and super thick posh carpet is in all bedrooms.
Outside, the courtyard offers a relaxing retreat designed to maximize enjoyment without the burden of extensive upkeep. Whether hosting friends or enjoying a quiet evening at home, this outdoor space provides the perfect backdrop for the Somersett lifestyle. Residents enjoy access to Somersett's premier resort-style amenities, including a championshipgolf course, par-3 course, swimming pools, tennis and pickleball courts, fitness facilities, miles of walking and biking trails, parks, and multiple dining venues. Whether seeking an active lifestyle or a peaceful retreat, this move-in-ready home offers an unparalleled opportunity to enjoy luxury living in one of Reno's most sought-after communities.
Active
$625,000
2137 Tara Ridge Trl, Reno, NV 89523
3beds
2,441sqft
Single Family Residence
Built in 2008
4,791 Square Feet Lot
$672,600 Zestimate®
$256/sqft
$321/mo HOA
What's special
Well designed floor plan
- 3 hours
- 105
- 7
Zillow last checked:
Listing updated:
Listed by:
Moira Shea S.53132 775-772-8066,
RE/MAX Professionals-Sparks
Source: NNRMLS,MLS#: 260013819
Facts & features
Interior
Bedrooms & bathrooms
- Bedrooms: 3
- Bathrooms: 4
- Full bathrooms: 3
- 1/2 bathrooms: 1
Heating
- Forced Air, Natural Gas
Cooling
- Central Air
Appliances
- Included: Dishwasher, Disposal, Dryer, Gas Range, Microwave, Oven, Self Cleaning Oven, Smart Appliance(s), Washer
- Laundry: Cabinets, Laundry Room, Shelves, Sink, Washer Hookup
Features
- Breakfast Bar, Cathedral Ceiling(s), Ceiling Fan(s), Entrance Foyer, High Ceilings, Loft, Master Downstairs, Vaulted Ceiling(s), Walk-In Closet(s)
- Flooring: Carpet, Ceramic Tile, Wood
- Windows: Blinds, Double Pane Windows, Storm Window(s), Window Coverings
- Has fireplace: No
- Common walls with other units/homes: 1 Common Wall,End Unit
Interior area
- Total structure area: 2,441
- Total interior livable area: 2,441 sqft
Property
Parking
- Total spaces: 2
- Parking features: Permit Required, Additional Parking, Attached, Garage, Garage Door Opener
- Attached garage spaces: 2
Features
- Levels: Two
- Stories: 2
- Patio & porch: Wrap Around, Covered, Other, Patio
- Exterior features: Rain Gutters
- Spa features: None
- Fencing: Full
- Has view: Yes
- View description: Mountain(s), Park/Greenbelt, Trees/Woods
Lot
- Size: 4,791 Square Feet
- Features: Common Area, Greenbelt, Landscaped, Level
Details
- Additional structures: None
- Parcel number: 23451413
- Zoning: PD
Construction
Type & style
- Home type: SingleFamily
- Property subtype: Single Family Residence
- Attached to another structure: Yes
Materials
- Stucco
- Foundation: Slab
- Roof: Composition,Shingle
Condition
- New construction: No
- Year built: 2008
Utilities & green energy
- Sewer: Public Sewer
- Water: Public
- Utilities for property: Cable Available, Electricity Available, Internet Available, Natural Gas Available, Natural Gas Connected, Phone Available, Sewer Connected, Water Available, Water Meter Installed
Community & HOA
Community
- Features: Pickleball Court
- Security: Carbon Monoxide Detector(s), Security System, Smoke Detector(s)
- Subdivision: Somersett Village 5B
HOA
- Has HOA: Yes
- Amenities included: Clubhouse, Fitness Center, Gated, Golf Course, Landscaping, Life Guard, Management, Parking, Pool, Recreation Room, Security, Spa/Hot Tub
- Services included: Snow Removal
- HOA fee: $206 monthly
- HOA name: Somersett
- Second HOA fee: $115 monthly
- Second HOA name: The VUE at Somersett Homeowners Association
Location
- Region: Reno
Financial & listing details
- Price per square foot: $256/sqft
- Tax assessed value: $369,148
- Annual tax amount: $3,397
- Date on market: 11/3/2026
- Listing terms: Cash,Conventional,FHA,VA Loan
Estimated market value
$672,600
$639,000 - $706,000
$3,147/mo
Price history
| Date | Event | Price |
|---|---|---|
| 11/4/2026 | Listed for sale | $625,000+13.6%$256/sqft |
Source:  NNRMLS #260013819 Report a problem | ||
| 4/21/2026 | Listing removed | $4,500$2/sqft |
Source: Zillow Rentals Report a problem | ||
| 3/21/2026 | Listed for rent | $4,500$2/sqft |
Source: Zillow Rentals Report a problem | ||
| 8/6/2021 | Sold | $550,000+81.1%$225/sqft |
Source: Public Record Report a problem | ||
| 4/13/2015 | Listing removed | $303,777$124/sqft |
Source: Stefani & Associates #150001826 Report a problem | ||
| 2/20/2015 | Listed for sale | $303,777+15.1%$124/sqft |
Source: Stefani and Associates #150001826 Report a problem | ||
| 6/15/2009 | Sold | $264,000$108/sqft |
Source: Public Record Report a problem | ||
Public tax history
| Year | Property taxes | Tax assessment |
|---|---|---|
| 2026 | $3,397 +3% | $129,202 -0.2% |
| 2025 | $3,299 +3% | $129,402 +1.4% |
| 2024 | $3,203 +3% | $127,586 +7% |
| 2023 | $3,110 +2.9% | $119,282 +15% |
| 2022 | $3,021 +3.2% | $103,703 +10.3% |
| 2021 | $2,929 +3% | $93,984 +1.6% |
| 2020 | $2,843 -2.9% | $92,476 |
| 2019 | $2,929 +3% | $92,476 +8.4% |
| 2018 | $2,843 +10% | $85,312 +2.9% |
| 2017 | $2,585 | $82,903 +2% |
| 2016 | $2,585 | $81,292 +2.9% |
| 2015 | $2,585 +0.3% | $78,996 +15.9% |
| 2014 | $2,578 +3.2% | $68,146 +1.9% |
| 2013 | $2,498 | $66,864 |
| 2012 | -- | $66,864 +0.3% |
| 2011 | -- | $66,681 -8.1% |
| 2010 | -- | $72,526 -11.5% |
| 2009 | -- | $81,980 +349.6% |
| 2008 | -- | $18,235 -19.6% |
| 2007 | -- | $22,680 -11% |
| 2006 | -- | $25,480 |
Find assessor info on the county website
Monthly payment
Est. payment
Payment breakdown
Explore the cost of this home by adjusting the details. Changes won't be saved.Climate risks
Neighborhood: Somersett
Nearby schools
Schools provided by the listing agent
- Elementary: Westergard
- Middle: Billinghurst
- High: McQueen
Source: NNRMLS. This data may not be complete. We recommend contacting the local school district to confirm school assignments for this home.


Similar homes
- $610,0004 bd4 ba2.4k sqft2305 Tara Ridge Trl, Reno, NV 89523Active

 MLS ID #260009993, Alex Militante, Ferrari-Lund R.E. Sparks. NNRMLS
- $619,9993 bd3 ba1.7k sqft2555 Glen Eagles Dr, Reno, NV 89523Active
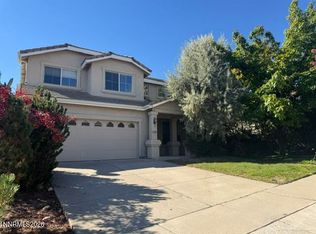 MLS ID #260013607, Kate Marsh, NVG Properties LLC. NNRMLS
- $659,0003 bd2 ba1.9k sqft1615 Heavenly View Trl, Reno, NV 89523Active
 MLS ID #260012166, Ellen Smith, Coldwell Banker Select Reno. NNRMLS
- $530,0002 bd2 ba1.2k sqft1445 Orchard Park Trl, Reno, NV 89523Active
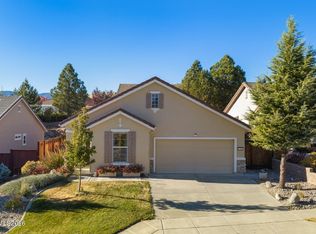 MLS ID #260013778, Blake Williams, Sierra Sotheby's International. NNRMLS
- $630,0004 bd2 ba1.8k sqft1848 Countryside Ave, Reno, NV 89523ActiveMLS ID #260013528, Barbra Tuttle, Fathom Realty. NNRMLS
- $829,0004 bd2 ba1.8k sqft10350 Silva Ranch Rd, Reno, NV 89523ActiveMLS ID #260013769, Jennifer Nelson, RE/MAX Professionals-Reno. NNRMLS
- $650,0004 bd4 ba2.4k sqft1625 Painted Rock Trl, Reno, NV 89523For Sale
 MLS ID #20261545, Kristina Mattson, Real Estate Tahoe. TSMLS
- $585,0003 bd2 ba1.6k sqft1490 Orchard Park Trl, Reno, NV 89523ActiveMLS ID #260009944, Sally Baldecchi, Solid Source Realty. NNRMLS
- $748,0004 bd3 ba2.3k sqft1670 Samantha Crest Trl, Reno, NV 89523ActiveMLS ID #260012093, Tom Fountain, Fountain Realty. NNRMLS
- $599,0003 bd2 ba1.4k sqft1095 Tazewell Trl, Reno, NV 89523For SaleMLS ID #20261695, Ricki Manahan, Mountain Luxury Properties. TSMLS
- $882,0003 bd2 ba2.4k sqft1285 Del Webb Pkwy W, Reno, NV 89523ActiveMLS ID #260013624, Sally Small, Sierra Nevada Properties-Reno. NNRMLS
- $649,9003 bd2 ba1.7k sqft1143 Callaway Trl, Reno, NV 89523ActiveMLS ID #260007403, Brittany Smith, Real Broker LLC. NNRMLS
- $650,0002 bd2 ba2k sqft1260 Wakefield Trl, Reno, NV 89523ActiveMLS ID #260010527, Ellen Smith, Coldwell Banker Select Reno. NNRMLS
- $599,0003 bd2 ba1.9k sqft3370 Glacier Ct, Reno, NV 89503ActiveMLS ID #260013694, Ryan Borden, Realty One Group Eminence. NNRMLS
- $674,5004 bd3 ba2k sqft3200 Fairlands Ct, Reno, NV 89523ActiveMLS ID #260013257, Bobbi McKinnon, Keller Williams Group One Inc.. NNRMLS
- $529,9002 bd2 ba1.4k sqft9295 Hidden Park Dr, Reno, NV 89523ActiveMLS ID #260011717, Justin Rossi, Ferrari-Lund Real Estate Reno. NNRMLS
- $725,0002 bd2 ba1.8k sqft1400 Centennial Mill Way, Reno, NV 89523ActiveMLS ID #260013211, Sally Baldecchi, Solid Source Realty. NNRMLS
- $899,9004 bd3 ba2.3k sqft155 Marmot Dr, Reno, NV 89523ActiveMLS ID #260013702, Ernie Pomin, Assist-2-Sell Buyers & Sellers. NNRMLS
- $648,0004 bd3 ba2.2k sqft1877 Mountcrest Ct, Reno, NV 89523ActiveMLS ID #260011719, Courtney Schley, Nevada's Best. NNRMLS
- $617,0003 bd3 ba1.8k sqft3080 Severn Dr, Reno, NV 89503ActiveMLS ID #260013671, Garrett Stewart, Keller Williams Group One Inc.. NNRMLS
