Welcome to small-town living, where space, privacy, and outdoor freedom come together on 1.89 acres with NO HOA! This 3-bedroom, 3-bath ranch offers the perfect setting for enjoying life both indoors and out. Step right out the back door to your own private retreat, featuring a screened-in patio and hot tub--the perfect spot to unwind year-round. Just beyond, your backyard oasis continues with an in-ground saltwater, fiberglass pool with a tanning shelf, outdoor half-bath, and tiki bar. The property also features 2 detached garages, a 20x24, and a 16x20 garage with an attached lean-to, for plenty of room for vehicles, a workshop, equipment, hobbies or additional storage. Inside, you will find a freshly painted interior with an easy-to-maintain layout, an open kitchen and living area space, and an impressively spacious primary bedroom. Just minutes from Highways 138 and 81, providing quick access to Loganville, Monroe, Walnut Grove and surrounding areas. Schedule a showing today and check this place out!
Active under contract
$380,000
214 Paul Smith Rd, Covington, GA 30014
3beds
1,408sqft
Single Family Residence
Built in 1989
1.89 Acres Lot
$366,300 Zestimate®
$270/sqft
$-- HOA
What's special
Impressively spacious primary bedroomHot tubEasy-to-maintain layoutOutdoor half-bathScreened-in patioPrivate retreatTiki bar
- 14 days
- 504
- 42
Zillow last checked:
Listing updated:
Listed by:
April R Harrison 678-201-8817,
Front Gate Homes
Source: GAMLS,MLS#: 10837998
Facts & features
Interior
Bedrooms & bathrooms
- Bedrooms: 3
- Bathrooms: 4
- Full bathrooms: 3
- 1/2 bathrooms: 1
- Main level bathrooms: 3
- Main level bedrooms: 3
Rooms
- Room types: Family Room, Laundry
Heating
- Central
Cooling
- Ceiling Fan(s), Central Air
Appliances
- Included: Dishwasher, Microwave, Oven/Range (Combo)
- Laundry: Common Area, Other
Features
- Double Vanity, Master On Main Level, Separate Shower, Tile Bath
- Flooring: Laminate, Tile
- Basement: Crawl Space
- Has fireplace: No
Interior area
- Total structure area: 1,408
- Total interior livable area: 1,408 sqft
- Finished area above ground: 1,408
- Finished area below ground: 0
Property
Parking
- Parking features: Garage, Parking Pad
- Has garage: Yes
- Has uncovered spaces: Yes
Features
- Levels: One
- Stories: 1
Lot
- Size: 1.89 Acres
- Features: Sloped
Details
- Parcel number: C0660016
Construction
Type & style
- Home type: SingleFamily
- Architectural style: Ranch
- Property subtype: Single Family Residence
Materials
- Concrete, Other
- Roof: Tin
Condition
- Resale
- New construction: No
- Year built: 1989
Utilities & green energy
- Sewer: Septic Tank
- Water: Public
- Utilities for property: Other, Water Available
Community & HOA
Community
- Features: None
- Subdivision: Hightower
HOA
- Has HOA: No
- Services included: None
Location
- Region: Covington
Financial & listing details
- Price per square foot: $270/sqft
- Tax assessed value: $196,100
- Annual tax amount: $2,460
- Date on market: 9/2/2026
- Cumulative days on market: 14 days
- Listing agreement: Exclusive Right To Sell
Estimated market value
$366,300
$348,000 - $385,000
$2,595/mo
Price history
| Date | Event | Price |
|---|---|---|
| 9/2/2026 | Listed for sale | $380,000+454.7%$270/sqft |
Source:  GAMLS #10837998 Report a problem GAMLS #10837998 Report a problem | ||
| 3/15/1996 | Sold | $68,500$49/sqft |
Source: Public Record Report a problem | ||
Public tax history
| Year | Property taxes | Tax assessment |
|---|---|---|
| 2024 | $1,845 +2.8% | $78,440 +9.6% |
| 2023 | $1,796 +2.6% | $71,560 +11.8% |
| 2022 | $1,750 +9.3% | $64,000 +18.6% |
| 2021 | $1,600 +11.3% | $53,960 +14.9% |
| 2020 | $1,438 +3.1% | $46,960 +4.5% |
| 2019 | $1,395 +3.5% | $44,920 +4.4% |
| 2018 | $1,348 -0.4% | $43,040 +2.1% |
| 2017 | $1,353 +21.9% | $42,160 +19.8% |
| 2016 | $1,110 +7.4% | $35,200 +8.5% |
| 2015 | $1,033 | $32,440 +11.9% |
| 2014 | $1,033 | $29,000 |
| 2013 | -- | -- |
| 2012 | -- | -- |
| 2011 | -- | -- |
| 2010 | -- | -- |
| 2009 | -- | -- |
| 2008 | -- | -- |
| 2007 | -- | -- |
| 2006 | -- | $96,771 +13.4% |
| 2005 | -- | $85,316 |
| 2004 | -- | $85,316 +15.7% |
| 2003 | -- | $73,740 |
| 2002 | -- | $73,740 +8.6% |
| 2001 | -- | $67,895 |
Find assessor info on the county website
Monthly payment
Est. payment
Payment breakdown
Explore the cost of this home by adjusting the details. Changes won't be saved.Climate risks
Neighborhood: 30014
Nearby schools
Schools provided by the listing agent
- Elementary: Walnut Grove
- Middle: Youth
- High: Walnut Grove
Source: GAMLS. This data may not be complete. We recommend contacting the local school district to confirm school assignments for this home.
Similar homes
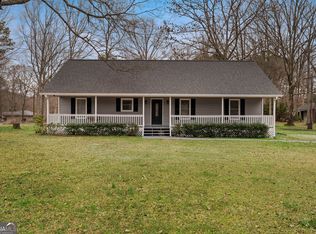
- $389,9993 bd2 ba1.5k sqft2284 Alcovy Station Rd, Covington, GA 30014Active Under Contract
 MLS ID #10787531, Carmela Moreno, CMC Realty ERA Powered. GAMLS
 - $399,9003 bd2 ba2k sqft1047 Dixie Rd, Covington, GA 30014Active
 MLS ID #10824361, Sherry L Terrell, REMAX Around Atlanta. GAMLS
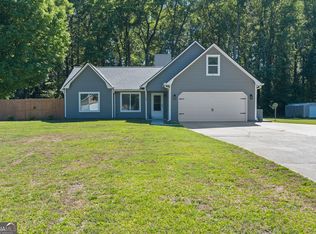
 - $370,0004 bd2 ba1.8k sqft1768 Floye Dr, Loganville, GA 30052Active
 MLS ID #10768386, Daniella Castro, Veribas Real Estate. GAMLS
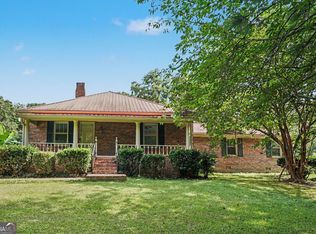
 - $374,7003 bd2 ba1.9k sqft2021 W Hightower Trl, Conyers, GA 30012Active
 MLS ID #10813000, Charles B Rawls, RU4 Homes Group. GAMLS
 - $328,9004 bd2 ba1.9k sqft900 Stone Lea Trce, Oxford, GA 30054ActiveMLS ID #10825351, Mark Spain, Mark Spain Real Estate. GAMLS
- $389,0003 bd2 ba1.9k sqft842 Twin Oaks Dr, Monroe, GA 30655ActiveMLS ID #10810757, Dustie Evans, Southern Classic Realtors. GAMLS
- $399,9995 bd3 ba2k sqft834 Winding Grove Ln, Loganville, GA 30052ActiveMLS ID #10842450, Fenisha Patel, Watkins Real Estate Associates. GAMLS
- $375,0003 bd2 ba1.5k sqft1215 Brookton Dr, Dacula, GA 30019ActiveMLS ID #10818874, Richard Rodriguez, BHHS Georgia Properties. GAMLS
- $336,0003 bd2 ba1.4k sqft4444 Bos Way, Loganville, GA 30052ActiveMLS ID #10834830, Styles Realty Group, Century 21 Results. GAMLS
- $384,0003 bd3 ba1.9k sqft2692 Abbey Ridge Rd SW, Conyers, GA 30094ActiveMLS ID #10830038, Wilson Property Partners, Bolst. GAMLS
- $349,9003 bd3 ba2k sqft234 Glad Dale Dr SE, Conyers, GA 30094ActiveMLS ID #10837859, Brandi L Lindsey, Integrity First Real Estate. GAMLS
- $429,0003 bd2 ba2k sqft227 E Marable St, Monroe, GA 30655ActiveMLS ID #10844600, Ginny E Vanoostrom, Algin Realty, Inc.. GAMLS
- $364,9993 bd3 ba2k sqft2250 Ridge Forest Dr, Grayson, GA 30017ActiveMLS ID #10831098, Elmer Gomez, Real Broker, LLC. GAMLS
- $415,0004 bd3 ba1.9k sqft55 Ewing Dr, Social Circle, GA 30025ActiveMLS ID #10837728, Dorie Hammock, Southern Classic Realtors. GAMLS
- $235,8003 bd2 ba1.5k sqft65 Mabry Place Ct, Covington, GA 30014ActiveMLS ID #10773945, Vicki Rickett, PVH Real Estate. GAMLS
- $319,9003 bd3 ba1.3k sqft1640 Riverview Ct, Auburn, GA 30011ActiveMLS ID #10836156, Amy Wade Potgieter, Reynolds Realty LLC. GAMLS
- $325,0003 bd2 ba1.2k sqft88 Tanners Bridge Rd, Bethlehem, GA 30620ActiveMLS ID #10833402, Stefan Swanson, Virtual Properties Realty.com. GAMLS
- $320,0003 bd2 ba1.3k sqft1626 River Trce, Auburn, GA 30011ActiveMLS ID #10821524, Tanya Pickens, Opendoor Brokerage. GAMLS
- $329,8004 bd3 ba1.9k sqft6828 Rockland Rd, Lithonia, GA 30038ActiveMLS ID #10833762, Gary Garvin, HomeSmart. GAMLS
- $369,9003 bd3 ba1.8k sqft455 Charlyne Way, Dacula, GA 30019ActiveMLS ID #10765060, April Weaver, Heartland Real Estate. GAMLS
