Exceptional Vermont Log Home on 2+ Acres with Mountain Living Appeal. Meticulously maintained and beautifully landscaped, this stunning five-bedroom, four-bath log home offers the perfect blend of rustic charm, modern comfort, and exceptional amenities. Set on 2+ private acres, the property features covered porches, a relaxing hot tub deck, stone patio, and expansive outdoor spaces designed for enjoying every season. Inside, the main level welcomes you with a spacious kitchen that flows seamlessly into the large dining area and cozy office nook. The impressive 29’ x 16’ family room showcases a dramatic floor-to-ceiling wood-burning fireplace, creating a warm and inviting gathering space. Oversized windows throughout fill the home with natural light and frame the beautiful views. The upper level features a private primary bedroom with en-suite bath, two additional guest bedrooms, and a ¾ bath. The lower level offers flexible living space with both interior stairs and walkout access, including a generous mudroom, entertainment area with built-ins, two additional bedrooms, a ¾ bath, laundry area, second oven, and mechanical room. You can navigate the developed trail system on foot or four wheeler, snow-shoe across rolling pastures; or snowmobile with direct VAST Trail access.The heated garage/workshop has a concrete floor, forced hot air furnace and plenty of storage, ideal for projects or recreational equipment. Recent updates include a new Buderus boiler, water heater, and well pump in 2023. All three buildings feature durable standing seam metal roofs. With its exceptional craftsmanship and peaceful setting, this remarkable log home is a rare opportunity to enjoy the best of Vermont living. Less than 15 minutes to Okemo!!! This turn-key property is offered "mostly" furnished.
Active
Listed by: Mary W. Davis Realtor & Assoc., Inc. • McLaughlin Team • 802-228-8811
Price cut: $60K (10/22)
$935,000
2141 Twenty Mile Stream Road, Cavendish, VT 05153
5beds
2,893sqft
Single Family Residence
Built in 1999
2 Acres Lot
$-- Zestimate®
$323/sqft
$-- HOA
What's special
Dramatic floor-to-ceiling wood-burning fireplaceLarge dining areaBeautiful viewsCozy office nookOversized windows throughoutCovered porchesFlexible living space
- 67 days
- 425
- 20
Zillow last checked:
Listing updated:
Listed by:
McLaughlin Team,
Mary W. Davis Realtor & Assoc., Inc. Off:802-228-8811
Source: PrimeMLS,MLS#: 5105732
Facts & features
Interior
Bedrooms & bathrooms
- Bedrooms: 5
- Bathrooms: 4
- 3/4 bathrooms: 4
Heating
- Oil, Wood, Baseboard, Hot Water, Wood Stove, Boiler
Cooling
- Other
Appliances
- Included: Gas Cooktop, Dishwasher, Dryer, Range Hood, Microwave, Refrigerator, Washer, Gas Stove, Electric Stove, Oil Water Heater, Owned Water Heater, Exhaust Fan, Vented Exhaust Fan
- Laundry: In Basement
Features
- Ceiling Fan(s), Dining Area, Kitchen Island, Kitchen/Dining, Primary BR w/ BA, Natural Light, Natural Woodwork
- Flooring: Tile, Wood
- Windows: Screens, Double Pane Windows
- Basement: Finished,Walk-Out Access
- Number of fireplaces: 1
- Fireplace features: Wood Burning, 1 Fireplace, Wood Stove Insert
- Furnished: Yes
Interior area
- Total structure area: 3,033
- Total interior livable area: 2,893 sqft
- Finished area above ground: 1,948
- Finished area below ground: 945
Property
Parking
- Total spaces: 6
- Parking features: Gravel, Heated Garage, Driveway, Parking Spaces 6+, Detached
- Garage spaces: 1
- Has uncovered spaces: Yes
Features
- Levels: Two
- Stories: 2
- Patio & porch: Patio, Porch, Covered Porch
- Exterior features: Deck, Garden, Natural Shade
- Has spa: Yes
- Spa features: Heated
- Has view: Yes
- Frontage length: Road frontage: 233
Lot
- Size: 2 Acres
- Features: Horse/Animal Farm, Landscaped, Open Lot, Rolling Slope, Views, Wooded, Near Golf Course, Near Shopping, Near Skiing, Rural, Near School(s)
Details
- Additional structures: Barn(s), Stable(s)
- Parcel number: 13204110041
- Zoning description: none
- Special conditions: Standard
- Other equipment: Portable Generator
Construction
Type & style
- Home type: SingleFamily
- Property subtype: Single Family Residence
Materials
- Log Home
- Foundation: Concrete
- Roof: Standing Seam
Condition
- New construction: No
- Year built: 1999
Utilities & green energy
- Electric: 100 Amp Service, 200+ Amp Service, Circuit Breakers
- Sewer: 1500+ Gallon, Mound Septic, Private Sewer
- Utilities for property: Cable, Phone Available, Fiber Optic Internt Avail
Community & HOA
Community
- Security: Carbon Monoxide Detector(s), Smoke Detector(s)
Location
- Region: Proctorsville
Financial & listing details
- Price per square foot: $323/sqft
- Tax assessed value: $357,200
- Date on market: 8/19/2026
- Listing terms: Cash,Conventional
- Road surface type: Gravel
Estimated market value
Not available
Estimated sales range
Not available
Not available
Price history
| Date | Event | Price |
|---|---|---|
| 10/22/2026 | Price change | $935,000-6%$323/sqft |
Source:  PrimeMLS #5105732 Report a problem PrimeMLS #5105732 Report a problem | ||
| 8/19/2026 | Listed for sale | $995,000-23.5%$344/sqft |
Source: PrimeMLS #5105732 Report a problem | ||
| 8/17/2026 | Listing removed | $1,300,000$449/sqft |
Source: PrimeMLS #5097412 Report a problem | ||
| 6/30/2026 | Listed for sale | $1,300,000+1900%$449/sqft |
Source: PrimeMLS #5097412 Report a problem | ||
| 5/31/2016 | Sold | $65,000-81.4%$22/sqft |
Source: Public Record Report a problem | ||
| 12/14/2012 | Sold | $350,000$121/sqft |
Source: Public Record Report a problem | ||
Public tax history
| Year | Property taxes | Tax assessment |
|---|---|---|
| 2024 | -- | $357,200 |
| 2023 | -- | $357,200 -6% |
| 2022 | -- | $380,200 |
| 2021 | -- | $380,200 |
| 2020 | -- | $380,200 |
| 2019 | -- | $380,200 +2.5% |
| 2018 | -- | $371,000 |
| 2017 | -- | $371,000 +6.6% |
| 2016 | -- | $347,900 +9900% |
| 2015 | -- | $3,479 +5.4% |
| 2014 | -- | $3,301 |
| 2013 | -- | $3,301 |
| 2012 | -- | $3,301 |
| 2011 | -- | $3,301 +7.7% |
| 2010 | -- | $3,065 |
| 2009 | -- | $3,065 |
| 2008 | -- | $3,065 |
| 2007 | -- | $3,065 |
| 2006 | -- | $3,065 |
Find assessor info on the county website
Monthly payment
Est. payment
Payment breakdown
Explore the cost of this home by adjusting the details. Changes won't be saved.Climate risks
Neighborhood: 05153
Nearby schools
Schools provided by the listing agent
- Elementary: Cavendish Town Elementary
- District: Two Rivers Supervisory Union
Source: PrimeMLS. This data may not be complete. We recommend contacting the local school district to confirm school assignments for this home.
- $1,300,0005 bd4 ba2.8k sqft2141 Twenty Mile Stream Rd LOT 1, Proctorsville, VT 05153For Sale

- $456,500-- bd-- ba-- sqft2080 Twenty Mile Stream Rd, Proctorsville, VT 05153Off Market
- $585,500-- bd-- ba-- sqft1995 Twenty Mile Stream Rd, Proctorsville, VT 05153Off Market
- $448,200-- bd-- ba-- sqft2008 Twenty Mile Stream Rd, Proctorsville, VT 05153Off Market
Similar homes
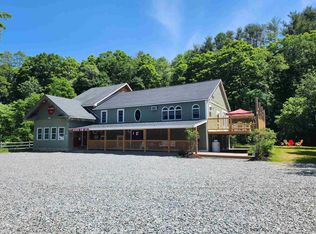
- $895,0003 bd2 ba3.2k sqft265 Depot Street, Cavendish, VT 05153Active
 MLS ID #5099940, Daire Gibney. PrimeMLS
 - $875,0004 bd4 ba3.3k sqft790 Chapman Road, Plymouth, VT 05056Active
 MLS ID #5103924, Jason Saphire. PrimeMLS
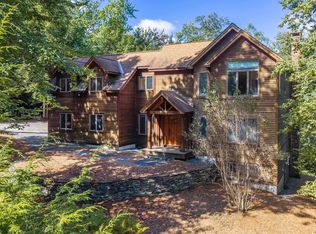
 - $1,100,0005 bd6 ba3.9k sqft80 Bear Ridge Road, Ludlow, VT 05149Active
 MLS ID #5110051, Katherine K Burns. PrimeMLS
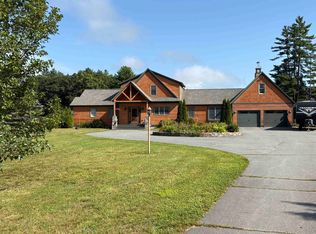
 - $894,7003 bd4 ba3.2k sqft67 Plain Cemetery Road, Weathersfield, VT 05151Active
 MLS ID #5108084, Karen Wilson. PrimeMLS
