Stunning Contemporary on 7.6 acres - Sunny, Bright, and beautifully designed, this gorgeous home showcases exceptional workmanship, thoughtful details, and a wonderful connection to the outdoors. A gracious entrance lined with pear and cherry trees on this paved circular driveway, with center planting beds with seasonal blooming plants (roses, hostas, lilies, sunflowers, hydrangeas) and beautiful stonework, creates an impressive first arrival. Inside the heart of the home is the spectacular kitchen, featuring custom cabinetry, granite countertops, a country sink, and a gorgeous Elmira retro stove. The kitchen flows seamlessly into the dining and living areas with Oak floors, soaring vaulted ceilings, floor-to-ceiling windows, and a custom stone gas fireplace that creates a warm and inviting gathering space. French doors open to a spacious deck overlooking breathtaking views of Mount Ascutney. The first-floor primary en suite offers privacy and convenience with direct access to the deck and saltwater hot tub and a luxurious bath featuring beautiful tile and stonework, a walk-in shower, and a soaking tub. A second bedroom, 3/4 bath, and spacious hallway with an office and the mudroom provide direct access from the attached two-car garage. A lovely four-season sunroom overlooks the expansive backyard and is ideal for enjoying the changing seasons. Upstairs, a long balcony overlooks the living room space below, and a second en suite bedroom provides comfortable accommodations for family or guests. The finished lower level offers even more living and entertaining space, including a large family room with cherry-wood floors, a generous game room, half bath, abundant storage, a bulkhead, and a utility room. Set on 7.6 acres in a fantastic location, this property offers privacy, beautiful views, and easy access to recreation. Stoughton Pond Recreation Area is just moments away, with a boat launch for kayaking and canoeing. Okemo Mountain is approximately 30 minutes away.
Active
Listed by: TPW Real Estate • Karen Wilson
$894,700
67 Plain Cemetery Road, Weathersfield, VT 05151
3beds
3,282sqft
Single Family Residence
Built in 2010
7.6 Acres Lot
$849,000 Zestimate®
$273/sqft
$-- HOA
What's special
Custom stone gas fireplaceUtility roomBeautiful stoneworkFloor-to-ceiling windowsCountry sinkSoaring vaulted ceilingsGenerous game room
- 10 days
- 432
- 17
Zillow last checked:
Listing updated:
Listed by:
Karen Wilson,
TPW Real Estate 802-228-9400
Source: PrimeMLS,MLS#: 5108084
Facts & features
Interior
Bedrooms & bathrooms
- Bedrooms: 3
- Bathrooms: 4
- Full bathrooms: 2
- 3/4 bathrooms: 1
- 1/2 bathrooms: 1
Heating
- Propane, Baseboard, Zoned, Radiant Floor, Gas Stove
Cooling
- None
Features
- Basement: Bulkhead,Finished,Full,Interior Stairs,Storage Space,Basement Stairs,Interior Entry
Interior area
- Total structure area: 3,582
- Total interior livable area: 3,282 sqft
- Finished area above ground: 2,482
- Finished area below ground: 800
Property
Parking
- Total spaces: 2
- Parking features: Circular Driveway, Paved
- Garage spaces: 2
Features
- Levels: Two
- Stories: 2
- Has view: Yes
- View description: Mountain(s)
- Frontage length: Road frontage: 1130
Lot
- Size: 7.6 Acres
- Features: Country Setting, Landscaped, Level, Open Lot, Other, Trail/Near Trail, Views, Walking Trails, Near Paths, Near Snowmobile Trails
Details
- Parcel number: 70522411209
- Zoning description: res
- Special conditions: Standard
Construction
Type & style
- Home type: SingleFamily
- Architectural style: Contemporary
- Property subtype: Single Family Residence
Materials
- Wood Frame, Wood Siding
- Foundation: Poured Concrete
- Roof: Asphalt Shingle
Condition
- New construction: No
- Year built: 2010
Utilities & green energy
- Electric: 150 Amp Service
- Sewer: 1000 Gallon, Leach Field
- Utilities for property: Cable at Site, Propane
Community & HOA
Location
- Region: Perkinsville
Financial & listing details
- Price per square foot: $273/sqft
- Tax assessed value: $358,500
- Annual tax amount: $11,008
- Date on market: 9/3/2026
- Road surface type: Paved
Estimated market value
$849,000
$807,000 - $891,000
$2,881/mo
Price history
| Date | Event | Price |
|---|---|---|
| 9/3/2026 | Listed for sale | $894,700+37.6%$273/sqft |
Source:  PrimeMLS #5108084 Report a problem PrimeMLS #5108084 Report a problem | ||
| 7/29/2021 | Sold | $650,000-2.8%$198/sqft |
Source: PrimeMLS #4852138 Report a problem | ||
| 4/28/2021 | Contingent | $669,000$204/sqft |
Source: PrimeMLS #4852138 Report a problem | ||
| 3/23/2021 | Listed for sale | $669,000-5.1%$204/sqft |
Source: PrimeMLS #4852138 Report a problem | ||
| 5/18/2011 | Sold | $705,000+49.5%$215/sqft |
Source: Public Record Report a problem | ||
| 11/27/2000 | Sold | $471,500$144/sqft |
Source: Public Record Report a problem | ||
Public tax history
| Year | Property taxes | Tax assessment |
|---|---|---|
| 2025 | $9,893 | $358,500 |
| 2024 | -- | $358,500 |
| 2023 | -- | $358,500 |
| 2022 | -- | $358,500 |
| 2021 | -- | $358,500 |
| 2020 | -- | $358,500 |
| 2019 | -- | $358,500 |
| 2018 | -- | $358,500 |
| 2017 | -- | $358,500 |
| 2016 | -- | $358,500 +9900% |
| 2015 | -- | $3,585 |
| 2014 | -- | $3,585 |
| 2013 | -- | $3,585 |
| 2012 | -- | $3,585 -59.1% |
| 2011 | -- | $8,765 |
Find assessor info on the county website
Monthly payment
Est. payment
Payment breakdown
Explore the cost of this home by adjusting the details. Changes won't be saved.Climate risks
Neighborhood: 05151
Similar homes
- $850,0004 bd2 ba2.3k sqft208 JARVIS Road, Weathersfield, VT 05751-9700Active
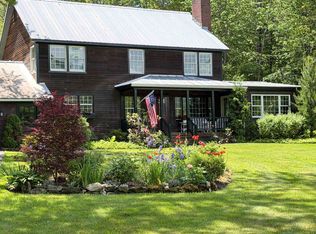 MLS ID #5104292, Jennifer Falvey. PrimeMLS
 - $775,0003 bd3 ba4.2k sqft844 Greeley Road, Springfield, VT 05156Active
 MLS ID #5108458, Julie Buffum. PrimeMLS
 - $799,9003 bd3 ba3.3k sqft117 Horseshoe Drive, West Windsor, VT 05089Active
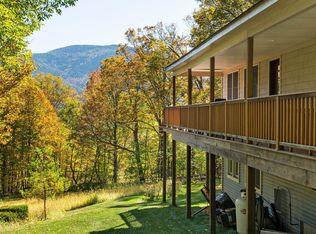 MLS ID #5079803, Katie Ladue Gilbert. PrimeMLS
 - $895,0003 bd2 ba3.2k sqft265 Depot Street, Cavendish, VT 05153Active
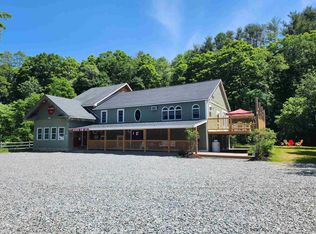 MLS ID #5099940, Daire Gibney. PrimeMLS
