Step back in time while enjoying the comforts of today in this classic 1800s post-and-beam Cape set on 2 peaceful acres in the Vermont countryside. Rich in character and timeless charm, this 4-bedroom, 3-bath home showcases the warmth and craftsmanship of a bygone era with exposed beams, inviting living spaces, and room for family and guests. Outside, you’ll find established perennial gardens, dedicated garden space, and a detached two-car garage, creating the perfect setting for those who appreciate country living. Located directly across the street from the scenic Rock River, you’ll enjoy easy access to swimming, fishing, and nature right outside your door. Modern conveniences include multiple energy-efficient mini-split systems for year-round comfort and a Tesla Powerwall, offering added energy efficiency and backup power. Conveniently located just minutes from Mount Snow and Brattleboro, this property offers the perfect blend of recreation, and accessibility. Whether you’re looking for a primary residence, vacation getaway, or investment opportunity, this quintessential Vermont home is one you won’t want to miss.
Active
Listed by: Berkley & Veller Greenwood Country • Claire Renaud
$375,000
313 Dover Road, Newfane, VT 05345
4beds
2,066sqft
Single Family Residence
Built in 1830
2 Acres Lot
$-- Zestimate®
$182/sqft
$-- HOA
What's special
Detached two-car garageDedicated garden spaceExposed beamsInviting living spacesEstablished perennial gardens
- 46 days
- 1,573
- 133
Zillow last checked:
Listing updated:
Listed by:
Claire Renaud,
Berkley & Veller Greenwood Country Off:802-254-6400
Source: PrimeMLS,MLS#: 5103989
Facts & features
Interior
Bedrooms & bathrooms
- Bedrooms: 4
- Bathrooms: 3
- Full bathrooms: 1
- 3/4 bathrooms: 1
- 1/2 bathrooms: 1
Heating
- Pellet Stove, Mini Split
Cooling
- Mini Split
Appliances
- Included: Electric Cooktop, Dishwasher, Dryer, Microwave, Refrigerator, Washer, Electric Stove, Heat Pump Water Heater
Features
- Flooring: Softwood, Tile
- Basement: Bulkhead,Concrete Floor,Crawl Space,Interior Entry
Interior area
- Total structure area: 3,306
- Total interior livable area: 2,066 sqft
- Finished area above ground: 2,066
- Finished area below ground: 0
Property
Parking
- Total spaces: 2
- Parking features: Dirt
- Garage spaces: 2
Features
- Levels: Two
- Stories: 2
- Exterior features: Garden
- Frontage length: Road frontage: 150
Lot
- Size: 2 Acres
- Features: Corner Lot, Country Setting
Details
- Zoning description: Residential
Construction
Type & style
- Home type: SingleFamily
- Architectural style: Cape
- Property subtype: Single Family Residence
Materials
- Wood Frame
- Foundation: Concrete, Fieldstone
- Roof: Metal
Condition
- New construction: No
- Year built: 1830
Utilities & green energy
- Electric: 200+ Amp Service
- Sewer: 1000 Gallon
- Utilities for property: Phone Available
Community & HOA
Location
- Region: Williamsville
Financial & listing details
- Price per square foot: $182/sqft
- Annual tax amount: $5,109
- Date on market: 8/7/2026
Estimated market value
Not available
Estimated sales range
Not available
Not available
Price history
| Date | Event | Price |
|---|---|---|
| 8/7/2026 | Listed for sale | $375,000+123.2%$182/sqft |
Source:  PrimeMLS #5103989 Report a problem PrimeMLS #5103989 Report a problem | ||
| 5/3/2019 | Sold | $168,000$81/sqft |
Source: PrimeMLS #4722730 Report a problem | ||
Public tax history
Tax history is unavailable.
Monthly payment
Est. payment
Payment breakdown
Explore the cost of this home by adjusting the details. Changes won't be saved.Climate risks
Neighborhood: 05362
Nearby schools
- $316,3004 bd3 ba1.7k sqft313 Dover Road, Newfane, VT 05345Off Market
- $180,000-- bd-- ba-- sqft19 Jones Hill Rd #TOWNHOUSE 52, Newfane, VT 05345Sold
- $289,0003 bd1 ba1.3k sqft311 Dover Rd, South Newfane, VT 05351For Sale
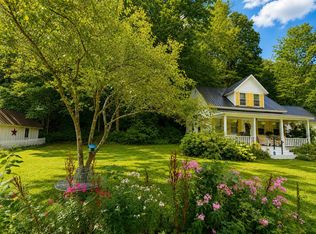
- $225,2003 bd1 ba1.5k sqft323 Dover Rd #TOWNHOUSE 2, South Newfane, VT 05351Off Market
Similar homes
- $349,0003 bd2 ba1.3k sqft275 Dover Road, Newfane, VT 05362Active
 MLS ID #5108399, Erica Reynolds. PrimeMLS
 - $289,0003 bd1 ba1.3k sqft311 Dover Road, Newfane, VT 05351ActiveMLS ID #5106777, Prema Fitzpatrick. PrimeMLS
- $359,0002 bd2 ba1.3k sqft245 S. Wardsboro Road, Newfane, VT 05345-4419Active
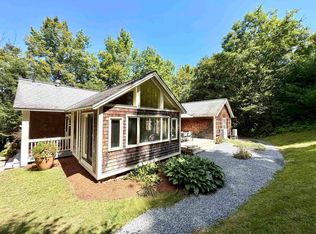 MLS ID #5107663, Stephanie Peduzzi-Baker. PrimeMLS
 - $399,0004 bd2 ba2.1k sqft137 Stratton Arlington Road, Wardsboro, VT 05360Active
 MLS ID #5083153, Donald Koelsch. PrimeMLS
