Attractive and spacious ranch-style home set on 2.2 acres in a beautiful hilltop setting with plenty of open space for gardens. Step inside to a wonderful year-round sunroom overlooking the backyard and hills beyond—the perfect spot to enjoy your morning coffee and watch the sunrise. The spacious kitchen is sure to impress, offering an abundance of cabinet and countertop space along with all the appliances you need. Just off the kitchen is a generous dining area and inviting living room with fireplace. The home also features a family room that could be converted to a third bedroom, a primary bedroom with en suite bath, a second bedroom, full bath, and laundry area. The large walk-out basement offers excellent potential for additional living space, whether you envision a recreation room, home office, workshop, or play area. An attached two-car garage, mostly newer windows and deck add to the appeal, with plenty of space to enjoy the outdoors. Conveniently located near the Vermont border and an abundance of year-round recreation, just 15 minutes to Berkshire East Resort and 20 minutes to Shelburne Falls. Ready for immediate occupancy—come take a look!
For sale
$369,000
228 Number 9 Rd, Heath, MA 01346
3beds
2,030sqft
Single Family Residence
Built in 1986
2.21 Acres Lot
$-- Zestimate®
$182/sqft
$-- HOA
What's special
Ranch-style homeLaundry areaMostly newer windowsAttached two-car garageSecond bedroomBeautiful hilltop settingGenerous dining area
- 13 hours
- 97
- 10
Zillow last checked:
Listing updated:
Listed by:
Wanda Mooney 413-768-9848,
Coldwell Banker Community REALTORS® 413-625-6366
Source: MLS PIN,MLS#: 73577827
Facts & features
Interior
Bedrooms & bathrooms
- Bedrooms: 3
- Bathrooms: 2
- Full bathrooms: 2
Primary bedroom
- Features: Bathroom - Full, Closet, Flooring - Wall to Wall Carpet
- Level: First
Bedroom 2
- Features: Closet, Flooring - Wall to Wall Carpet
- Level: First
Primary bathroom
- Features: Yes
Bathroom 1
- Features: Bathroom - Full
- Level: First
Bathroom 2
- Features: Bathroom - Full
- Level: First
Bathroom 3
- Features: Bathroom - Full
- Level: Basement
Dining room
- Features: Flooring - Laminate
- Level: First
Family room
- Features: Flooring - Wall to Wall Carpet
- Level: First
Kitchen
- Features: Flooring - Laminate
- Level: First
Living room
- Features: Flooring - Wall to Wall Carpet
- Level: First
Heating
- Baseboard, Oil
Cooling
- None, Whole House Fan
Appliances
- Included: Oven, Dishwasher, Microwave, Range, Refrigerator, Washer, Dryer
- Laundry: Electric Dryer Hookup, Washer Hookup, First Floor
Features
- Sun Room, High Speed Internet
- Flooring: Wood, Carpet, Laminate
- Basement: Full,Walk-Out Access,Interior Entry
- Number of fireplaces: 1
- Fireplace features: Living Room
Interior area
- Total structure area: 2,030
- Total interior livable area: 2,030 sqft
- Finished area above ground: 2,030
Property
Parking
- Total spaces: 6
- Parking features: Attached
- Attached garage spaces: 2
- Uncovered spaces: 4
Features
- Patio & porch: Deck
- Exterior features: Deck
- Frontage length: 200.00
Lot
- Size: 2.21 Acres
- Features: Cleared, Gentle Sloping
Details
- Zoning: res
Construction
Type & style
- Home type: SingleFamily
- Architectural style: Ranch
- Property subtype: Single Family Residence
Materials
- Frame
- Foundation: Concrete Perimeter
- Roof: Shingle
Condition
- Year built: 1986
Utilities & green energy
- Electric: Circuit Breakers
- Sewer: Private Sewer
- Water: Private
Community & HOA
Community
- Features: House of Worship
HOA
- Has HOA: No
Location
- Region: Heath
Financial & listing details
- Price per square foot: $182/sqft
- Tax assessed value: $272,700
- Annual tax amount: $5,288
- Date on market: 9/16/2026
Estimated market value
Not available
Estimated sales range
Not available
Not available
Price history
| Date | Event | Price |
|---|---|---|
| 9/16/2026 | Listed for sale | $369,000$182/sqft |
Source: MLS PIN #73577827 Report a problem | ||
Public tax history
Tax history is unavailable.
Monthly payment
Est. payment
Payment breakdown
Explore the cost of this home by adjusting the details. Changes won't be saved.Climate risks
Neighborhood: 01346
Nearby schools
Schools provided by the listing agent
- Elementary: Colrain Central
- Middle: Mtrhs
- High: Mtrhs
Source: MLS PIN. This data may not be complete. We recommend contacting the local school district to confirm school assignments for this home.
Similar homes

- $344,9993 bd3 ba1.7k sqft3 Flagg Hill Rd, Heath, MA 01346For Sale
 MLS ID #73488940, Agnies Madro Pettengill, Cohn & Company. MLS PIN
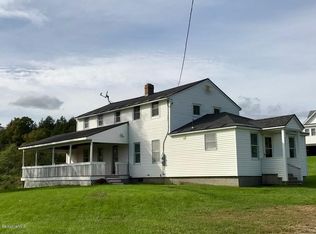
 - $320,0004 bd2 ba1.8k sqft81 Route 8a, Charlemont, MA 01339For Sale
 MLS ID #73569417, Jeffrey Brisson, Cohn & Company. MLS PIN
 - $294,0003 bd2 ba1.7k sqft32 Deer Run Path, Heath, MA 01346For Sale
 MLS ID #73527178, Amanda Rivera, Coldwell Banker Community REALTORS®. MLS PIN
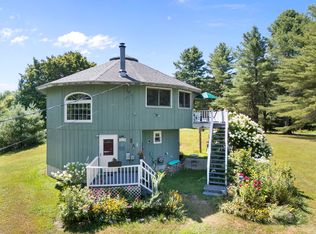
 - $309,0003 bd2 ba1.8k sqft1192 Chapel Hill Road, Whitingham, VT 05361Active
 MLS ID #5058111, Cliff Leinonen. PrimeMLS
