Welcome to 215 Laurelton Road! This charming home beautifully blends timeless character with modern convenience. Step inside to appreciate the warmth of original HARDWOOD floors, LEADED GLASS windows, and classic GUMWOOD trim, while enjoying the peace of mind provided by the many updates. MAJOR MECHANICAL UPDATES COMPLETED in 2022 include the GAS FURNACE, Wi-Fi THERMOSTAT, CENTRAL AIR CONDITIONING, and WATER HEATER. The home features 200-AMP ELECTRICAL SERVICE. Additionally, the KITCHEN was UPDATED in 2015 and the BATHROOM in 2025. Outside, relax on the COVERED PORCH overlooking the FENCED BACKYARD. Additional features include a TWO-CAR DETACHED GARAGE (with a tear-off roof completed in 2018) and a low-maintenance VINYL-SIDED exterior. Conveniently located with easy access to the expressway, restaurants, shopping, and everyday amenities. Don't wait on this one ~ schedule your showing today! Negotiations delayed until Tuesday, 10/6/26, at 10 a.m.
Pending
$199,900
215 Laurelton Rd, Rochester, NY 14609
3beds
1,407sqft
Single Family Residence
Built in 1928
4,791 Square Feet Lot
$-- Zestimate®
$142/sqft
$-- HOA
What's special
Covered porchCentral air conditioningLow-maintenance vinyl-sided exteriorTwo-car detached garageGas furnaceWater heaterLeaded glass windows
- 25 days
- 1,403
- 148
Zillow last checked:
Listing updated:
Listed by:
Howard Hanna 585-381-0502,
Dianne Ferguson 585-766-3323
Source: NYSAMLSs,MLS#: R1717733 Originating MLS: Rochester
Facts & features
Interior
Bedrooms & bathrooms
- Bedrooms: 3
- Bathrooms: 1
- Full bathrooms: 1
Heating
- Gas, Forced Air
Cooling
- Central Air
Appliances
- Included: Dryer, Dishwasher, Disposal, Gas Oven, Gas Range, Gas Water Heater, Refrigerator, Washer
- Laundry: In Basement
Features
- Separate/Formal Dining Room, Separate/Formal Living Room, Solid Surface Counters, Natural Woodwork
- Flooring: Hardwood, Varies
- Windows: Leaded Glass, Thermal Windows
- Basement: Full
- Has fireplace: No
Interior area
- Total structure area: 1,407
- Total interior livable area: 1,407 sqft
Video & virtual tour
Property
Parking
- Total spaces: 2
- Parking features: Detached, Garage, Garage Door Opener
- Garage spaces: 2
Features
- Levels: Two
- Stories: 2
- Patio & porch: Covered, Porch
- Exterior features: Blacktop Driveway, Fence
- Fencing: Partial
Lot
- Size: 4,791 Square Feet
- Dimensions: 40 x 120
- Features: Rectangular, Rectangular Lot, Residential Lot
Details
- Parcel number: 2634001071000001049000
- Special conditions: Standard
Construction
Type & style
- Home type: SingleFamily
- Architectural style: Colonial,Two Story
- Property subtype: Single Family Residence
Materials
- Vinyl Siding
- Foundation: Block
- Roof: Architectural,Shingle
Condition
- Resale
- Year built: 1928
Utilities & green energy
- Sewer: Connected
- Water: Connected, Public
- Utilities for property: High Speed Internet Available, Sewer Connected, Water Connected
Community & HOA
Community
- Subdivision: Culver Pkwy
Location
- Region: Rochester
Financial & listing details
- Price per square foot: $142/sqft
- Tax assessed value: $172,000
- Annual tax amount: $7,152
- Date on market: 10/1/2026
- Cumulative days on market: 22 days
- Listing terms: Cash,Conventional,FHA,VA Loan
Estimated market value
Not available
Estimated sales range
Not available
Not available
Price history
| Date | Event | Price |
|---|---|---|
| 10/7/2026 | Pending sale | $199,900$142/sqft |
Source:  NYSAMLSs #R1717733 Report a problem | ||
| 10/1/2026 | Listed for sale | $199,900+56.2%$142/sqft |
Source: NYSAMLSs #R1717733 Report a problem | ||
| 9/29/2017 | Sold | $128,000+2.4%$91/sqft |
Source: NYSAMLSs #R1070035 Report a problem | ||
| 8/18/2017 | Listed for sale | $125,000+71.2%$89/sqft |
Source: RE/MAX Plus #R1070035 Report a problem | ||
| 7/21/1995 | Sold | $73,000$52/sqft |
Source: Public Record Report a problem | ||
Public tax history
| Year | Property taxes | Tax assessment |
|---|---|---|
| 2025 | -- | $172,000 |
| 2024 | -- | $172,000 |
| 2023 | -- | $172,000 +62.9% |
| 2022 | -- | $105,600 |
| 2021 | -- | $105,600 |
| 2020 | -- | $105,600 |
| 2018 | -- | $105,600 +12.3% |
| 2017 | $3,015 | $94,000 |
| 2016 | -- | $94,000 |
| 2015 | -- | $94,000 |
| 2014 | -- | $94,000 |
| 2013 | -- | $94,000 |
| 2012 | -- | $94,000 |
| 2011 | -- | $94,000 |
| 2010 | -- | $94,000 |
| 2009 | -- | $94,000 +1.8% |
| 2007 | -- | $92,300 |
| 2006 | -- | $92,300 |
| 2005 | -- | $92,300 |
| 2004 | -- | $92,300 +18.5% |
| 2003 | -- | $77,900 |
| 2002 | -- | $77,900 |
| 2001 | -- | $77,900 |
| 2000 | -- | $77,900 |
Find assessor info on the county website
Monthly payment
Climate risks
Neighborhood: 14609
Nearby schools
Schools provided by the listing agent
- District: East Irondequoit
Source: NYSAMLSs. This data may not be complete. We recommend contacting the local school district to confirm school assignments for this home.

Similar homes
- $199,9003 bd2 ba1.3k sqft667 Laurelton Rd, Rochester, NY 14609For Sale
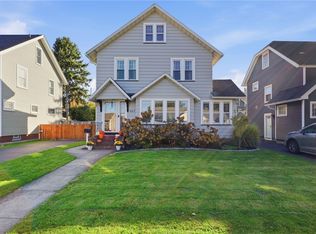
 MLS ID #R1723632, Sharon M. Quataert, Listing by: Century 21 APEX. NYSAMLSs
- $179,9003 bd2 ba1.3k sqft130 Bedford St, Rochester, NY 14609For Sale
 MLS ID #R1718519, Ethan Vaiana, Listing by: Elysian Homes by Mark Siwiec and Associates. NYSAMLSs
- $199,9003 bd1 ba1.5k sqft540 Helendale Rd, Rochester, NY 14609For Sale
 MLS ID #R1711530, Ben Kayes, Listing by: RE/MAX Realty Group. NYSAMLSs
- $199,9003 bd2 ba1.2k sqft56 Northlane Dr, Rochester, NY 14621For Sale
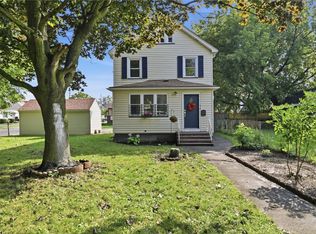 MLS ID #R1724965, Ashley M. Zeiner, Listing by: RE/MAX Plus. NYSAMLSs
- $219,9003 bd2 ba1.5k sqft51 Brockley Rd, Rochester, NY 14609For SaleMLS ID #R1721360, Brian M Timmons, Listing by: RE/MAX Realty Group. NYSAMLSs
- $179,9003 bd2 ba1.1k sqft65 Kennedy Cir, Rochester, NY 14609For SaleMLS ID #R1723399, Julie M. Forney, Listing by: Howard Hanna. NYSAMLSs
- $149,0003 bd2 ba1.2k sqft123 Vermont St, Rochester, NY 14609For SaleMLS ID #R1723325, Kathryn Ramos, Listing by: Real Broker NY, LLC. NYSAMLSs
- $249,9003 bd2 ba1.3k sqft140 Macbeth St, Rochester, NY 14609For SaleMLS ID #R1722373, Zachary Summers, Listing by: Elysian Homes by Mark Siwiec and Associates. NYSAMLSs
- $200,0003 bd1 ba1.2k sqft20 Coventry Ave, Rochester, NY 14610For SaleMLS ID #R1722460, Ivan Ramos, Listing by: Keller Williams Realty Greater Rochester. NYSAMLSs
- $199,9003 bd3 ba1.2k sqft310 Winona Blvd, Rochester, NY 14617For SaleMLS ID #R1721300, Susan Glenz, Listing by: Keller Williams Realty Gateway. NYSAMLSs
- $199,9004 bd2 ba1.3k sqft1531 N Goodman St, Rochester, NY 14609For SaleMLS ID #R1718698, Sarah McCrackan, Listing by: Elysian Homes by Mark Siwiec and Associates. NYSAMLSs
- $282,5003 bd2 ba1.4k sqft67 Harwick Rd, Rochester, NY 14609For SaleMLS ID #R1721233, Anthony J Sanza, Listing by: Coldwell Banker Custom Realty. NYSAMLSs
- $189,9003 bd2 ba1.1k sqft32 Walzer Rd, Rochester, NY 14622For SaleMLS ID #R1717177, Gregory P. Tacconi, Listing by: Howard Hanna. NYSAMLSs
- $209,9003 bd1 ba1.2k sqft76 Armstrong Ave, Rochester, NY 14617For SaleMLS ID #R1723311, Brandi M. Vullo, Listing by: Howard Hanna. NYSAMLSs
- $184,5003 bd2 ba1.5k sqft216 Avery St, Rochester, NY 14606For SaleMLS ID #R1719110, Curtis Amesbury, Listing by: Weichert Realtors - Lilac Properties. NYSAMLSs
- $175,0004 bd1 ba1.5k sqft1585 Creek St, Rochester, NY 14625For SaleMLS ID #R1723356, Alan J. Wood, Listing by: RE/MAX Plus. NYSAMLSs
- $214,9003 bd2 ba2k sqft69 Hardison Rd, Rochester, NY 14617For SaleMLS ID #R1723287, Melissa A. Sherman, Listing by: Howard Hanna. NYSAMLSs
- $199,9004 bd1 ba1.3k sqft2885 Chili Ave, Rochester, NY 14624For SaleMLS ID #R1723809, Joseph A. Tally Jr., Listing by: RE/MAX Plus. NYSAMLSs
- $199,9003 bd1 ba1.5k sqft1011 Arnett Blvd, Rochester, NY 14619For SaleMLS ID #R1720154, Preston Garcia, Listing by: Real Broker NY LLC. NYSAMLSs
- $184,9003 bd2 ba1.2k sqft203 Pomona Dr, Rochester, NY 14616For SaleMLS ID #R1723854, Erin Lewis, Listing by: Keller Williams Realty Greater Rochester. NYSAMLSs
