Welcome to this beautifully renovated 2-bedroom, 1 bath home where timeless charm meets modern comfort in a sought after Warren setting. Completely undated throughout, this move-in-ready home features a stunning new kitchen, beautifully renovated bath, gleaming hardwood floors, and stylish finishes. The inviting living room is centered around a beautiful wood-burning stone fireplace, adding warmth and character. The true showstopper is the exceptional outdoor living space, highlighted by a spacious deck with a covered gazebo, an inviting patio, a relaxing hot tub, featuring multiple entertaining areas overlooking a beautiful, private, level backyard, perfect for hosting guests, relaxing or enjoying peaceful evenings home. Offering the comfort and privacy of a single family living, this home is filled with natural light and thoughtful updates throughout. Ideally located with easy acess to Rt 78 and 287, NJ Transit Rail service, shopping, dining. parks, top school system and everyday conveniences. Perfectly sized yet full of character, this move-in ready gem offers the best indoor and outdoor living. Don't miss the opportunity to make this special home your own! Additional highlights include a whole house generator for added peace of mind.
Under contract
Price cut: $35K (8/3)
$685,000
215 Mountainview Rd, Warren Twp., NJ 07059
2beds
--sqft
Single Family Residence
Built in 1947
1.08 Acres Lot
$658,200 Zestimate®
$--/sqft
$-- HOA
What's special
Stunning new kitchenBeautifully renovated bathRelaxing hot tubGleaming hardwood floorsFilled with natural lightStylish finishesBeautiful private level backyard
- 112 days
- 175
- 8
Zillow last checked:
Listing updated:
Listed by:
Theresa Filippone 908-581-9117,
Coldwell Banker Realty
Source: GSMLS,MLS#: 4038564
Facts & features
Interior
Bedrooms & bathrooms
- Bedrooms: 2
- Bathrooms: 1
- Full bathrooms: 1
Primary bedroom
- Description: 1st Floor
Bedroom 1
- Level: First
- Area: 130
- Dimensions: 13 x 10
Bedroom 2
- Level: First
- Area: 110
- Dimensions: 11 x 10
Primary bathroom
- Features: Stall Shower
Dining room
- Features: Formal Dining Room
- Level: First
- Area: 144
- Dimensions: 12 x 12
Kitchen
- Features: Breakfast Bar, Kitchen Island
- Level: First
- Area: 182
- Dimensions: 13 x 14
Living room
- Level: First
- Area: 238
- Dimensions: 17 x 14
Heating
- 1 Unit, Forced Air, Natural Gas
Cooling
- 1 Unit, Central Air
Appliances
- Included: Carbon Monoxide Detector, Dishwasher, Dryer, Microwave, Range/Oven-Gas, Refrigerator, Washer
- Laundry: Laundry Room
Features
- Utility Room, Storage Room, Walkout
- Flooring: Tile, Wood
- Basement: Yes,Unfinished,Walk-Out Access
- Number of fireplaces: 1
- Fireplace features: Living Room, Wood Burning
Property
Parking
- Total spaces: 1
- Parking features: 2 Car Width, Additional Parking, Asphalt, Detached Garage, Garage Door Opener
- Garage spaces: 1
Features
- Patio & porch: Deck, Patio
Lot
- Size: 1.08 Acres
- Dimensions: 1.08
- Features: Level
Details
- Additional structures: Workshop
- Parcel number: 2720000370000000070000
- Zoning description: RES
Construction
Type & style
- Home type: SingleFamily
- Architectural style: Colonial
- Property subtype: Single Family Residence
Materials
- Wood Shingle
- Roof: Composition Shingle
Condition
- Year built: 1947
- Major remodel year: 2016
Utilities & green energy
- Gas: Gas-Natural
- Sewer: Septic 4 Bedroom Town Verified
- Water: Well
- Utilities for property: Natural Gas Connected, Cable Connected, Garbage Extra Charge
Community & HOA
Community
- Security: Carbon Monoxide Detector
Location
- Region: Warren
Financial & listing details
- Tax assessed value: $598,800
- Annual tax amount: $9,874
- Date on market: 7/9/2026
- Ownership type: Fee Simple
Estimated market value
$658,200
$625,000 - $691,000
$3,060/mo
Price history
| Date | Event | Price |
|---|---|---|
| 9/19/2026 | Pending sale | $685,000 |
Source:  GSMLS #4038564 Report a problem GSMLS #4038564 Report a problem | ||
| 8/3/2026 | Price change | $685,000-4.9% |
Source: GSMLS #4038564 Report a problem | ||
| 7/9/2026 | Listed for sale | $720,000+144.1% |
Source: GSMLS #4038564 Report a problem | ||
| 10/3/2011 | Sold | $295,000-1.6% |
Source: Public Record Report a problem | ||
| 9/12/2010 | Listing removed | $299,900 |
Source: Prudential Real Estate #2790504 Report a problem | ||
| 8/23/2010 | Price change | $299,900-9.1% |
Source: Prudential Real Estate #2790504 Report a problem | ||
| 7/25/2010 | Listed for sale | $329,900 |
Source: Prudential Real Estate #2790504 Report a problem | ||
Public tax history
| Year | Property taxes | Tax assessment |
|---|---|---|
| 2026 | $9,874 -4.7% | $598,800 +6.2% |
| 2025 | $10,359 +8.4% | $563,600 +8.4% |
| 2024 | $9,559 +1.4% | $520,100 +7% |
| 2023 | $9,424 +18.3% | $486,300 +16.5% |
| 2022 | $7,966 | $417,400 +8.8% |
| 2021 | -- | $383,700 +1.9% |
| 2020 | $7,567 +3.9% | $376,700 +1.5% |
| 2019 | $7,280 | $371,300 +1.3% |
| 2018 | $7,280 +1.7% | $366,400 +1.8% |
| 2017 | $7,157 +5.9% | $360,000 +6.9% |
| 2016 | $6,756 +1.9% | $336,800 +2.1% |
| 2015 | $6,630 +1.8% | $329,900 +1.4% |
| 2014 | $6,511 -2.5% | $325,500 +0.8% |
| 2013 | $6,681 -8.7% | $322,800 -3.7% |
| 2012 | $7,314 +0.4% | $335,200 -8% |
| 2011 | $7,286 +0.4% | $364,400 +2.3% |
| 2010 | $7,257 +4.4% | $356,300 -10.6% |
| 2009 | $6,950 | $398,500 -2.4% |
| 2008 | -- | $408,100 -1% |
| 2007 | -- | $412,100 +7% |
| 2006 | -- | $385,100 +8.3% |
| 2005 | -- | $355,500 +49.6% |
| 2004 | $4,041 | $237,700 |
| 2003 | -- | $237,700 +8.5% |
| 2002 | -- | $219,000 +5.6% |
| 2001 | -- | $207,400 |
Find assessor info on the county website
Monthly payment
Est. payment
Payment breakdown
Explore the cost of this home by adjusting the details. Changes won't be saved.Climate risks
Neighborhood: 07059
Nearby schools
Schools provided by the listing agent
- Elementary: Mt Horeb
- Middle: Central
- High: Whrhs
Source: GSMLS. This data may not be complete. We recommend contacting the local school district to confirm school assignments for this home.
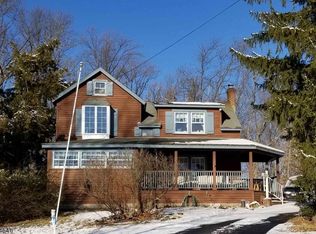
Similar homes
- $899,0004 bd2 ba2.5k sqft15 Ferguson Rd, Warren Twp., NJ 07059For Sale
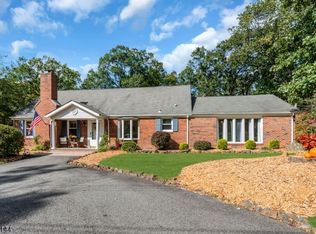 MLS ID #4056676, Angelo Ucciferri, Coldwell Banker Realty. GSMLS
 - $550,0002 bd1 ba-- sqft41 HILLCREST ROAD, Warren Twp., NJ 07059For Sale
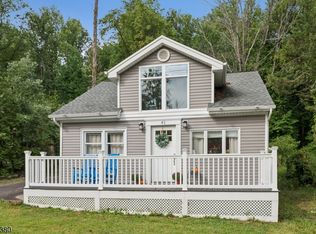 MLS ID #4057265, Ashley Freitas, Compass New Jersey, Llc. GSMLS
 - $725,0003 bd3 ba2.4k sqft173 Hillcrest Rd, Watchung Boro, NJ 07069For Sale
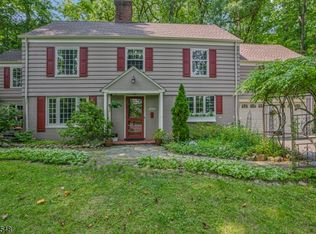 MLS ID #4046755, Lisa Middleton, Coldwell Banker Realty. GSMLS
 - $719,0003 bd2 ba-- sqft783 Long Hill Rd, Long Hill Twp., NJ 07933For Sale
 MLS ID #4059585, Joseph Cacciato, Re/Max Integrity Advantage. GSMLS
 - $699,0003 bd2 ba1.4k sqft79 W Main St, Mendham, NJ 07945For Sale
 MLS ID #2706863R, MEREDITH ARENA. All Jersey MLS
