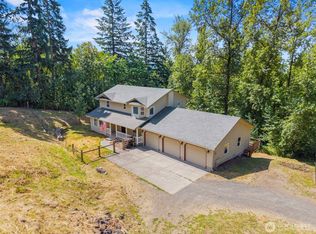
Close in Rose Valley homestead features a 5-bedroom home with original mid-century details and hardwood floors. The cheerful vintage kitchen has its original cabinets and a large dining area perfect for dinner parties and holiday gatherings. Lower level has multigenerational living potential, or dual home offices. Enjoy the sunrise, horses across the street, and territorial views from the covered porch or large windows spanning the front of the home. The large back deck is shaded by walnut trees and perfect for watching the sunset. 6.4 acres are almost completely fenced, with a large barn and shop offering plenty of space for your projects—a workshop, RV or boat storage, art studio, and farm animals, etc. Honey crisp apples, plum, pear, blueberries, hops, cherries, filberts, garlic, oyster mushrooms, throughout the fields and forested areas. A seasonal creek flows through the lower acreage, and an old-growth stand at the back of the property is home to ferns, pines, and very old maple trees. Most upgrades to plumbing and electrical are complete; see supplemental list for details. New roof and LVP in the basement in 2026. The hard work is done- just add your finishing touches. Zoned RR2, the property could potentially be subdivided—buyer to do their own due diligence. Two bedrooms downstairs are non-conforming. Location is perfect- 10-minute commute to Longview, 35 minutes to Vancouver. Under 1 hour to Portland and Olympia, and less than 10 minutes from I-5.
Pending
Listed by: Windermere Northwest Living • Elizabeth Borders • 859-420-8626
Price cut: $10K (9/14)
$530,000
205 N Maple Hill Road, Kelso, WA 98626
5beds
2,590sqft
Single Family Residence
Built in 1953
6.44 Acres Lot
$528,600 Zestimate®
$205/sqft
$-- HOA
What's special
- --
- on Zillow
- 1,044
- views
- 101
- saves
Zillow last checked:
Listing updated:
Listed by:
Elizabeth Borders 859-420-8626 lizborders@windermere.com,
Windermere Northwest Living
Source: NWMLS as distributed by MLS GRID,MLS#: 2572016
Facts & features
Interior
Bedrooms & bathrooms
- Bedrooms: 5
- Bathrooms: 2
- Full bathrooms: 2
- Main level bathrooms: 1
- Main level bedrooms: 3
Heating
- Fireplace, Wall Furnace, Electric
Cooling
- Window Unit(s)
Appliances
- Included: Dishwasher, Dryer, Microwave, Refrigerator, Stove(s)/Range(s), Washer, Dishwasher(s), Dryer(s), Microwave(s), Refrigerator(s), Washer(s), Water Heater: Electric, Water Heater Location: Basement
Features
- Dining Room
- Flooring: Hardwood, Laminate, Vinyl Plank
- Basement: Daylight,Finished
- Number of fireplaces: 1
- Fireplace features: Wood Burning, Lower Level: 1, Fireplace
Interior area
- Total structure area: 2,590
- Total interior livable area: 2,590 sqft
Property
Parking
- Total spaces: 4
- Parking features: Detached Carport, Driveway, Detached Garage
- Has garage: Yes
- Has carport: Yes
- Covered spaces: 4
Features
- Levels: One
- Stories: 1
- Patio & porch: Dining Room, Fireplace, Water Heater
- Has view: Yes
- View description: Partial, Territorial
Lot
- Size: 6.44 Acres
- Features: Dead End Street, Paved, Barn, Deck, Outbuildings, Patio, Shop, Stable
- Topography: Partial Slope,Rolling,Sloped
- Residential vegetation: Fruit Trees, Garden Space, Pasture, Wooded
Details
- Parcel number: R006826
- Zoning: RR2
- Zoning description: Jurisdiction: County
- Special conditions: Standard
- Other equipment: Leased Equipment: no
Construction
Type & style
- Home type: SingleFamily
- Architectural style: 1 Story w/Bsmnt.
- Property subtype: Single Family Residence
Materials
- Wood Products
- Foundation: Block, Poured Concrete
- Roof: Composition
Condition
- Good
- Year built: 1953
Utilities & green energy
- Electric: Company: Cowlitz PUD
- Sewer: Septic Tank
- Water: Private
Community & HOA
Community
- Subdivision: Rose Valley
HOA
- HOA phone: 859-420-8626
Location
- Region: Kelso
Financial & listing details
- Price per square foot: $205/sqft
- Tax assessed value: $359,230
- Annual tax amount: $3,448
- Date on market: 8/20/2026
- Listing terms: Conventional,VA Loan
- Inclusions: Dishwasher(s), Dryer(s), Leased Equipment, Microwave(s), Refrigerator(s), Stove(s)/Range(s), Washer(s)
Estimated market value
$528,600
$502,000 - $555,000
$3,190/mo
Price history
| Date | Event | Price |
|---|---|---|
| 10/22/2026 | Pending sale | $530,000$205/sqft |
Source:  NWMLS as distributed by MLS GRID #2572016 Report a problem NWMLS as distributed by MLS GRID #2572016 Report a problem | ||
| 10/9/2026 | Listed for sale | $530,000$205/sqft |
Source:  RMLS (OR) #558653413 Report a problem RMLS (OR) #558653413 Report a problem | ||
| 10/6/2026 | Pending sale | $530,000$205/sqft |
Source: RMLS (OR) #558653413 Report a problem | ||
| 9/14/2026 | Price change | $530,000-1.9%$205/sqft |
Source: NWMLS as distributed by MLS GRID #2572016 Report a problem | ||
| 9/9/2026 | Price change | $540,000-1.8%$208/sqft |
Source: NWMLS as distributed by MLS GRID #2572016 Report a problem | ||
| 8/20/2026 | Listed for sale | $550,000+243.8%$212/sqft |
Source: NWMLS as distributed by MLS GRID #2572016 Report a problem | ||
| 5/3/2017 | Sold | $160,000$62/sqft |
Source: RMLS (OR) #16181428 Report a problem | ||
| 4/25/2017 | Pending sale | $160,000$62/sqft |
Source: Keller Williams - Vancouver, WA #16181428 Report a problem | ||
| 4/25/2017 | Listed for sale | $160,000$62/sqft |
Source: Keller Williams - Vancouver, WA #16181428 Report a problem | ||
| 3/15/2017 | Listing removed | $160,000$62/sqft |
Source: Keller Williams / North County #16181428 Report a problem | ||
| 1/11/2017 | Pending sale | $160,000$62/sqft |
Source: Keller Williams - Vancouver, WA #16181428 Report a problem | ||
| 1/10/2017 | Price change | $160,000-8.6%$62/sqft |
Source: Keller Williams - Vancouver, WA #16181428 Report a problem | ||
| 12/8/2016 | Listed for sale | $175,000$68/sqft |
Source: Keller Williams - Vancouver, WA #16181428 Report a problem | ||
Public tax history
| Year | Property taxes | Tax assessment |
|---|---|---|
| 2025 | $3,691 +7% | $359,230 +5.8% |
| 2024 | $3,448 +2% | $339,440 +0% |
| 2023 | $3,380 -5.9% | $339,330 -6.3% |
| 2022 | $3,592 | $362,300 +10.2% |
| 2021 | $3,592 +7.6% | $328,680 +16.2% |
| 2020 | $3,338 -4.4% | $282,890 -5.1% |
| 2019 | $3,491 +8% | $297,989 +13.2% |
| 2018 | $3,233 +0.9% | $263,280 +10.8% |
| 2017 | $3,203 +5.6% | $237,610 +6.4% |
| 2016 | $3,034 +8.8% | $223,380 +6% |
| 2015 | $2,790 +1278.6% | $210,700 +71.7% |
| 2013 | $202 | $122,740 -5.2% |
| 2011 | $202 | $129,440 -2.7% |
| 2010 | -- | $133,090 +0.6% |
| 2006 | -- | $132,300 +15% |
| 2005 | -- | $115,000 |
Find assessor info on the county website
Monthly payment
Est. payment
Payment breakdown
Explore the cost of this home by adjusting the details. Changes won't be saved.Climate risks
Neighborhood: 98626
Nearby schools
Schools provided by the listing agent
- Elementary: Rose Vly Elem
- Middle: Coweeman Jnr High
- High: Kelso High
Source: NWMLS as distributed by MLS GRID. This data may not be complete. We recommend contacting the local school district to confirm school assignments for this home.
Similar homes
- $515,0003 bd3 ba2.3k sqft104 McMenomy Drive, Kelso, WA 98626Contingent
 MLS ID #2558377, Jill Daniels. NWMLS as distributed by MLS GRID
 - $544,9002 bd2 ba2.1k sqft2605 Mt Brynion Road, Kelso, WA 98626Active
 MLS ID #2574574, Jesse Cope. NWMLS as distributed by MLS GRID
 - $484,0005 bd3 ba2.4k sqft551 Haussler Road, Kelso, WA 98626Active
 MLS ID #2568169, Briana Guthrie. NWMLS as distributed by MLS GRID
 - $525,0003 bd2 ba2.1k sqft215 Paxton Road, Kelso, WA 98626Active
 MLS ID #2591946, Scott Foister. NWMLS as distributed by MLS GRID
