Tucked away at the end of a quiet dead end road with $10,000 in closing costs offered! This spacious 5 bedroom or 4 + and office offers something for the everyone; privacy, functionality, and a peaceful country-like setting just minutes from town and the I5. 1.34 acres with approx. a half acre of usable yard- the remaining property acting as a natural buffer with no through traffic. Nearly 2500sf of practical living; upstairs is 4 bedrooms or 3 + office including a primary suite with full bath and walk-in closet and another full hall bath. The main level features a bedroom with, 3/4 bath next to the large laundry room and the attached 3 bay 900sf garage. Multiple gathering spaces including a dining area with access to the balcony deck, great size kitchen, living room and an additional family room. A covered front porch waiting for rocking chairs adds to the timeless charm and gives that warm first impression. Fenced front yard for play and pets, a separate fenced garden and plenty of places for flowers too! Heat pump/ac, new hot water heater, 3yo roof; a well maintained home ready for personal touches and updates. Please no drivebys, private road, no through traffic, must be accompanied with a Realtor.
Active
Listed by: Realty One Group Pacifica • Briana Guthrie
Price cut: $5K (9/23)
$484,000
551 Haussler Road, Kelso, WA 98626
5beds
2,487sqft
Single Family Residence
Built in 1994
1.34 Acres Lot
$484,400 Zestimate®
$195/sqft
$-- HOA
What's special
Additional family roomSeparate fenced gardenFull hall bathNew hot water heater
- --
- on Zillow
- 2,025
- views
- 159
- saves
Zillow last checked:
Listing updated:
Listed by:
Briana Guthrie,
Realty One Group Pacifica
Source: NWMLS as distributed by MLS GRID,MLS#: 2568169
Facts & features
Interior
Bedrooms & bathrooms
- Bedrooms: 5
- Bathrooms: 3
- Full bathrooms: 2
- 3/4 bathrooms: 1
- Main level bathrooms: 1
- Main level bedrooms: 1
Primary bedroom
- Level: Second
Bedroom
- Level: Second
Bedroom
- Level: Second
Bedroom
- Level: Second
Bedroom
- Level: Main
Bathroom three quarter
- Level: Main
Bathroom full
- Level: Second
Bathroom full
- Level: Second
Dining room
- Level: Main
Entry hall
- Level: Main
Family room
- Level: Main
Kitchen without eating space
- Level: Main
Living room
- Level: Main
Utility room
- Level: Main
Heating
- Forced Air, Heat Pump, Electric
Cooling
- Forced Air, Heat Pump
Appliances
- Included: Dishwasher, Dryer, Microwave, Stove(s)/Range(s), Washer, Dishwasher(s), Dryer(s), Microwave(s), Washer(s), Water Heater: electric- new, Water Heater Location: standup crawlspace
Features
- Bath Off Primary, Central Vacuum, Ceiling Fan(s), Dining Room
- Flooring: Hardwood, Laminate, Vinyl, Carpet
- Windows: Dbl Pane/Storm Window
- Basement: None
- Has fireplace: No
Interior area
- Total structure area: 2,487
- Total interior livable area: 2,487 sqft
Property
Parking
- Total spaces: 7
- Parking features: Driveway, Attached Garage, Off Street, RV Parking
- Has attached garage: Yes
- Covered spaces: 3
- Uncovered spaces: 4
Features
- Levels: Two
- Stories: 2
- Entry location: Main
- Patio & porch: Bath Off Primary, Built-In Vacuum, Ceiling Fan(s), Dbl Pane/Storm Window, Dining Room, Walk-In Closet(s), Water Heater
Lot
- Size: 1.34 Acres
- Features: Dead End Street, Paved, Secluded, Deck, Fenced-Partially, RV Parking
- Topography: Level,Sloped
- Residential vegetation: Brush, Garden Space, Wooded
Details
- Parcel number: 24145
- Zoning description: Jurisdiction: County
- Special conditions: Standard
Construction
Type & style
- Home type: SingleFamily
- Architectural style: Craftsman,2 Story
- Property subtype: Single Family Residence
Materials
- Cement Planked, Wood Siding, Cement Plank
- Foundation: Concrete Ribbon, Poured Concrete, Slab
- Roof: Composition
Condition
- Good
- Year built: 1994
Utilities & green energy
- Electric: Company: Cowlitz PUD
- Sewer: Sewer Connected, Company: City of Kelso
- Water: Public, Company: City of Kelso
Community & HOA
Community
- Subdivision: Kelso
Location
- Region: Kelso
Financial & listing details
- Price per square foot: $195/sqft
- Tax assessed value: $575,750
- Annual tax amount: $5,444
- Date on market: 8/12/2026
- Listing terms: Conventional,FHA,State Bond,VA Loan
- Inclusions: Dishwasher(s), Dryer(s), Microwave(s), Stove(s)/Range(s), Washer(s)
- Road surface type: Dirt
Estimated market value
$484,400
$460,000 - $509,000
$2,951/mo
Price history
| Date | Event | Price |
|---|---|---|
| 9/29/2026 | Listed for sale | $484,000$195/sqft |
Source:  RMLS (OR) #685905564 Report a problem RMLS (OR) #685905564 Report a problem | ||
| 9/27/2026 | Pending sale | $484,000$195/sqft |
Source: RMLS (OR) #685905564 Report a problem | ||
| 9/23/2026 | Price change | $484,000-1%$195/sqft |
Source: RMLS (OR) #685905564 Report a problem | ||
| 9/13/2026 | Listed for sale | $489,000$197/sqft |
Source: RMLS (OR) #685905564 Report a problem | ||
| 9/11/2026 | Pending sale | $489,000$197/sqft |
Source:  NWMLS as distributed by MLS GRID #2568169 Report a problem NWMLS as distributed by MLS GRID #2568169 Report a problem | ||
| 8/12/2026 | Listed for sale | $489,000+215.5%$197/sqft |
Source: NWMLS as distributed by MLS GRID #2568169 Report a problem | ||
| 10/15/2014 | Sold | $155,000+2.7%$62/sqft |
Source: RMLS (OR) #13485542 Report a problem | ||
| 6/11/2014 | Listing removed | $150,900$61/sqft |
Source: Homepath #13485542 Report a problem | ||
| 5/23/2014 | Price change | $150,900-9.6%$61/sqft |
Source: Homepath #13485542 Report a problem | ||
| 4/15/2014 | Price change | $166,900-9.7%$67/sqft |
Source: Homepath #13485542 Report a problem | ||
| 3/5/2014 | Price change | $184,900-9.8%$74/sqft |
Source: Homepath #13485542 Report a problem | ||
| 1/22/2014 | Price change | $204,900-8.9%$82/sqft |
Source: Homepath #13485542 Report a problem | ||
| 12/20/2013 | Listed for sale | $224,900$90/sqft |
Source: Homepath #13485542 Report a problem | ||
Public tax history
| Year | Property taxes | Tax assessment |
|---|---|---|
| 2025 | $5,745 +5.5% | $575,750 +4.2% |
| 2024 | $5,444 +2.8% | $552,490 +1.2% |
| 2023 | $5,294 +11.8% | $545,750 +35.5% |
| 2022 | $4,735 | $402,900 -10% |
| 2021 | $4,735 +3.7% | $447,430 +15.9% |
| 2020 | $4,567 +22.6% | $386,040 +22.6% |
| 2019 | $3,725 +11.1% | $314,930 +15.9% |
| 2018 | $3,352 +3.8% | $271,780 +14.1% |
| 2017 | $3,230 +7% | $238,280 +6.6% |
| 2016 | $3,018 +11.9% | $223,480 +12.6% |
| 2015 | $2,698 +9% | $198,480 +35.6% |
| 2013 | $2,475 | $146,390 -24.6% |
| 2011 | $2,475 | $194,240 -8.3% |
| 2010 | -- | $211,800 +34.9% |
| 2006 | -- | $157,000 |
| 2005 | -- | $157,000 |
Find assessor info on the county website
Monthly payment
Est. payment
Payment breakdown
Explore the cost of this home by adjusting the details. Changes won't be saved.Climate risks
Neighborhood: 98626
Nearby schools
Schools provided by the listing agent
- Elementary: Butler Acres Elem
- Middle: Coweeman Jnr High
- High: Kelso High
Source: NWMLS as distributed by MLS GRID. This data may not be complete. We recommend contacting the local school district to confirm school assignments for this home.
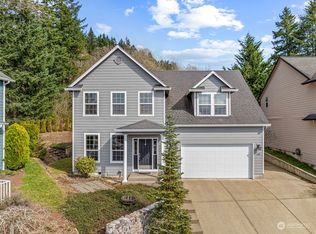
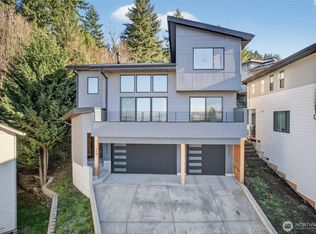
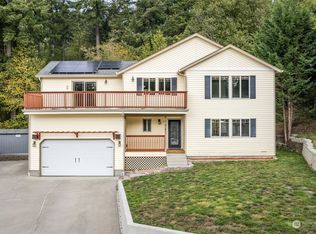
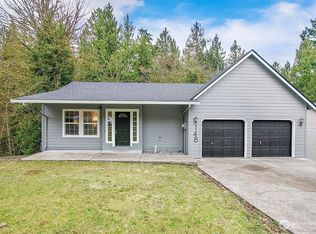
Similar homes
- $480,0003 bd2 ba2.9k sqft201 Carroll Road, Kelso, WA 98626Active
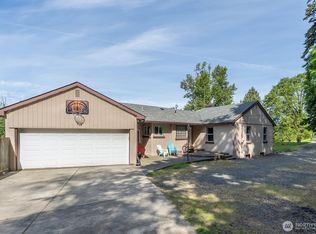 MLS ID #2520996, Wendie L Altfilish. NWMLS as distributed by MLS GRID
 - $505,0003 bd3 ba2.9k sqft2340 Kelso Drive, Kelso, WA 98626Active
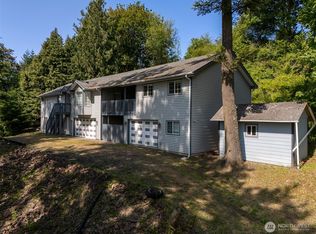 MLS ID #2504324, Mary A. Whittaker. NWMLS as distributed by MLS GRID
 - $535,0005 bd3 ba3.6k sqft103 N 21st Avenue, Kelso, WA 98626Active
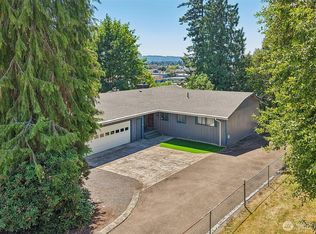 MLS ID #2550240, Chelsea Hemingway. NWMLS as distributed by MLS GRID
 - $515,0003 bd3 ba2.3k sqft104 McMenomy Drive, Kelso, WA 98626Active
 MLS ID #2558377, Jill Daniels. NWMLS as distributed by MLS GRID
