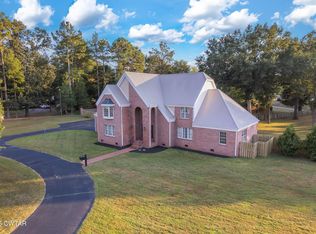
Beautiful two-story country home situated on 11.78 picturesque acres. Just two miles from downtown Henderson, this property has the peaceful feel of the country without city taxes. Includes 4 bedrooms and 3½ baths, along with a cozy den and an office that could be a 5th bedroom, or guest room, or hobby space. There's plenty of closet space throughout, and also a walk-in attic. Outside, you can enjoy your own private retreat with a saltwater swimming pool, drink hut, and outside shower/toilet room. The listing also has a large attached garage, a separate garage, a greenhouse, and a storage building. Several fruit trees adorn the property, including apple, plum, pear, peach, black cherry, nectarine, black walnut and even a chestnut tree. With its combination of acreage, spacious living areas, abundant storage, swimming pool, and convenient location, this is a rare opportunity to enjoy country living with convenience. Whether you're entertaining family and friends, relaxing poolside, gardening, enjoying the outdoors, or simply looking for room to spread out, this property is for you. All information deemed accurate but is not warranted by the seller, company or REALTOR. This document is to be used for reference only and is not a valid part of the purchase agreement between the buyer and seller. Square footage to be determined by appraiser. Home inspection and survey recommended.
For sale
$599,000
215 Williams Rd, Henderson, TN 38340
4beds
3,173sqft
Single Family Residence
Built in 1988
11.78 Acres Lot
$573,800 Zestimate®
$189/sqft
$-- HOA
What's special
Two-story country homeStorage buildingLarge attached garageSeparate garageDrink hutAbundant storageCozy den
- 26 days
- 761
- 52
Zillow last checked:
Listing updated:
Listed by:
Mason Warrington,
Heritage Real Estate, Inc 731-784-8880
Source: CWTAR,MLS#: 2604471
Facts & features
Interior
Bedrooms & bathrooms
- Bedrooms: 4
- Bathrooms: 4
- Full bathrooms: 3
- 1/2 bathrooms: 1
- Main level bathrooms: 1
- Main level bedrooms: 1
Primary bedroom
- Level: Upper
- Area: 304
- Dimensions: 19.0 x 16.0
Bedroom
- Level: Main
- Area: 378
- Dimensions: 21.0 x 18.0
Bedroom
- Level: Upper
- Area: 247
- Dimensions: 19.0 x 13.0
Bedroom
- Level: Upper
- Area: 247
- Dimensions: 19.0 x 13.0
Dining room
- Level: Main
- Area: 169
- Dimensions: 13.0 x 13.0
Kitchen
- Level: Main
- Area: 294
- Dimensions: 21.0 x 14.0
Living room
- Level: Main
- Area: 285
- Dimensions: 19.0 x 15.0
Office
- Level: Upper
- Area: 168
- Dimensions: 14.0 x 12.0
Heating
- Central
Cooling
- Central Air
Appliances
- Included: Dishwasher, Disposal, Double Oven, Electric Cooktop, Gas Water Heater
- Laundry: Electric Dryer Hookup, Washer Hookup
Features
- Ceiling Fan(s), Eat-in Kitchen, Granite Counters, Kitchen Island
- Flooring: Carpet, Luxury Vinyl, Tile, Wood
- Windows: Blinds, Wood Frames
- Has basement: No
- Has fireplace: No
Interior area
- Total interior livable area: 3,173 sqft
Property
Parking
- Total spaces: 6
- Parking features: Garage Door Opener
Features
- Levels: Two
- Patio & porch: Front Porch, Patio
- Exterior features: Rain Gutters
- Has private pool: Yes
- Pool features: Chlorine, Private, Salt Water
- Fencing: Wire
Lot
- Size: 11.78 Acres
- Dimensions: 647 x 796
Details
- Additional structures: Greenhouse, Pool House, Second Garage, Storage
- Parcel number: 027 052.05 000
- Special conditions: Standard
Construction
Type & style
- Home type: SingleFamily
- Property subtype: Single Family Residence
Materials
- Brick, Vinyl Siding
- Foundation: Raised
- Roof: Shingle
Condition
- false
- New construction: No
- Year built: 1988
Details
- Warranty included: Yes
Utilities & green energy
- Sewer: Septic Tank
- Water: Public
Community & HOA
Community
- Subdivision: None
HOA
- Has HOA: No
Location
- Region: Henderson
Financial & listing details
- Price per square foot: $189/sqft
- Tax assessed value: $540,100
- Annual tax amount: $2,140
- Date on market: 9/22/2026
- Road surface type: Asphalt
Estimated market value
$573,800
$545,000 - $602,000
$3,284/mo
Price history
| Date | Event | Price |
|---|---|---|
| 9/22/2026 | Listed for sale | $599,000+47%$189/sqft |
Source:  CWTAR #2604471 Report a problem CWTAR #2604471 Report a problem | ||
| 5/21/2021 | Sold | $407,500-1.8%$128/sqft |
Source: Agent Provided Report a problem | ||
| 4/4/2021 | Listed for sale | $415,000$131/sqft |
Source: CWTAR #205782 Report a problem | ||
| 3/21/2021 | Listing removed | -- |
Source: CWTAR Report a problem | ||
| 2/26/2021 | Listed for sale | $415,000$131/sqft |
Source: Casey Real Estate #205782 Report a problem | ||
Public tax history
| Year | Property taxes | Tax assessment |
|---|---|---|
| 2025 | $2,141 +27.2% | $135,025 +75.4% |
| 2024 | $1,683 +7.4% | $76,975 |
| 2023 | $1,568 | $76,975 |
| 2022 | $1,568 | $76,975 +20% |
| 2021 | -- | $64,125 |
| 2020 | -- | $64,125 |
| 2019 | $1,594 0% | $64,125 0% |
| 2018 | $1,595 | $64,150 |
| 2017 | $1,595 -2.4% | $64,150 -1.1% |
| 2014 | $1,635 | $64,866 |
| 2013 | $1,635 +0% | $64,866 |
| 2012 | $1,635 +18.1% | $64,866 +1.7% |
| 2011 | $1,385 +14.8% | $63,802 |
| 2010 | $1,206 | $63,802 |
| 2009 | -- | $63,802 +12.1% |
| 2008 | $1,206 | $56,907 |
| 2007 | $1,206 +5% | $56,907 |
| 2006 | $1,150 | $56,907 |
| 2005 | $1,150 -0.4% | $56,907 -0.4% |
| 2004 | $1,154 +3.2% | $57,120 +6.8% |
| 2002 | $1,118 | $53,506 |
| 2001 | -- | $53,506 -75% |
| 2000 | -- | $214,025 |
Find assessor info on the county website
Monthly payment
Est. payment
Payment breakdown
Explore the cost of this home by adjusting the details. Changes won't be saved.Climate risks
Neighborhood: 38340
Nearby schools
Schools provided by the listing agent
- District: Chester County Schools
Source: CWTAR. This data may not be complete. We recommend contacting the local school district to confirm school assignments for this home.
Similar homes
- $574,9003 bd3 ba3.7k sqft231 Mitchell St, Henderson, TN 38340For Sale
 MLS ID #2603719, Destiny Burns, Stellar Realty Group. CWTAR
 - $489,9004 bd4 ba3.3k sqft659 White Ave, Henderson, TN 38340For Sale
 MLS ID #2604350, Destiny Burns, Stellar Realty Group. CWTAR
 - $565,0004 bd3 ba2.8k sqft705 Cave Springs Rd, Henderson, TN 38340For Sale
 MLS ID #2603696, Tiffany Elder, Porchlight Realty West TN. CWTAR
 - $595,0003 bd4 ba2.7k sqft270 Oak Ridge Dr, Henderson, TN 38340New Construction
 MLS ID #2604446, Richard Emison, NextHome 383 Real Estate. CWTAR
