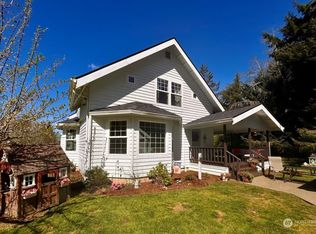

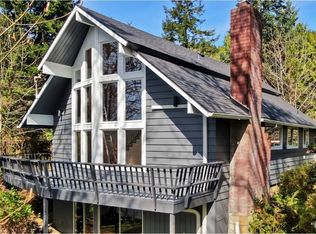
Private 4.47 acre setting with a view of the Willapa River and Willapa Hills. This three bedroom, two and a half bath home offers a beautiful setting close to downtown Raymond. Spacious living room with vaulted ceiling and sweeping views from the wall of windows. Galley kitchen with plenty of storage and a countertop bar for eating. Dining room offers access to the wrap around deck. The 3 bedrooms 1 3/4 are located on the main floor. The daylight basement offers a spacious bonus room, 1/2 bath and utility room, sliding door offers access to patio and fenced grounds. Home was recently painted inside and out and offers a new roof. Detached 3 car garage. Public water and septic.
Active
Listed by: The Harbor Realty LLC • Heidi J. Keller • 360-942-7486
$595,000
2151 Raymond-South Bend Road, Raymond, WA 98577
3beds
2,456sqft
Single Family Residence
Built in 1979
4.47 Acres Lot
$571,100 Zestimate®
$242/sqft
$-- HOA
What's special
Wrap around deckPatio and fenced groundsCountertop bar for eating
- --
- on Zillow
- 341
- views
- 38
- saves
Zillow last checked:
Listing updated:
Listed by:
Heidi J. Keller 360-942-7486 heidi@heidik.com,
The Harbor Realty LLC
Source: NWMLS as distributed by MLS GRID,MLS#: 2554934
Facts & features
Interior
Bedrooms & bathrooms
- Bedrooms: 3
- Bathrooms: 3
- Full bathrooms: 1
- 3/4 bathrooms: 1
- 1/2 bathrooms: 1
- Main level bathrooms: 2
- Main level bedrooms: 3
Primary bedroom
- Level: Main
Bedroom
- Level: Main
Bedroom
- Level: Main
Bathroom three quarter
- Level: Main
Bathroom full
- Level: Main
Other
- Level: Lower
Bonus room
- Level: Lower
Dining room
- Level: Main
Entry hall
- Level: Main
Kitchen with eating space
- Level: Main
Living room
- Level: Main
Utility room
- Level: Lower
Heating
- Fireplace, Forced Air, Heat Pump, Stove/Free Standing, Electric, Wood
Cooling
- Forced Air
Appliances
- Included: Dishwasher, Dryer, Refrigerator, Stove(s)/Range(s), Washer, Dishwasher(s), Dryer(s), Refrigerator(s), Washer(s), Water Heater: Electric, Water Heater Location: Utility Room
Features
- Bath Off Primary, Ceiling Fan(s)
- Flooring: Ceramic Tile, Laminate, Vinyl, Carpet
- Windows: Dbl Pane/Storm Window
- Basement: Daylight
- Number of fireplaces: 2
- Fireplace features: See Remarks, Wood Burning, Lower Level: 1, Main Level: 1, Fireplace
Interior area
- Total structure area: 2,456
- Total interior livable area: 2,456 sqft
Property
Parking
- Total spaces: 11
- Parking features: Driveway, Detached Garage
- Has garage: Yes
- Covered spaces: 3
- Uncovered spaces: 8
Features
- Levels: One
- Stories: 1
- Entry location: Main
- Patio & porch: Bath Off Primary, Ceiling Fan(s), Dbl Pane/Storm Window, Fireplace, Vaulted Ceiling(s), Walk-In Closet(s), Water Heater, Wired for Generator
- Has view: Yes
- View description: River, Territorial
- Has water view: Yes
- Water view: River
Lot
- Size: 4.47 Acres
- Features: Paved, Secluded, Deck, Fenced-Partially, High Speed Internet, Patio, Propane
- Topography: Level,Partial Slope,Sloped
- Residential vegetation: Brush, Fruit Trees, Garden Space, Wooded
Details
- Parcel number: 14092641031
- Zoning description: Jurisdiction: County
- Special conditions: Standard
- Other equipment: Wired for Generator
Construction
Type & style
- Home type: SingleFamily
- Architectural style: 1 Story w/Bsmnt.
- Property subtype: Single Family Residence
Materials
- Wood Siding, Wood Products
- Foundation: Poured Concrete
- Roof: Composition
Condition
- Good
- Year built: 1979
- Major remodel year: 2006
Utilities & green energy
- Electric: Company: P U D #2
- Sewer: Septic Tank, Company: Septic
- Water: Public, Company: City of Raymond
- Utilities for property: Xfinity
Community & HOA
Community
- Subdivision: Raymond
Location
- Region: Raymond
Financial & listing details
- Price per square foot: $242/sqft
- Tax assessed value: $561,200
- Annual tax amount: $4,742
- Date on market: 7/15/2026
- Listing terms: Conventional,FHA,VA Loan
- Inclusions: Dishwasher(s), Dryer(s), Refrigerator(s), Stove(s)/Range(s), Washer(s)
Estimated market value
$571,100
$543,000 - $600,000
$2,733/mo
Price history
| Date | Event | Price |
|---|---|---|
| 7/15/2026 | Listed for sale | $595,000+157.6%$242/sqft |
Source:  NWMLS as distributed by MLS GRID #2554934 Report a problem NWMLS as distributed by MLS GRID #2554934 Report a problem | ||
| 9/15/2015 | Sold | $231,000-16%$94/sqft |
Source: NWMLS as distributed by MLS GRID #596861 Report a problem | ||
| 9/27/2005 | Sold | $275,000$112/sqft |
Source: NWMLS as distributed by MLS GRID #25107759 Report a problem | ||
Public tax history
| Year | Property taxes | Tax assessment |
|---|---|---|
| 2025 | $4,553 +1.1% | $561,200 +3.6% |
| 2024 | $4,502 +11.2% | $541,600 |
| 2023 | $4,050 +12.9% | $541,600 +56.5% |
| 2022 | $3,586 +0% | $346,000 +11% |
| 2021 | $3,585 +2.3% | $311,600 +8% |
| 2020 | $3,506 +5.1% | $288,500 +8.7% |
| 2019 | $3,335 +15.4% | $265,400 +15% |
| 2018 | $2,890 -30.1% | $230,800 |
| 2017 | $4,134 +7.9% | $230,800 +8.7% |
| 2015 | $3,832 +5.2% | $212,300 |
| 2014 | $3,644 -2.5% | $212,300 -8.2% |
| 2012 | $3,739 | $231,300 |
| 2011 | -- | $231,300 -11.1% |
| 2010 | -- | $260,100 |
| 2009 | -- | $260,100 +16.1% |
| 2008 | -- | $224,000 |
| 2006 | -- | $224,000 |
Find assessor info on the county website
Monthly payment
Est. payment
Payment breakdown
Explore the cost of this home by adjusting the details. Changes won't be saved.Climate risks
Neighborhood: 98577
Similar homes
- $589,0004 bd1 ba1.5k sqftSb 1st Addition To Sb, Raymond, WA 98577Active
 MLS ID #2595082, Melanie Seiler. NWMLS as distributed by MLS GRID
 - $675,0003 bd3 ba2.4k sqftRiverside Addition To South Bend, Raymond, WA 98577Active
 MLS ID #2506348, Heidi J. Keller. NWMLS as distributed by MLS GRID
 - $649,9005 bd3 ba2.3k sqft22 Pollari Road, Raymond, WA 98577Active
 MLS ID #2555981, Melanie Seiler. NWMLS as distributed by MLS GRID
 - $648,1003 bd3 ba1.7k sqft10270 State Route 101, Raymond, WA 98577Active
 MLS ID #2579179, Marjie E. Southall. NWMLS as distributed by MLS GRID
