Discover the perfect blend of privacy, space, & versatility on this beautiful 9.7ac property just minutes from downtown.Tucked behind a private circular driveway, this secluded property offers peaceful country living.The main residence features 3 beds, 2 baths, & numerous accessibility features throughout.Inside, an inviting open-concept living & dining area is filled w/ natural light from expansive windows.The kitchen boasts stainless steel appliances, an oversized sink, & plenty of workspace, while a dedicated laundry room adds everyday convenience. A heat pump provides efficient year-round comfort.Enjoy your mornings on the welcoming front deck or unwind on the back patio.Ideal for multi-generational living or guests, the approximately 900sqft mother-in-law suite offers 2 beds, 1 bath, an open-concept kitchen & living area, & its own dedicated laundry room.Designed with country living in mind, the property offers space for horses, livestock, hobbies, or equipment.The impressive 1,088sqft farm utility/storage barn features three stalls & an expansive 128sqft tack room, providing outstanding functionality. A large carport sits alongside the garage, providing covered parking for vehicles, RVs, or equipment.The 700sqft unfinished basement provides abundant storage or future plans.Whether you're looking for room to grow, space for animals, a hobby farm, or a flexible multi-generational setup, this exceptional property offers endless opportunities in a peaceful, private setting.
Active
Listed by: Keller Williams South Sound • Melanie Seiler
$649,900
22 Pollari Road, Raymond, WA 98577
5beds
2,380sqft
Single Family Residence
Built in 1999
9.72 Acres Lot
$627,300 Zestimate®
$273/sqft
$-- HOA
What's special
Back patioSecluded propertyPrivate circular drivewayPlenty of workspaceNumerous accessibility features throughoutOversized sinkWelcoming front deck
- 58 days
- 427
- 38
Zillow last checked:
Listing updated:
Listed by:
Melanie Seiler,
Keller Williams South Sound
Source: NWMLS as distributed by MLS GRID,MLS#: 2555981
Facts & features
Interior
Bedrooms & bathrooms
- Bedrooms: 5
- Bathrooms: 3
- Full bathrooms: 2
- 3/4 bathrooms: 1
- Main level bathrooms: 2
- Main level bedrooms: 3
Primary bedroom
- Level: Main
Bedroom
- Level: Main
Bedroom
- Level: Main
Bathroom three quarter
- Level: Main
Bathroom full
- Level: Main
Kitchen with eating space
- Level: Main
Living room
- Level: Main
Utility room
- Level: Main
Heating
- Ductless, Wall Furnace, Electric
Cooling
- Ductless
Appliances
- Included: Dishwasher, Refrigerator, Stove(s)/Range(s), Dishwasher(s), Refrigerator(s)
Features
- Bath Off Primary, Dining Room
- Flooring: Laminate, Vinyl Plank
- Windows: Dbl Pane/Storm Window
- Basement: Finished
- Has fireplace: No
Interior area
- Total structure area: 1,480
- Total interior livable area: 2,380 sqft
Property
Parking
- Total spaces: 12
- Parking features: Detached Carport, Driveway, Detached Garage, RV Parking
- Has garage: Yes
- Has carport: Yes
- Covered spaces: 6
- Uncovered spaces: 6
Accessibility
- Accessibility features: Accessible Approach with Ramp, Accessible Bath, Accessible Bedroom, Accessible Central Living Area, Accessible Entrance, Accessible Kitchen
Features
- Levels: One
- Stories: 1
- Entry location: Main
- Patio & porch: Bath Off Primary, Dbl Pane/Storm Window, Dining Room, Walk-In Closet(s)
- Has view: Yes
- View description: Territorial
Lot
- Size: 9.72 Acres
- Features: Dead End Street, Paved, Secluded, Barn, Cable TV, Deck, Fenced-Partially, Outbuildings, Patio, RV Parking, Shop, Stable
- Topography: Equestrian,Level,Partial Slope
- Residential vegetation: Brush, Garden Space, Pasture, Wooded
Details
- Additional structures: ADU Beds: 2, ADU Baths: 1
- Parcel number: 14092332003
- Zoning description: Jurisdiction: County
- Special conditions: Standard
Construction
Type & style
- Home type: SingleFamily
- Architectural style: 1 Story
- Property subtype: Single Family Residence
Materials
- Wood Siding, Wood Products
- Foundation: Poured Concrete
- Roof: Composition
Condition
- Year built: 1999
- Major remodel year: 1999
Utilities & green energy
- Electric: Company: Pacific County PUD #2
- Sewer: Septic Tank, Company: septc
- Water: Public, Company: city of south bend
Community & HOA
Community
- Subdivision: Raymond
Location
- Region: Raymond
Financial & listing details
- Price per square foot: $273/sqft
- Tax assessed value: $539,500
- Annual tax amount: $4,022
- Date on market: 7/16/2026
- Cumulative days on market: 59 days
- Listing terms: Conventional,FHA,VA Loan
- Inclusions: Dishwasher(s), Refrigerator(s), Stove(s)/Range(s)
Estimated market value
$627,300
$596,000 - $659,000
$2,568/mo
Price history
| Date | Event | Price |
|---|---|---|
| 7/17/2026 | Listed for sale | $649,900+177.7%$273/sqft |
Source:  NWMLS as distributed by MLS GRID #2555981 Report a problem NWMLS as distributed by MLS GRID #2555981 Report a problem | ||
| 6/30/2015 | Sold | $234,000$98/sqft |
Source: NWMLS as distributed by MLS GRID #758647 Report a problem | ||
Public tax history
| Year | Property taxes | Tax assessment |
|---|---|---|
| 2025 | $4,022 +6.6% | $539,500 +8.9% |
| 2024 | $3,773 +12.6% | $495,300 |
| 2023 | $3,351 +3.5% | $495,300 +31.3% |
| 2022 | $3,239 -9.6% | $377,200 +25.1% |
| 2021 | $3,582 +776.9% | $301,500 +27.3% |
| 2020 | $409 -5.2% | $236,800 +8.7% |
| 2019 | $431 -5% | $217,800 +15% |
| 2018 | $454 -3.7% | $189,400 |
| 2017 | $471 -4.9% | $189,400 +11.2% |
| 2015 | $495 -2.4% | $170,400 -18.2% |
| 2014 | $507 -85.9% | $208,400 -7.1% |
| 2012 | $3,589 | $224,300 |
| 2011 | -- | $224,300 -8.9% |
| 2010 | -- | $246,200 |
| 2009 | -- | $246,200 +16.8% |
| 2008 | -- | $210,700 |
| 2006 | -- | $210,700 |
Find assessor info on the county website
Monthly payment
Est. payment
Payment breakdown
Explore the cost of this home by adjusting the details. Changes won't be saved.Climate risks
Neighborhood: 98577
Similar homes
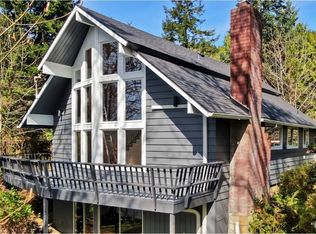
- $595,0003 bd3 ba2.4k sqft140926, Raymond, WA 98577Active
 MLS ID #2554934, Heidi J. Keller. NWMLS as distributed by MLS GRID
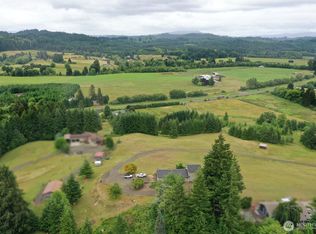
 - $675,0003 bd3 ba2.4k sqftRiverside Addition To South Bend, Raymond, WA 98577Active
 MLS ID #2506348, Heidi J. Keller. NWMLS as distributed by MLS GRID
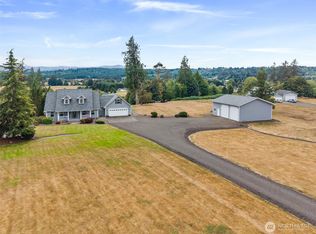
 - $619,0003 bd4 ba3.4k sqft77 Rue Creek Road, Menlo, WA 98577Active
 MLS ID #2549305, Christa Hoff. NWMLS as distributed by MLS GRID
 - $799,0003 bd3 ba2.3k sqft15 Penny Lane, Raymond, WA 98577Active
 MLS ID #2577219, Melanie Seiler. NWMLS as distributed by MLS GRID
