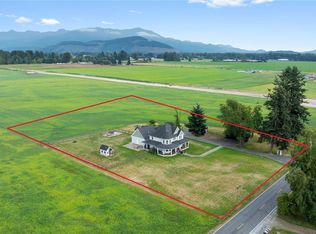
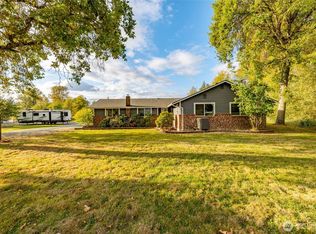
Put down roots in Skagit Valley’s farming community on 19.54 level acres with fruit and nut trees and grapevines. Two homes and a leased ADU provide $5,850/mo in scheduled gross rent. The 5-bed, 2.75-bath, 3,862 sq ft main home offers vaulted ceilings, a second kitchen, walk-in closet and attached garage. The 1,272 sq ft second home has 3 bedrooms, a full bath and detached garage. The 720 sq ft ADU has 1 bedroom, a 3/4 bath and a recorded 2025 build year. Covered patios and multiple garages add everyday comfort and practical space. Established dairy infrastructure includes a 3,200 sq ft milk barn and separate milking parlor with 6 reported stations; milking equipment included. Approx. 43,400 sq ft of total ag improvements include two free-stall barns, feeder barn, 5,600 sq ft poultry house, bunk and machine shed, along with the milk barn and parlor. Additional features include 195 reported livestock stalls, box stalls and calving space. A permanent manure collection and storage system supports later fertilizer use. The 87-ft-diameter, 19-ft-high tank has a calculated gross volume of approx. 845,000 gallons. Tractor, tank wagon and scraper included. Located on Cook Road between I-5 and Sedro-Woolley, this property pairs residential income with substantial agricultural infrastructure. Bring your vision for dairy, horses, beef or berries.
Active
Listed by: eXp Realty • Robin Price • 360-826-2388
$1,650,000
21567 21563 Cook Road, Sedro Woolley, WA 98284
6beds
3,862sqft
Single Family Residence, Ranch
Built in 1968
19.54 Acres Lot
$-- Zestimate®
$427/sqft
$-- HOA
What's special
Second kitchenDetached garageAttached garageWalk-in closetMultiple garagesCovered patiosVaulted ceilings
- --
- on Zillow
- 63
- views
- 1
- save
Zillow last checked:
Listing updated:
Listed by:
Robin Price 360-826-2388 Robinpricerealtor4U@gmail.com,
eXp Realty
Source: NWMLS as distributed by MLS GRID,MLS#: 2596761
Facts & features
Interior
Bedrooms & bathrooms
- Bedrooms: 6
- Bathrooms: 3
- Full bathrooms: 3
- Main level bathrooms: 2
- Main level bedrooms: 3
Heating
- Fireplace, Forced Air, Electric, Wood
Appliances
- Included: Dishwasher, Refrigerator, Stove(s)/Range(s), Dishwasher(s), Refrigerator(s)
Features
- Bath Off Primary, Dining Room
- Basement: Partially Finished
- Number of fireplaces: 1
- Fireplace features: Wood Burning, Main Level: 1, Fireplace
Interior area
- Total structure area: 3,862
- Total interior livable area: 3,862 sqft
Property
Parking
- Total spaces: 2
- Parking features: Detached Garage
- Has garage: Yes
- Covered spaces: 2
Features
- Levels: One
- Stories: 1
- Patio & porch: Second Kitchen, Bath Off Primary, Dining Room, Fireplace, Vaulted Ceiling(s)
- Fencing: Combination,Electric,Partial,Wood,Partial Perimeter
Lot
- Size: 19.54 Acres
- Dimensions: 851162
- Features: Paved
- Topography: Level
- Residential vegetation: Fruit Trees
Details
- Additional structures: Second Barn, Barn/Out Building Comments, Corral(s), Stable(s), Storage, ADU Beds: 1, ADU Baths: 1, Barn Features: Barn/Out Building Comments, Box Stalls, Granary, Lay Stalls, Milking Parlor, Multiple Storage, Office, Silo/Silage Bunker, Barn Type: Hay, Livestock, See Comments, Barn Outbuilding Comment: Clean barns and out buildings
- Parcel number: P37058
- Special conditions: Standard
- Other equipment: See Comments
Construction
Type & style
- Home type: SingleFamily
- Architectural style: Craftsman,1 Story
- Property subtype: Single Family Residence, Ranch
Materials
- Foundation: Poured Concrete
Condition
- Year built: 1968
- Major remodel year: 2000
Utilities & green energy
- Sewer: Septic Tank
Community & HOA
Community
- Subdivision: Sedro Woolley
Location
- Region: Sedro Woolley
Financial & listing details
- Price per square foot: $427/sqft
- Annual tax amount: $7,105
- Date on market: 10/21/2026
- Listing terms: Conventional,Farm Home Loan
- Inclusions: Dairy, Dishwasher(s), Refrigerator(s), See Comments, Stove(s)/Range(s)
Estimated market value
Not available
Estimated sales range
Not available
Not available
Price history
| Date | Event | Price |
|---|---|---|
| 10/21/2026 | Listed for sale | $1,650,000$427/sqft |
Source:  NWMLS as distributed by MLS GRID #2596761 Report a problem | ||
Public tax history
Tax history is unavailable.
Monthly payment
Est. payment
Payment breakdown
Explore the cost of this home by adjusting the details. Changes won't be saved.Climate risks
Neighborhood: 98284
Nearby schools
Schools provided by the listing agent
- Middle: Cascade Mid
- High: Sedro Woolley Snr Hi
Source: NWMLS as distributed by MLS GRID. This data may not be complete. We recommend contacting the local school district to confirm school assignments for this home.
Similar homes
- $1,399,0004 bd3 ba4.4k sqft916 N Township Street, Sedro Woolley, WA 98284Active
 MLS ID #2563956, Veronica Guffie. NWMLS as distributed by MLS GRID
- $990,0005 bd3 ba3k sqft26417 Minkler Road, Sedro Woolley, WA 98284Active
 MLS ID #2587251, Josh Treat. NWMLS as distributed by MLS GRID
- $1,650,0004 bd5 ba3.8k sqft16163 Andal Lane, Mount Vernon, WA 98274Active
 MLS ID #2569714, Melanie Archuleta. NWMLS as distributed by MLS GRID
- $1,439,9004 bd4 ba3.4k sqft22257 Grip Road, Sedro Woolley, WA 98284Active
 MLS ID #2567237, Danielle Russell. NWMLS as distributed by MLS GRID
