SPACE, FLEXIBILITY & INCOME POTENTIAL! Offering over 2,800 sq ft of living space, this spacious Rome home provides a unique opportunity for anyone looking for one BIG home with an in law setup, along with the potential for future conversion to a 2 UNIT property!
The main portion of the home offers 4 bedrooms, a full bath, a dedicated first floor laundry room and plenty of room to spread out, while the in law apartment features its own bedroom, full bath, living area and kitchenette. With the living spaces already established and the utilities completely separated between the main home and in law apartment, much of the hard work and infrastructure is already in place for someone looking to explore a future 2 unit conversion, subject to any necessary municipal approvals. Live in the main home and potentially collect rent from the additional apartment, create a private space for guests, or simply take advantage of the extra living space yourself!

Numerous updates have already been completed throughout the property, including an updated kitchen with newer cabinetry, countertops and appliances, along with updated flooring, lighting, paint, plumbing, electrical components and more.
And the income potential doesn't stop there! The property also features an impressive 10 GARAGE SPACES, providing an incredible amount of room for vehicles, boats, recreational toys, workshop space or storage, with the potential to rent individual garage spaces for additional income.
Situated on a large double lot with a fenced in area and conveniently located near Downtown Rome with easy access to area amenities! Whether you're looking for space, a flexible living arrangement or a property with multiple potential income streams, this one offers possibilities you simply don't find every day!
Active
Price cut: $25K (10/8)
$215,000
216 Elm St, Rome, NY 13440
5beds
2,815sqft
Single Family Residence
Built in 1850
0.32 Acres Lot
$-- Zestimate®
$76/sqft
$-- HOA
What's special
Living spaces already establishedLarge double lotUpdated flooringFenced in area
- 55 days
- 530
- 41
Zillow last checked:
Listing updated:
Listed by:
Shamrock Real Estate Inc 315-335-3888,
Anyssa Harris 315-335-3591
Source: NYSAMLSs,MLS#: S1707685 Originating MLS: Mohawk Valley
Originating MLS: Mohawk ValleyFacts & features
Interior
Bedrooms & bathrooms
- Bedrooms: 5
- Bathrooms: 2
- Full bathrooms: 2
- Main level bathrooms: 1
- Main level bedrooms: 1
Heating
- Gas, Forced Air
Appliances
- Included: Exhaust Fan, Gas Oven, Gas Range, Gas Water Heater, Refrigerator, Range Hood
- Laundry: Main Level
Features
- Breakfast Bar, Separate/Formal Dining Room, Entrance Foyer, Separate/Formal Living Room, See Remarks, Bedroom on Main Level, In-Law Floorplan
- Flooring: Carpet, Hardwood, Laminate, Varies
- Basement: Full
- Has fireplace: No
Interior area
- Total structure area: 2,815
- Total interior livable area: 2,815 sqft
Video & virtual tour
Property
Parking
- Total spaces: 10
- Parking features: Detached, Garage, Driveway
- Garage spaces: 10
Features
- Levels: Two
- Stories: 2
- Patio & porch: Covered, Porch
- Exterior features: Blacktop Driveway, Fully Fenced
- Fencing: Full
Lot
- Size: 0.32 Acres
- Dimensions: 84 x 166
- Features: Near Public Transit, Rectangular, Rectangular Lot, Residential Lot
Details
- Parcel number: 30130124202600020560000000
- Special conditions: Standard
Construction
Type & style
- Home type: SingleFamily
- Architectural style: Two Story
- Property subtype: Single Family Residence
Materials
- Wood Siding, PEX Plumbing
- Foundation: Stone
- Roof: Metal
Condition
- Resale
- Year built: 1850
Utilities & green energy
- Sewer: Connected
- Water: Connected, Public
- Utilities for property: High Speed Internet Available, Sewer Connected, Water Connected
Community & HOA
Location
- Region: Rome
Financial & listing details
- Price per square foot: $76/sqft
- Tax assessed value: $65,600
- Annual tax amount: $5,506
- Date on market: 8/17/2026
- Listing terms: Cash,Conventional,FHA
Estimated market value
Not available
Estimated sales range
Not available
Not available
Price history
| Date | Event | Price |
|---|---|---|
| 10/8/2026 | Price change | $215,000-10.4%$76/sqft |
Source:  NYSAMLSs #S1707732 Report a problem NYSAMLSs #S1707732 Report a problem | ||
| 9/15/2026 | Price change | $240,000-4%$85/sqft |
Source: NYSAMLSs #S1707732 Report a problem | ||
| 8/17/2026 | Listed for sale | $250,000+0%$89/sqft |
Source: NYSAMLSs #S1707685 Report a problem | ||
| 9/6/2025 | Listing removed | $249,900$89/sqft |
Source: NYSAMLSs #S1627897 Report a problem | ||
| 8/5/2025 | Listed for sale | $249,900-7.4%$89/sqft |
Source: NYSAMLSs #S1627897 Report a problem | ||
| 6/24/2025 | Listing removed | $269,900$96/sqft |
Source: NYSAMLSs #S1591611 Report a problem | ||
| 5/31/2025 | Price change | $269,900-6.9%$96/sqft |
Source: NYSAMLSs #S1591611 Report a problem | ||
| 3/19/2025 | Price change | $289,900-3.3%$103/sqft |
Source: NYSAMLSs #S1591611 Report a problem | ||
| 3/6/2025 | Listed for sale | $299,900+199.9%$107/sqft |
Source: NYSAMLSs #S1591611 Report a problem | ||
| 5/24/2023 | Sold | $100,000-25.7%$36/sqft |
Source: NYSAMLSs #S1457713 Report a problem | ||
| 3/9/2023 | Pending sale | $134,500$48/sqft |
Source: NYSAMLSs #S1457713 Report a problem | ||
| 3/2/2023 | Listed for sale | $134,500$48/sqft |
Source: NYSAMLSs #S1457713 Report a problem | ||
Public tax history
| Year | Property taxes | Tax assessment |
|---|---|---|
| 2025 | -- | $65,600 |
| 2024 | -- | $65,600 |
| 2023 | -- | $65,600 |
| 2022 | -- | $65,600 |
| 2021 | -- | $65,600 |
| 2020 | -- | $65,600 |
| 2019 | -- | $65,600 |
| 2018 | -- | $65,600 |
| 2017 | $3,475 | $65,600 |
| 2016 | -- | $65,600 |
| 2015 | -- | $65,600 |
| 2014 | -- | $65,600 |
| 2013 | -- | $65,600 |
| 2012 | -- | $65,600 |
| 2011 | -- | $65,600 |
| 2010 | -- | $65,600 |
| 2009 | -- | $65,600 |
| 2008 | -- | $65,600 |
| 2007 | -- | $65,600 |
| 2006 | -- | $65,600 |
| 2005 | -- | $65,600 |
| 2004 | -- | $65,600 |
| 2003 | -- | $65,600 |
| 2002 | -- | $65,600 |
| 2001 | -- | $65,600 |
| 2000 | -- | $65,600 |
Find assessor info on the county website
Monthly payment
Climate risks
Neighborhood: 13440
Nearby schools
Schools provided by the listing agent
- District: Rome
Source: NYSAMLSs. This data may not be complete. We recommend contacting the local school district to confirm school assignments for this home.
Similar homes
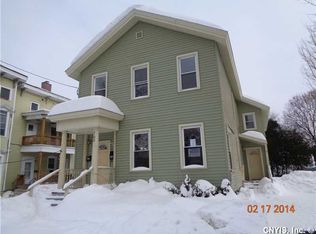
- $220,0004 bd2 ba1.6k sqft1007 Valentine Ave, Rome, NY 13440For Sale
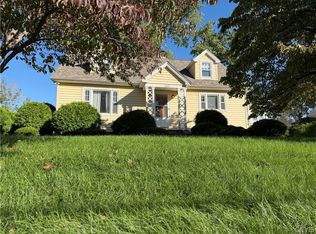
 MLS ID #S1713698, Katrina Smith, Listing by: Coldwell Banker Faith Properties R. NYSAMLSs
 - $199,9004 bd2 ba2.1k sqft715 W Court St, Rome, NY 13440For Sale
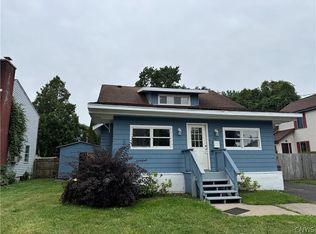 MLS ID #S1705351, Michael J Miner, Listing by: Miner Realty & Prop Management. NYSAMLSs
 - $234,9006 bd2 ba2.1k sqft115 2nd St, Rome, NY 13440For Sale
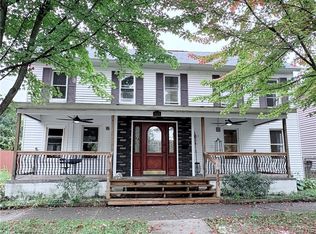 MLS ID #S1719521, Feidy J Miner, Listing by: Miner Realty & Prop Management. NYSAMLSs
 - $194,9003 bd2 ba2.6k sqft315 W Thomas St, Rome, NY 13440For Sale
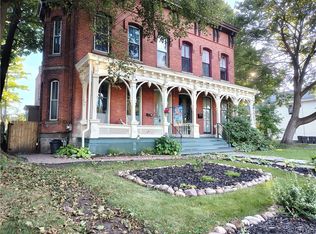 MLS ID #S1709149, Louis DeMichele Jr., Listing by: eXp Realty. NYSAMLSs
 - $234,9004 bd2 ba2.3k sqft319 Frederick St, Rome, NY 13440For SaleMLS ID #S1711942, Nicholas Cardillo, Listing by: Hunt Real Estate ERA. NYSAMLSs
- $234,9004 bd2 ba1.5k sqft807 Harding Blvd, Rome, NY 13440For SaleMLS ID #S1712662, Lori A. Frieden, Listing by: Coldwell Banker Faith Properties R. NYSAMLSs
- $219,9003 bd2 ba1.6k sqft515 Wellesley Rd, Rome, NY 13440For SaleMLS ID #S1706917, Dana Chirillo, Listing by: River Hills Properties LLC Rome. NYSAMLSs
- $179,9003 bd2 ba1.6k sqft7779 Bell Rd N, Rome, NY 13440For SaleMLS ID #S1719991, Lori A. Frieden, Listing by: Coldwell Banker Faith Properties R. NYSAMLSs
- $235,0003 bd2 ba1.7k sqft309 N Levitt St, Rome, NY 13440For SaleMLS ID #S1708878, Louis DeMichele Jr., Listing by: eXp Realty. NYSAMLSs
- $167,0007 bd3 ba3.1k sqft748 W Dominick St, Rome, NY 13440For SaleMLS ID #S1703500, Bridget DeBono, Listing by: Coldwell Banker Faith Properties R. NYSAMLSs
- $234,9003 bd2 ba1.8k sqft1004 Sherman Ave, Rome, NY 13440For SaleMLS ID #S1705101, Lisa Rose Filletti, Listing by: Coldwell Banker Faith Properties. NYSAMLSs
- $319,0004 bd3 ba2.8k sqft201 Maple St, Rome, NY 13440For SaleMLS ID #S1699258, Doreen Engelhart, Listing by: Howard Hanna Cny Inc. NYSAMLSs
- $239,9003 bd1 ba1.5k sqft1501 Bedford St, Rome, NY 13440For SaleMLS ID #S1698371, Rebecca Wiggins, Listing by: Hunt Real Estate ERA Rome. NYSAMLSs
- $260,0004 bd2 ba1.8k sqft1100 N Madison St, Rome, NY 13440For SaleMLS ID #S1692236, Alyssa Brement, Listing by: Coldwell Banker Faith Properties R. NYSAMLSs
- $159,0004 bd2 ba1.4k sqft517 Roberts St, Rome, NY 13440For SaleMLS ID #S1714307, Susan Kraft, Listing by: Hunt Real Estate Era Cl. NYSAMLSs
- $175,0003 bd3 ba1.9k sqft121 1st St, Rome, NY 13440For SaleMLS ID #S1705455, Amy G. Mellace, Listing by: Coldwell Banker Prime Properties. NYSAMLSs
- $164,9005 bd2 ba2k sqft614 Turin St, Rome, NY 13440For SaleMLS ID #S1683482, Kathleen Despins, Listing by: Coldwell Banker Sexton Real Estate. NYSAMLSs
- $249,0004 bd2 ba2.6k sqft1401 Utica St, Oriskany, NY 13424For SaleMLS ID #S1720594, John C. Brown, Listing by: Coldwell Banker Faith Properties. NYSAMLSs
- $264,9003 bd2 ba2.5k sqft625 Roosevelt Ave, Rome, NY 13440For SaleMLS ID #S1695210, Alicia Collver, Listing by: Coldwell Banker Faith Properties. NYSAMLSs
- $249,9005 bd3 ba2.5k sqft129 Knoll Wood Cir, Ava, NY 13303For SaleMLS ID #S1712227, Mevludin 'Mickey' Heljic, Listing by: Pavia Real Estate Residential. NYSAMLSs
