WELCOME TO 201 MAPLE ST ROME!
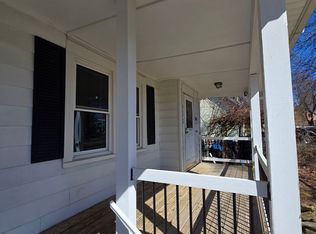
This absolutely beautifully renovated 4 bed 2 -1/2 bath home offers the most perfect blend of beautiful modern updates and timeless charm! From top to bottom nearly every detail has been thoughtfully upgraded, making this 2870 sq ft luxurious home truly move in ready.
The gorgeous new kitchen features modern finishes and flows seamlessly into the dining and living areas making it a space anyone who loves entertaining dreams about!
Enjoy all new flooring, updated lighting, all new electric, a new sliding door that brings in abundant natural light while enhancing comfort and efficiency to the large back deck and pavers.
The spacious main floor primary suite offers convenience and privacy with its own full bathroom with walk in closet. Upstairs you'll find 3 additional bedrooms, a full bath, along with a huge bonus room, perfect for a family room, playroom, home office, hobby space or all of the above as its huge!.
Gather around the absolutely stunning wood fireplace that has been professionally inspected, creating a warm and inviting focal point on those cool winter nights.
Outdoors, enjoy the new landscaping, gutters, and roof that brings out the homes beauty and provides peace of mind for years to come.
With four bedrooms and two and a half baths, extensive renovations throughout and exceptional attention to detail, this home is ready for its next family to move in and start making wonderful memories!
Active
Price cut: $4K (10/13)
$315,000
201 Maple St, Rome, NY 13440
4beds
2,870sqft
Single Family Residence
Built in 1986
0.25 Acres Lot
$-- Zestimate®
$110/sqft
$-- HOA
What's special
Modern finishesBeautifully renovatedUpdated lightingAll new flooringGorgeous new kitchenNew landscaping
- 76 days
- 916
- 86
Zillow last checked:
Listing updated:
Listed by:
Howard Hanna Cny Inc 315-735-8515,
Doreen Engelhart 315-794-9827
Source: NYSAMLSs,MLS#: S1699258 Originating MLS: Mohawk Valley
Originating MLS: Mohawk ValleyFacts & features
Interior
Bedrooms & bathrooms
- Bedrooms: 4
- Bathrooms: 3
- Full bathrooms: 2
- 1/2 bathrooms: 1
- Main level bathrooms: 2
- Main level bedrooms: 1
Heating
- Electric, Gas, Zoned, Baseboard, Hot Water
Cooling
- Zoned, Attic Fan
Appliances
- Included: Built-In Refrigerator, Dishwasher, Gas Oven, Gas Range, Gas Water Heater, Microwave
- Laundry: In Basement
Features
- Separate/Formal Dining Room, Entrance Foyer, Granite Counters, Sliding Glass Door(s)
- Flooring: Hardwood, Luxury Vinyl, Varies
- Doors: Sliding Doors
- Basement: Full
- Number of fireplaces: 1
Interior area
- Total structure area: 2,870
- Total interior livable area: 2,870 sqft
Video & virtual tour
Property
Parking
- Total spaces: 2
- Parking features: Attached, Electricity, Garage, Garage Door Opener
- Attached garage spaces: 2
Features
- Levels: Two
- Stories: 2
- Patio & porch: Covered, Deck, Porch
- Exterior features: Blacktop Driveway, Deck
Lot
- Size: 0.25 Acres
- Dimensions: 91 x 110
- Features: Corner Lot, Rectangular, Rectangular Lot
Details
- Additional structures: Shed(s), Storage
- Parcel number: 30130122302000060050000000
- Special conditions: Standard
Construction
Type & style
- Home type: SingleFamily
- Architectural style: Cape Cod
- Property subtype: Single Family Residence
Materials
- Vinyl Siding
- Foundation: Block
- Roof: Asphalt,Shingle
Condition
- Resale
- Year built: 1986
Utilities & green energy
- Electric: Circuit Breakers
- Sewer: Connected
- Water: Connected, Public
- Utilities for property: Sewer Connected, Water Connected
Green energy
- Energy efficient items: Appliances
Community & HOA
Community
- Subdivision: Wl Kingsley Sub
Location
- Region: Rome
Financial & listing details
- Price per square foot: $110/sqft
- Tax assessed value: $92,500
- Annual tax amount: $7,467
- Date on market: 8/1/2026
- Listing terms: Cash,Conventional,FHA,VA Loan
Estimated market value
Not available
Estimated sales range
Not available
Not available
Price history
| Date | Event | Price |
|---|---|---|
| 10/13/2026 | Price change | $315,000-1.3%$110/sqft |
Source:  NYSAMLSs #S1699258 Report a problem NYSAMLSs #S1699258 Report a problem | ||
| 9/25/2026 | Price change | $319,000-8.6%$111/sqft |
Source: NYSAMLSs #S1699258 Report a problem | ||
| 8/31/2026 | Price change | $349,000-6.9%$122/sqft |
Source: NYSAMLSs #S1699258 Report a problem | ||
| 8/11/2026 | Price change | $374,900-5.1%$131/sqft |
Source: NYSAMLSs #S1699258 Report a problem | ||
| 8/1/2026 | Listed for sale | $395,000+216%$138/sqft |
Source: NYSAMLSs #S1699258 Report a problem | ||
| 10/3/2025 | Sold | $125,000+25.1%$44/sqft |
Source: NYSAMLSs #S1634078 Report a problem | ||
| 9/5/2025 | Pending sale | $99,900$35/sqft |
Source: NYSAMLSs #S1634078 Report a problem | ||
| 8/25/2025 | Price change | $99,900-37.5%$35/sqft |
Source: NYSAMLSs #S1624271 Report a problem | ||
| 8/20/2025 | Price change | $159,900-5.9%$56/sqft |
Source: NYSAMLSs #S1624271 Report a problem | ||
| 7/21/2025 | Listed for sale | $169,900+20.5%$59/sqft |
Source: NYSAMLSs #S1624271 Report a problem | ||
| 1/31/2025 | Sold | $141,000-16.1%$49/sqft |
Source: NYSAMLSs #S1535341 Report a problem | ||
| 12/7/2016 | Listing removed | -- |
Source: Auction.com Report a problem | ||
| 11/24/2016 | Listed for sale | -- |
Source: Auction.com Report a problem | ||
| 10/1/2007 | Sold | $168,000+81.6%$59/sqft |
Source: Public Record Report a problem | ||
| 10/27/1998 | Sold | $92,500$32/sqft |
Source: Public Record Report a problem | ||
Public tax history
| Year | Property taxes | Tax assessment |
|---|---|---|
| 2025 | -- | $92,500 |
| 2024 | -- | $92,500 |
| 2023 | -- | $92,500 |
| 2022 | -- | $92,500 |
| 2021 | -- | $92,500 |
| 2020 | -- | $92,500 |
| 2019 | -- | $92,500 |
| 2018 | -- | $92,500 |
| 2017 | $6,434 | $92,500 |
| 2016 | -- | $92,500 |
| 2015 | -- | $92,500 |
| 2014 | -- | $92,500 |
| 2013 | -- | $92,500 |
| 2012 | -- | $92,500 |
| 2011 | -- | $92,500 |
| 2010 | -- | $92,500 |
| 2009 | -- | $92,500 |
| 2008 | -- | $92,500 |
| 2007 | -- | $92,500 |
| 2006 | -- | $92,500 |
| 2005 | -- | $92,500 |
| 2004 | -- | $92,500 |
| 2003 | -- | $92,500 |
| 2002 | -- | $92,500 |
| 2001 | -- | $92,500 |
| 2000 | -- | $92,500 |
Find assessor info on the county website
Monthly payment
Climate risks
Neighborhood: 13440
Nearby schools
Schools provided by the listing agent
- District: Rome
Source: NYSAMLSs. This data may not be complete. We recommend contacting the local school district to confirm school assignments for this home.
Similar homes
- $215,0005 bd2 ba2.8k sqft216 Elm St, Rome, NY 13440For Sale

 MLS ID #S1722845, Anyssa Harris, Listing by: Shamrock Real Estate Inc. NYSAMLSs
 - $369,9004 bd2 ba3.5k sqft1002 N George St, Rome, NY 13440For Sale
 MLS ID #S1714089, Lori A. Frieden, Listing by: Coldwell Banker Faith Properties R. NYSAMLSs
 - $340,0003 bd3 ba2.4k sqft2002 Tamarack Dr, Rome, NY 13440For Sale
 MLS ID #S1703873, Nadine Zeller, Listing by: Hunt Real Estate Era Cl. NYSAMLSs
 - $379,9004 bd3 ba2.3k sqft702 Walnut St, Rome, NY 13440For Sale
 MLS ID #S1713507, Lori A. Frieden, Listing by: Coldwell Banker Faith Properties R. NYSAMLSs
 - $349,9004 bd3 ba1.7k sqft1103 Seneca St, Rome, NY 13440For SaleMLS ID #S1712317, Michael J Miner, Listing by: Miner Realty & Prop Management. NYSAMLSs
- $294,9003 bd3 ba1.6k sqft1706 N Madison St, Rome, NY 13440For SaleMLS ID #S1703756, Kathleen Despins, Listing by: Coldwell Banker Sexton Real Estate. NYSAMLSs
- $379,0004 bd3 ba2.4k sqft8001 Brookside Dr, Rome, NY 13440For SaleMLS ID #S1712615, Julia K Kaveney, Listing by: eXp Realty. NYSAMLSs
- $260,0004 bd2 ba1.8k sqft1100 N Madison St, Rome, NY 13440For SaleMLS ID #S1692236, Alyssa Brement, Listing by: Coldwell Banker Faith Properties R. NYSAMLSs
- $349,9005 bd2 ba2.1k sqft8744 Pepper Ave, Rome, NY 13440For SaleMLS ID #S1712285, Lori A. Frieden, Listing by: Coldwell Banker Faith Properties R. NYSAMLSs
- $359,9004 bd2 ba1.8k sqft2003 Holly St, Rome, NY 13440For SaleMLS ID #S1687768, Theresa Herrick, Listing by: Howd Manor Estates. NYSAMLSs
- $234,9004 bd2 ba2.3k sqft319 Frederick St, Rome, NY 13440For SaleMLS ID #S1711942, Nicholas Cardillo, Listing by: Hunt Real Estate ERA. NYSAMLSs
- $299,9003 bd1 ba1.4k sqft7740 Sunset Dr, Rome, NY 13440For SaleMLS ID #S1711903, Amanda Luley, Listing by: Hunt Real Estate ERA. NYSAMLSs
- $359,0003 bd2 ba1.4k sqft2013 Holly St, Rome, NY 13440For SaleMLS ID #S1709426, Julie A. Sestito, Listing by: Hunt Real Estate ERA Rome. NYSAMLSs
- $399,9004 bd4 ba2.7k sqft8309 Greenview Dr, Rome, NY 13440For SaleMLS ID #S1709051, John Sageer, Listing by: River Hills Properties LLC Barn. NYSAMLSs
- $220,0004 bd2 ba1.6k sqft1007 Valentine Ave, Rome, NY 13440For SaleMLS ID #S1713698, Katrina Smith, Listing by: Coldwell Banker Faith Properties R. NYSAMLSs
- $229,9004 bd2 ba1.5k sqft807 Harding Blvd, Rome, NY 13440For SaleMLS ID #S1712662, Lori A. Frieden, Listing by: Coldwell Banker Faith Properties R. NYSAMLSs
- $199,9004 bd2 ba2.1k sqft715 W Court St, Rome, NY 13440For SaleMLS ID #S1705351, Michael J Miner, Listing by: Miner Realty & Prop Management. NYSAMLSs
- $235,0003 bd2 ba1.7k sqft309 N Levitt St, Rome, NY 13440For SaleMLS ID #S1708878, Louis DeMichele Jr., Listing by: eXp Realty. NYSAMLSs
- $390,0005 bd3 ba2.4k sqft8246 Edwards Rd, Rome, NY 13440For SaleMLS ID #S1703698, Katarena Lafave, Listing by: Lawless Real Estate. NYSAMLSs
- $239,9003 bd1 ba1.5k sqft1501 Bedford St, Rome, NY 13440For SaleMLS ID #S1698371, Rebecca Wiggins, Listing by: Hunt Real Estate ERA Rome. NYSAMLSs
