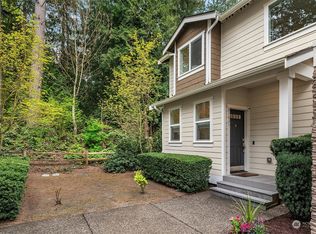
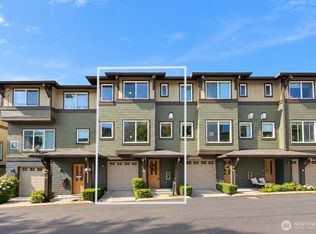
Amazing Opportunity at a Fantastic Price! Nestled in a quiet woodland setting, this home offers a relaxing retreat while keeping you close to parks, walking trails, restaurants, and everyday amenities. Enjoy easy freeway access and a central location between three major employment hubs: Everett, Seattle, and Bellevue–Redmond. Discover comfort, convenience, and peaceful living in this beautifully situated 1,698 square feet townhome within a gated community! Spacious kitchen with stainless steel appliances, granite countertops, a convenient eating bar, and pantry. Open dining area adjacent to the kitchen, making entertaining and everyday dining effortless. Inviting Living Room with beautiful two-sided gas fireplace creates a cozy atmosphere for relaxing evenings. Step outside onto the spacious, newly resurfaced deck, perfect for morning coffee, outdoor dining, or entertaining guests. All three private En-Suite bedrooms with their own bathrooms, offeri comfort and privacy for residents and guests alike. Attached garage for convenient parking and additional storage potential. Gas heating for year-round comfort. Affordable HOA dues only $176.93 per month! This home is an exceptional opportunity for buyers seeking space, privacy, and a convenient location. Don't miss this opportunity to make this inviting townhome your own!
Active
Listed by: CHEL NW REALTY LLC • Christina H. Lienenlueke • 206-465-4994
$599,500
21615 11th Drive SE, Bothell, WA 98021
3beds
1,698sqft
Townhouse, Single Family Residence
Built in 2007
5,662 Square Feet Lot
$591,800 Zestimate®
$353/sqft
$177/mo HOA
What's special
Beautiful two-sided gas fireplaceSpacious kitchenWoodland settingAttached garageOpen dining areaSpacious newly resurfaced deckStainless steel appliances
- --
- on Zillow
- 419
- views
- 29
- saves
Likely to sell faster than
Zillow last checked:
Listing updated:
Listed by:
Christina H. Lienenlueke 206-465-4994 info@chelnwr.com,
CHEL NW REALTY LLC
Source: NWMLS as distributed by MLS GRID,MLS#: 2593375
Facts & features
Interior
Bedrooms & bathrooms
- Bedrooms: 3
- Bathrooms: 3
- Full bathrooms: 1
- 3/4 bathrooms: 2
Primary bedroom
- Level: Third
Bedroom
- Level: Lower
Bedroom
- Level: Third
Bathroom three quarter
- Level: Lower
Bathroom three quarter
- Level: Third
Bathroom full
- Level: Third
Entry hall
- Level: Lower
Utility room
- Level: Third
Heating
- Fireplace, Forced Air, Electric, Natural Gas
Cooling
- Forced Air
Appliances
- Included: Dishwasher, Disposal, Dryer, Microwave, Refrigerator, Stove(s)/Range(s), Washer, Dishwasher(s), Dryer(s), Garbage Disposal, Microwave(s), Refrigerator(s), Washer(s), Water Heater: Gas, Water Heater Location: Garage
Features
- Bath Off Primary, Ceiling Fan(s), Dining Room, High Tech Cabling
- Flooring: Ceramic Tile, Engineered Hardwood, Carpet
- Windows: Dbl Pane/Storm Window, Skylight(s)
- Basement: None
- Number of fireplaces: 1
- Fireplace features: Gas, Main Level: 1, Fireplace
Interior area
- Total structure area: 1,698
- Total interior livable area: 1,698 sqft
Video & virtual tour
Property
Parking
- Total spaces: 1
- Parking features: Attached Garage
- Has attached garage: Yes
- Covered spaces: 1
Features
- Levels: Multi/Split
- Entry location: Lower
- Patio & porch: Bath Off Primary, Ceiling Fan(s), Dbl Pane/Storm Window, Dining Room, Fireplace, High Tech Cabling, Skylight(s), Sprinkler System, Vaulted Ceiling(s), Water Heater
- Has view: Yes
- View description: Territorial
Lot
- Size: 5,662 Square Feet
- Features: Adjacent to Public Land, Curbs, Dead End Street, Paved, Sidewalk, Fenced-Fully, Gated Entry
- Topography: Level
- Residential vegetation: Wooded
Details
- Parcel number: 01080500006800
- Zoning description: Jurisdiction: City
- Special conditions: Standard
- Other equipment: Leased Equipment: No
Construction
Type & style
- Home type: Townhouse
- Architectural style: Contemporary,Townhouse
- Property subtype: Townhouse, Single Family Residence
Materials
- Cement/Concrete, Metal/Vinyl, Wood Siding
- Foundation: Poured Concrete
- Roof: Composition
Condition
- Good
- Year built: 2007
- Major remodel year: 2007
Utilities & green energy
- Electric: Company: PUD
- Sewer: Sewer Connected, Company: City of Bothell
- Water: Public, Company: City of Bothell
Community & HOA
Community
- Features: Gated, Trail(s)
- Subdivision: Canyon Park
HOA
- Services included: Common Area Maintenance, Maintenance Grounds, Road Maintenance
- HOA fee: $177 monthly
- HOA phone: 425-330-0903
Location
- Region: Bothell
Financial & listing details
- Price per square foot: $353/sqft
- Tax assessed value: $644,000
- Annual tax amount: $5,470
- Date on market: 10/15/2026
- Listing terms: Conventional
- Inclusions: Dishwasher(s), Dryer(s), Garbage Disposal, Leased Equipment, Microwave(s), Refrigerator(s), Stove(s)/Range(s), Washer(s)
Estimated market value
$591,800
$562,000 - $621,000
$2,992/mo
Price history
| Date | Event | Price |
|---|---|---|
| 10/15/2026 | Listed for sale | $599,500+21.1%$353/sqft |
Source:  NWMLS as distributed by MLS GRID #2593375 Report a problem NWMLS as distributed by MLS GRID #2593375 Report a problem | ||
| 8/13/2020 | Sold | $495,000-0.2%$292/sqft |
Source: NWMLS as distributed by MLS GRID #1614163 Report a problem | ||
| 7/20/2020 | Pending sale | $496,000$292/sqft |
Source: RSVP Real Estate #1614163 Report a problem | ||
| 7/9/2020 | Listed for sale | $496,000+45%$292/sqft |
Source: RSVP Real Estate #1614163 Report a problem | ||
| 12/30/2015 | Sold | $342,000+21.7%$201/sqft |
Source: NWMLS as distributed by MLS GRID #851706 Report a problem | ||
| 4/30/2009 | Sold | $280,950$165/sqft |
Source: NWMLS as distributed by MLS GRID #29013431 Report a problem | ||
Public tax history
| Year | Property taxes | Tax assessment |
|---|---|---|
| 2025 | $5,471 +12.2% | $644,000 +11.9% |
| 2024 | $4,875 +2.9% | $575,400 +3.1% |
| 2023 | $4,739 -9.4% | $558,300 -18% |
| 2022 | $5,229 +13.5% | $681,000 +40.8% |
| 2021 | $4,608 -1.5% | $483,700 +6.6% |
| 2020 | $4,678 +4.6% | $453,900 +4.2% |
| 2019 | $4,473 | $435,600 +6.3% |
| 2018 | -- | $409,700 +37.3% |
| 2017 | $3,573 +36% | $298,400 +14.9% |
| 2016 | $2,627 | $259,700 +5% |
| 2015 | $2,627 +17.8% | $247,300 +34.5% |
| 2013 | $2,231 | $183,800 |
| 2012 | -- | -- |
| 2011 | -- | -- |
| 2010 | -- | -- |
| 2009 | -- | -- |
Find assessor info on the county website
Monthly payment
Est. payment
Payment breakdown
Explore the cost of this home by adjusting the details. Changes won't be saved.Climate risks
Neighborhood: 98021
Nearby schools
Schools provided by the listing agent
- Elementary: Crystal Springs Elem
- Middle: Canyon Park Middle School
- High: Bothell Hs
Source: NWMLS as distributed by MLS GRID. This data may not be complete. We recommend contacting the local school district to confirm school assignments for this home.
Similar homes
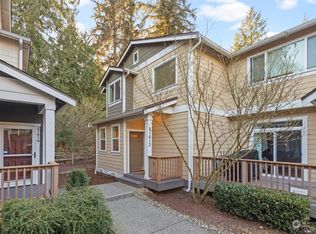
- $725,0003 bd3 ba1.8k sqft21622 11th Court SE, Bothell, WA 98021Active
 MLS ID #2562359, Priya Ramesh. NWMLS as distributed by MLS GRID
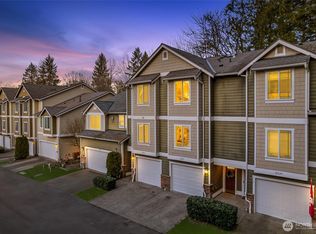
 - $792,5003 bd4 ba1.8k sqft2422 217th Street SE #D, Bothell, WA 98021Active
 MLS ID #2596860, Vivien Qian. NWMLS as distributed by MLS GRID
 - $590,0002 bd2 ba1.4k sqftDana Lane, Bothell, WA 98012Active
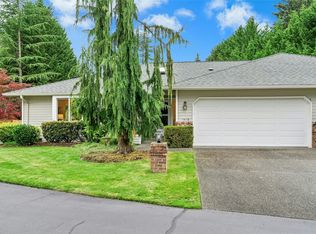 MLS ID #2596652, Maggie Vreeburg. NWMLS as distributed by MLS GRID
 - $550,0003 bd3 ba1.8k sqft2115 201st Pl SE #J2, Bothell, WA 98012Active
 MLS ID #2585133, Haobang Lu. NWMLS as distributed by MLS GRID
