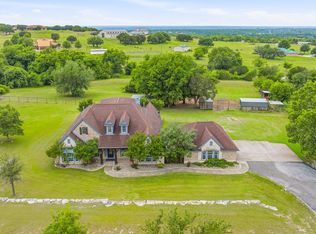
Every once in a while, you walk into a home and find yourself saying, “Now this is something special.” Welcome to The Peninsula, a private gated community near Lake Granbury, where this remarkable custom home sits on nearly two beautifully maintained acres.
Originally built by Couto Homes, the home was expanded in 2020 by Fossil Custom Homes, and you would never guess where the original home ends and the addition begins. It's that beautifully done. With its own private exterior entrance, a second primary suite featuring separate his-and-hers bathroom spaces, each with its own toilet, an incredible office or craft room with custom workstations and cabinetry, and even built-in accommodations for the family dogs, this addition is as thoughtful as it is impressive. Whether you're welcoming extended family, entertaining overnight guests, or just enjoying a little extra space, the possibilities are wonderful.
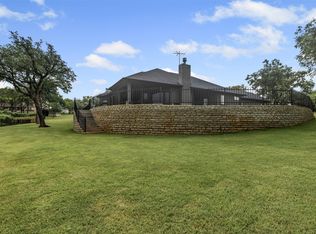
And then there's the sunroom. With a cozy fireplace and spectacular glass doors that open wide to the patio, it may very well become your favorite room in the house. Open everything up on a beautiful Texas afternoon and suddenly the indoors and outdoors become one incredible living space. Just beyond, a custom outdoor kitchen overlooks the expansive backyard, ready for anything from a quiet dinner to a lively gathering of friends.
Inside, soaring ceilings, beautiful natural light, and a gorgeous kitchen with generous counter space, custom cabinetry, and an additional kitchenette make everyday living feel just as special as entertaining. There's room to gather, room to spread out, and room to simply enjoy being home.
Add in 65 solar panels, the privacy of nearly two acres, and a location near Lake Granbury, and you have a property that's wonderfully different from anything else.
This is one of those homes you really need to walk through to appreciate. And once you do, you may find it awfully hard to leave.
For sale
$1,050,000
1201 E Iberian Ct, Granbury, TX 76048
6beds
5,008sqft
Single Family Residence
Built in 2014
1.92 Acres Lot
$1,002,600 Zestimate®
$210/sqft
$38/mo HOA
What's special
Beautiful natural lightSoaring ceilingsPrivate exterior entranceAdditional kitchenette
- 1 day
- 119
- 8
Likely to sell faster than
Zillow last checked:
Listing updated:
Listed by:
Eliza Knapp 0684628 (713)854-1705,
Oz Realty 713-854-1705
Source: NTREIS,MLS#: 21412974
Facts & features
Interior
Bedrooms & bathrooms
- Bedrooms: 6
- Bathrooms: 5
- Full bathrooms: 5
Primary bedroom
- Features: Ceiling Fan(s)
- Level: First
- Dimensions: 20 x 15
Primary bedroom
- Features: Ceiling Fan(s)
- Level: First
- Dimensions: 19 x 14
Primary bedroom
- Features: Built-in Features, Double Vanity, Separate Shower, Walk-In Closet(s)
- Level: First
- Dimensions: 19 x 14
Bedroom
- Level: First
- Dimensions: 10 x 13
Bedroom
- Level: First
- Dimensions: 10 x 16
Bedroom
- Level: First
- Dimensions: 12 x 13
Bedroom
- Level: First
- Dimensions: 11 x 16
Primary bathroom
- Features: Built-in Features, Dual Sinks, Double Vanity, En Suite Bathroom, Hollywood Bath, Stone Counters, Separate Shower, Walk-In Shower
- Level: First
- Dimensions: 14 x 15
Bonus room
- Features: Built-in Features, Ceiling Fan(s)
- Level: First
- Dimensions: 15 x 15
Dining room
- Level: First
- Dimensions: 15 x 9
Family room
- Level: First
- Dimensions: 1 x 1
Game room
- Features: Built-in Features, Ceiling Fan(s)
- Level: First
- Dimensions: 21 x 19
Kitchen
- Features: Built-in Features, Kitchen Island, Pantry, Pot Filler, Stone Counters
- Level: First
- Dimensions: 15 x 19
Living room
- Features: Built-in Features, Ceiling Fan(s), Fireplace
- Level: First
- Dimensions: 23 x 20
Sunroom
- Features: Ceiling Fan(s)
- Level: First
- Dimensions: 22 x 15
Utility room
- Features: Built-in Features, Utility Room, Utility Sink
- Level: First
- Dimensions: 8 x 13
Heating
- Central, Fireplace(s), Heat Pump
Cooling
- Central Air
Appliances
- Included: Double Oven, Dishwasher, Gas Cooktop, Disposal, Gas Oven, Microwave, Water Softener, Tankless Water Heater, Warming Drawer
- Laundry: Laundry in Utility Room
Features
- Built-in Features, Decorative/Designer Lighting Fixtures, Double Vanity, Eat-in Kitchen, Granite Counters, High Speed Internet, In-Law Floorplan, Kitchen Island, Multiple Master Suites, Open Floorplan, Pantry, Smart Home, Cable TV, Vaulted Ceiling(s), Natural Woodwork, Walk-In Closet(s), Wired for Sound
- Flooring: Carpet, Ceramic Tile, Wood
- Has basement: No
- Number of fireplaces: 2
- Fireplace features: Gas Log, Gas Starter, Living Room, Masonry
Interior area
- Total interior livable area: 5,008 sqft
Video & virtual tour
Property
Parking
- Total spaces: 3
- Parking features: Circular Driveway, Covered, Garage Faces Side
- Attached garage spaces: 3
Accessibility
- Accessibility features: Accessible Full Bath, Accessible Bedroom
Features
- Levels: Two
- Stories: 2
- Patio & porch: Covered
- Pool features: None
Lot
- Size: 1.92 Acres
Details
- Parcel number: R000090144
Construction
Type & style
- Home type: SingleFamily
- Architectural style: Detached
- Property subtype: Single Family Residence
- Attached to another structure: Yes
Materials
- Foundation: Slab
- Roof: Composition
Condition
- Resale
- Year built: 2014
Utilities & green energy
- Sewer: Aerobic Septic
- Water: Public
- Utilities for property: Electricity Available, Septic Available, Water Available, Cable Available
Green energy
- Energy generation: Solar
Community & HOA
Community
- Features: Lake, Curbs, Gated
- Security: Security System Owned, Security System, Carbon Monoxide Detector(s), Fire Alarm, Gated Community, Smoke Detector(s), Wireless
- Subdivision: The Peninsula On Lake Granbury
HOA
- Has HOA: Yes
- Services included: All Facilities
- HOA fee: $38 monthly
- HOA name: The Peninsula On Lake Granbury Oa
- HOA phone: 817-219-0269
Location
- Region: Granbury
Financial & listing details
- Price per square foot: $210/sqft
- Tax assessed value: $519,400
- Annual tax amount: $12,581
- Date on market: 10/15/2026
- Cumulative days on market: 187 days
- Listing terms: Cash,Conventional,FHA,VA Loan
- Exclusions: Personal Belongings Wall Decor
- Road surface type: Asphalt
Estimated market value
$1,002,600
$952,000 - $1.05M
$4,445/mo
Price history
| Date | Event | Price |
|---|---|---|
| 10/15/2026 | Listed for sale | $1,050,000-7.8%$210/sqft |
Source: NTREIS #21412974 Report a problem | ||
| 9/26/2026 | Listing removed | $1,139,000$227/sqft |
Source: NTREIS #21221009 Report a problem | ||
| 8/24/2026 | Price change | $1,139,000-3.1%$227/sqft |
Source: NTREIS #21221009 Report a problem | ||
| 8/7/2026 | Price change | $1,175,000-2%$235/sqft |
Source: NTREIS #21221009 Report a problem | ||
| 6/7/2026 | Price change | $1,199,000-2.2%$239/sqft |
Source: NTREIS #21221009 Report a problem | ||
| 3/28/2026 | Listed for sale | $1,225,900+127.4%$245/sqft |
Source: NTREIS #21221009 Report a problem | ||
| 10/31/2019 | Sold | -- |
Source: Agent Provided Report a problem | ||
| 10/11/2019 | Pending sale | $539,000$108/sqft |
Source: Horton Neely Realtors, LLC #14112086 Report a problem | ||
| 7/18/2019 | Price change | $539,000-0.2%$108/sqft |
Source: Horton Neely Realtors, LLC #14112086 Report a problem | ||
| 6/14/2019 | Listed for sale | $540,000+1%$108/sqft |
Source: Horton Neely Realtors, LLC #14112086 Report a problem | ||
| 8/17/2018 | Listing removed | $534,500$107/sqft |
Source: Keller Williams Realty #13645885 Report a problem | ||
| 8/4/2018 | Price change | $534,500-0.9%$107/sqft |
Source: Keller Williams Realty #13645885 Report a problem | ||
| 7/25/2018 | Listed for sale | $539,500$108/sqft |
Source: Keller Williams Realty #13645885 Report a problem | ||
| 7/17/2018 | Pending sale | $539,500$108/sqft |
Source: Keller Williams Realty #13645885 Report a problem | ||
| 6/10/2018 | Listed for sale | $539,500$108/sqft |
Source: Keller Williams Realty #13645885 Report a problem | ||
Public tax history
| Year | Property taxes | Tax assessment |
|---|---|---|
| 2025 | $5,380 +3.4% | $519,400 +7.7% |
| 2024 | $5,204 -1.5% | $482,080 +2% |
| 2023 | $5,284 -6.1% | $472,660 -7.6% |
| 2022 | $5,625 +47.1% | $511,400 +94.8% |
| 2021 | $3,824 -2.7% | $262,460 -1% |
| 2020 | $3,929 -43.5% | $265,000 -44.3% |
| 2019 | $6,956 +5.6% | $476,120 +6.3% |
| 2018 | $6,587 | $448,110 +3.3% |
| 2017 | $6,587 +3% | $433,850 +5.5% |
| 2016 | $6,393 +1106% | $411,100 +4% |
| 2015 | $530 | $395,140 +1134.8% |
| 2014 | $530 | $32,000 |
| 2013 | -- | $32,000 |
| 2012 | -- | $32,000 |
| 2011 | -- | $32,000 |
| 2010 | -- | $32,000 |
| 2009 | -- | $32,000 +6.7% |
| 2008 | -- | $30,000 |
| 2007 | -- | $30,000 |
| 2006 | -- | $30,000 |
| 2005 | -- | $30,000 +30.4% |
| 2004 | -- | $23,000 |
Find assessor info on the county website
Monthly payment
Est. payment
Payment breakdown
Explore the cost of this home by adjusting the details. Changes won't be saved.Climate risks
Neighborhood: The Peninsula
Nearby schools
Schools provided by the listing agent
- Elementary: Nettie Baccus
- Middle: Granbury
- High: Granbury
- District: Granbury ISD
Source: NTREIS. This data may not be complete. We recommend contacting the local school district to confirm school assignments for this home.
Similar homes
- $1,150,0005 bd4 ba4.3k sqft3207 Hummingbird Ct, Granbury, TX 76049For Sale By Owner
- $929,0005 bd5 ba4k sqft1914 Bentwater Pkwy, Granbury, TX 76049For Sale
 MLS ID #21262262, Bailey Groves. NTREIS
 - $1,200,0004 bd5 ba3.4k sqft717 Pintail Ct, Granbury, TX 76049For Sale
 MLS ID #21348140, Keesha Dillard. NTREIS
 - $900,0004 bd4 ba3.4k sqft2100 Gene Ct, Granbury, TX 76048For Sale
 MLS ID #21258342, Stephan Cooper. NTREIS
