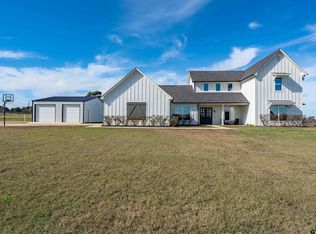
This unique property truly has it ALL—a private country retreat on acreage PLUS a separate waterfront tract with incredible open-water views! The 3.31-acre homesite offers a rustic, comfortable 4-bedroom, 2-bath, 2,491 sq. ft. home surrounded by mature shade trees, creating the feel of your own cabin in the woods. Covered front and back porches, along with a 2-car carport, enhance the relaxed country lifestyle. Inside, a spacious living area opens to the large kitchen with island and adjoining dining area, while the back porch provides a peaceful setting to enjoy wooded views and the surrounding beauty of nature. An impressive 1,600 sq. ft. insulated building with foam insulation and 3-ton HVAC offers exceptional versatility. The 1,040 sq. ft. shop/game room features a wood-burning stove, while the additional 560 sq. ft. apartment includes 1 bedroom, 1 bath, living/dining area and kitchen—ideal for guests or extended family. Covered parking on slab includes 12' x 40' and 16' x 40' carports with RV hookups. Just a short distance from the home, a 400 sq. ft. covered outdoor kitchen on a concrete slab is equipped with a refrigerator, griddle, stove, sink & mounted tv, creating the perfect gathering place for shaded outdoor dining and entertaining. At the east end of the acreage, follow the access easement to the separate .12-acre waterfront tract, where incredible open-water views set the stage for fishing, boating and lakeside recreation. This waterfront property features electricity, a picnic area, sprinkler system with pump, a bulkhead & is approved for boathouse construction! Enjoy the rare combination of privacy, versatile living and recreational spaces, room for hobbies and RVs, and your own waterfront getaway. Whether relaxing beneath the trees, entertaining outdoors or spending the day on the water, this exceptional property offers a lifestyle that is hard to find!
For sale
$875,000
10517 County Road 4101, Frankston, TX 75763
4beds
2,491sqft
Single Family Residence
Built in 2019
3.43 Acres Lot
$838,400 Zestimate®
$351/sqft
$-- HOA
What's special
Adjoining dining areaPicnic areaApproved for boathouse constructionLarge kitchen with islandSprinkler system with pump
- 30 days
- 197
- 18
Zillow last checked:
Listing updated:
Listed by:
Dana Staples 903-724-2477,
Staples Sotheby's Internationa
Source: GTARMLS,MLS#: 26014370
Facts & features
Interior
Bedrooms & bathrooms
- Bedrooms: 4
- Bathrooms: 3
- Full bathrooms: 2
- 1/2 bathrooms: 1
Bathroom
- Features: Shower and Tub, Shower/Tub, Double Lavatory, Bar
Heating
- Central/Electric, Wood
Cooling
- Central Electric, Ceiling Fan(s), Exhaust Fan
Appliances
- Included: Gas Range, Dishwasher, Microwave, Refrigerator, Other, Tankless Water Heater
Features
- Breakfast Bar, Ceiling Fan, Other, Pantry, Kitchen Island
- Flooring: Carpet, Tile
- Doors: Storm Door(s)
- Windows: Blinds, Double Pane Windows, Low-Emissivity Windows, Storm Window(s), Tinted Windows
- Fireplace features: Wood Burning
Interior area
- Total structure area: 2,491
- Total interior livable area: 2,491 sqft
Property
Parking
- Total spaces: 2
- Parking features: Workshop in Garage, See Remarks, Garage, Concrete, Paved
- Has garage: Yes
- Carport spaces: 2
Features
- Levels: One
- Stories: 1
- Patio & porch: Covered, Porch
- Exterior features: Irrigation System, Rain Gutters, Other, Outdoor Kitchen
- Pool features: None
- Fencing: None
- On waterfront: Yes
- Waterfront features: Lake Front
- Body of water: Lake Palestine
Lot
- Size: 3.43 Acres
- Features: Wooded, Irregular Lot
Details
- Additional structures: Guest House, Outbuilding, Second Residence
- Parcel number: 310686
- Other equipment: Satellite Dish
Construction
Type & style
- Home type: SingleFamily
- Architectural style: Traditional
- Property subtype: Single Family Residence
Materials
- Brick, Cement Siding
- Foundation: Slab
- Roof: Aluminum/Metal
Condition
- Pre-owned
- Year built: 2019
Utilities & green energy
- Sewer: Conventional Septic
- Water: Community
- Utilities for property: Cable Available, Overhead Utilities, Standard Electric
Green energy
- Energy efficient items: Insulation
- Water conservation: Efficient Hot Water Distribution
Community & HOA
Community
- Security: Audio and Video Surveillance, Smoke Detector(s)
- Subdivision: A0009
HOA
- Has HOA: No
Location
- Region: Frankston
Financial & listing details
- Price per square foot: $351/sqft
- Tax assessed value: $589,245
- Annual tax amount: $4,385
- Date on market: 10/23/2026
- Listing terms: Conventional,VA Loan,Cash
- Road surface type: Paved
Estimated market value
$838,400
$796,000 - $880,000
$2,597/mo
Price history
| Date | Event | Price |
|---|---|---|
| 10/24/2026 | Listed for sale | $875,000-2.2%$351/sqft |
Source:  GTARMLS #26014370 Report a problem | ||
| 10/6/2026 | Listing removed | $895,000$359/sqft |
Source:  LGVBOARD #20262156 Report a problem | ||
| 4/21/2026 | Price change | $895,000-8.2%$359/sqft |
Source: GTARMLS #26004169 Report a problem | ||
| 3/25/2026 | Listed for sale | $975,000$391/sqft |
Source: GTARMLS #26004169 Report a problem | ||
Public tax history
| Year | Property taxes | Tax assessment |
|---|---|---|
| 2025 | $3,348 +1.7% | $392,525 +10% |
| 2024 | $3,291 +10.8% | $356,841 +10% |
| 2023 | $2,969 -20.3% | $324,401 -31% |
| 2022 | $3,727 -10.2% | $470,170 |
| 2021 | $4,149 -1.2% | -- |
| 2020 | $4,199 +805.3% | -- |
| 2019 | $464 -0.1% | $21,520 +1.4% |
| 2018 | $464 | $21,230 |
| 2017 | $464 +0.1% | $21,230 |
| 2016 | $464 +3.4% | $21,230 |
| 2015 | $448 | $21,230 |
| 2014 | $448 | $21,230 |
| 2013 | -- | $21,230 |
Find assessor info on the county website
Monthly payment
Est. payment
Payment breakdown
Explore the cost of this home by adjusting the details. Changes won't be saved.Climate risks
Neighborhood: 75763
Nearby schools
Schools provided by the listing agent
- Elementary: Frankston
- Middle: Frankston
- High: Frankston
Source: GTARMLS. This data may not be complete. We recommend contacting the local school district to confirm school assignments for this home.
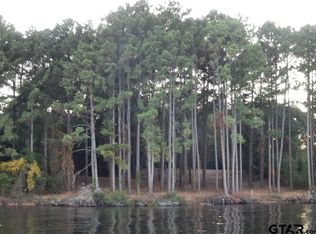
Similar homes
- $879,0004 bd3 ba2.3k sqft10638 Circle Point, Frankston, TX 75763For Sale
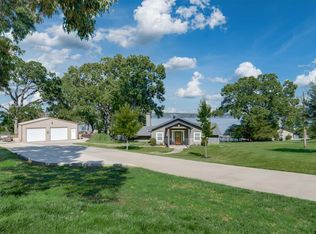 MLS ID #26014104, Dana Staples, Staples Sotheby's Internationa. GTARMLS
- $899,0004 bd2 ba2.1k sqft10227 County Road 4101, Frankston, TX 75763For Sale
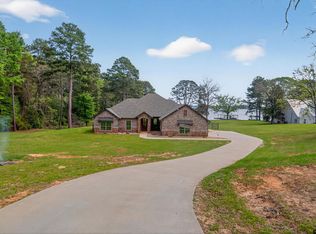 MLS ID #26004213, Mallori Wiggins, Fathom Realty, LLC. GTARMLS
- $749,9993 bd3 ba2.3k sqft11592 Tailslide Dr, Frankston, TX 75763For Sale
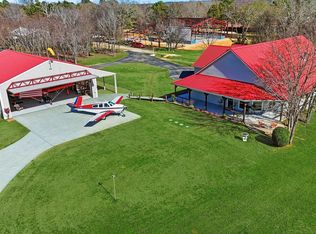 MLS ID #36354404, Rusty Shannon, Patti Shannon Properties. HAR
- $825,0004 bd4 ba3.4k sqft223 Riata Rd, Bullard, TX 75757For Sale
 MLS ID #26013179, Ronnie Withers, Dwell Realty. GTARMLS
- $960,0005 bd5 ba3k sqft9152 Safari Blf, Larue, TX 75770For Sale
 MLS ID #26030354, Donna R Savage, Superior Realty. CARMLS
