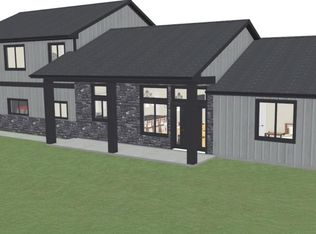
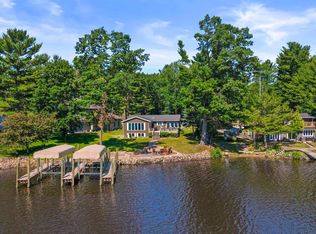
Discover the perfect blend of modern comfort, wooded privacy, and the Lake DuBay lifestyle in this beautifully crafted custom home. Built in 2019 and nestled on 2.82 acres within a stunning Red Pine Plantation, this thoughtfully designed property offers a peaceful retreat with the added benefit of an ownership interest in The Preserve on Lake DuBay. Exclusive to the neighborhood for just $300 annually, The Preserve features 8.7 acres of shared lake access, 408 feet of water frontage, a maintained trail system, a private dock slip, and electric service at the docks?making it easy to enjoy everything lake life has to offer. Inside, the inviting open-concept design showcases dramatic vaulted tongue-and-groove ceilings, a stone-accented gas fireplace, and beautiful quartz countertops. Large windows bring the natural beauty of the surrounding pines into view from all three bedrooms, the spacious living room, and the kitchen. A covered patio provides the perfect place to relax, entertain, and enjoy the peaceful setting. Thoughtful conveniences include a separate pantry and a spacious mud
Active
Price cut: $50.1K (10/19)
$699,900
2426 LAKE ROAD, Junction City, WI 54443
3beds
1,620sqft
Single Family Residence
Built in 2019
2.82 Acres Lot
$678,400 Zestimate®
$432/sqft
$-- HOA
What's special
Modern comfortStone-accented gas fireplaceInviting open-concept designBeautiful quartz countertopsWooded privacyThree bedroomsSeparate pantry
- 8 days
- 665
- 26
Zillow last checked:
Listing updated:
Listed by:
NICOLE ERICKSON Phone:715-432-0751,
REMAX EXCEL
Source: WIREX MLS,MLS#: 22605164 Originating MLS: Central WI Board of REALTORS
Facts & features
Interior
Bedrooms & bathrooms
- Bedrooms: 3
- Bathrooms: 2
- Full bathrooms: 2
- Main level bedrooms: 3
Primary bedroom
- Level: Main
- Area: 182
- Dimensions: 14 x 13
Bedroom 2
- Level: Main
- Area: 132
- Dimensions: 12 x 11
Bedroom 3
- Level: Main
- Area: 132
- Dimensions: 12 x 11
Bathroom
- Features: Master Bedroom Bath
Dining room
- Level: Main
- Area: 168
- Dimensions: 14 x 12
Kitchen
- Level: Main
- Area: 156
- Dimensions: 13 x 12
Living room
- Level: Main
- Area: 280
- Dimensions: 20 x 14
Heating
- Electric, Natural Gas, Hot Water, Radiant, In-floor
Cooling
- Wall Unit(s)
Appliances
- Included: Refrigerator, Range/Oven, Dishwasher, Microwave
Features
- Ceiling Fan(s), Cathedral/vaulted ceiling
- Basement: None / Slab
Interior area
- Total structure area: 1,620
- Total interior livable area: 1,620 sqft
- Finished area above ground: 1,620
- Finished area below ground: 0
Property
Parking
- Total spaces: 3
- Parking features: 3 Car, Attached, Detached, Heated Garage, Garage Door Opener
- Attached garage spaces: 3
Features
- Levels: One
- Stories: 1
- Patio & porch: Deck, Patio
- Waterfront features: Deeded Access-No Frontage
- Body of water: Lake Dubay
Lot
- Size: 2.82 Acres
Details
- Additional structures: Storage
- Parcel number: 0165516
- Zoning: Residential
Construction
Type & style
- Home type: SingleFamily
- Architectural style: Ranch
- Property subtype: Single Family Residence
Materials
- Vinyl Siding
- Roof: Composition/Fiberglass,Shingle,Rubber/Membrane
Condition
- 6-10 Years
- New construction: No
- Year built: 2019
Utilities & green energy
- Sewer: Septic Tank
- Water: Well
Community & HOA
Community
- Security: Smoke Detector(s)
- Subdivision: The Preserve On Lake Dubay
Location
- Region: Junction City
- Municipality: Eau Pleine
Financial & listing details
- Price per square foot: $432/sqft
- Tax assessed value: $416,128
- Annual tax amount: $4,941
- Date on market: 10/15/2026
Estimated market value
$678,400
$644,000 - $712,000
$2,160/mo
Price history
| Date | Event | Price |
|---|---|---|
| 10/19/2026 | Price change | $699,900-6.7%$432/sqft |
Source:  WIREX MLS #22605164 Report a problem | ||
| 10/15/2026 | Listed for sale | $750,000+48.5%$463/sqft |
Source: WIREX MLS #22605164 Report a problem | ||
| 5/19/2025 | Sold | $505,000+4.1%$312/sqft |
Source: WIREX MLS #22501144 Report a problem | ||
| 4/6/2025 | Contingent | $485,000+38.6%$299/sqft |
Source: WIREX MLS #22501144 Report a problem | ||
| 5/11/2022 | Sold | $350,000+7.7%$216/sqft |
Source: WIREX MLS #22201462 Report a problem | ||
| 5/1/2022 | Pending sale | $325,000$201/sqft |
Source:  NextHome #22201462 Report a problem | ||
| 4/17/2022 | Contingent | $325,000$201/sqft |
Source: WIREX MLS #22201462 Report a problem | ||
| 4/14/2022 | Listed for sale | $325,000+428.5%$201/sqft |
Source: WIREX MLS #22201462 Report a problem | ||
| 3/23/2018 | Sold | $61,500$38/sqft |
Source: Agent Provided Report a problem | ||
Public tax history
| Year | Property taxes | Tax assessment |
|---|---|---|
| 2025 | $4,941 +20.8% | $369,600 |
| 2024 | $4,091 -5.6% | $369,600 |
| 2023 | $4,333 -9.5% | $369,600 +52.9% |
| 2022 | $4,786 +8.6% | $241,700 |
| 2021 | $4,406 +43.7% | $241,700 +31.4% |
| 2020 | $3,065 +227.9% | $183,900 +239.9% |
| 2019 | $935 +170.2% | $54,100 |
| 2018 | $346 | $54,100 +135.2% |
| 2017 | $346 +0.8% | $23,000 |
| 2016 | $343 -0.4% | $23,000 |
| 2014 | $345 -9.9% | $23,000 |
| 2013 | $382 +1.5% | $23,000 |
| 2012 | $377 +1.5% | $23,000 |
| 2011 | $371 +3% | $23,000 |
| 2010 | $361 -8.6% | $23,000 |
| 2009 | $395 | $23,000 |
Find assessor info on the county website
Monthly payment
Est. payment
Payment breakdown
Explore the cost of this home by adjusting the details. Changes won't be saved.Climate risks
Neighborhood: 54443
Nearby schools
Schools provided by the listing agent
- Elementary: Kennedy
- Middle: Ben Franklin
- High: Stevens Point
- District: Stevens Point
Source: WIREX MLS. This data may not be complete. We recommend contacting the local school district to confirm school assignments for this home.
- $771,3003 bd3 ba2.7k sqft4662 Pinery Point Ct, Junction City, WI 54443Off Market
- $618,1003 bd3 ba2.8k sqft4660 Pinery Point Ct, Junction City, WI 54443Off Market

- $834,9004 bd4 ba2.6k sqft4656 Pinery Point Ct, Junction City, WI 54443Off Market

- $1,144,2003 bd-- ba4k sqft4657 Pinery Point Ct, Junction City, WI 54443Off Market

Similar homes
- $549,0003 bd2 ba1.9k sqft2401 LAKEVIEW DRIVE, Junction City, WI 54443Active
 MLS ID #22602320, ELITE REALTY TEAM - TIFFANY BROECKER & TODD REILLY. WIREX MLS
- $675,0003 bd3 ba2.2k sqft3910 COUNTY ROAD E, Junction City, WI 54443Active
 MLS ID #22601008, JOLETA WESBROCK. WIREX MLS
- $849,9003 bd3 ba2.2k sqft202347 DUBAY DRIVE, Mosinee, WI 54455Active
 MLS ID #22602886, HORNUNG & CO. REAL ESTATE. WIREX MLS
- $500,0004 bd3 ba2.1k sqft2001 GREEN TREE ROAD, Junction City, WI 54443Active
 MLS ID #22603200, WENDY SCHLAEFER. WIREX MLS
