Your Own Private Country Retreat — No HOA Restrictions!
Escape to your own slice of paradise in this beautifully updated country home, where peaceful rural living meets modern comfort and luxury. Tucked away from the hustle and bustle, this inviting property offers the perfect blend of privacy, relaxation, and exceptional spaces for entertaining.
Step inside to discover a stunning, upgraded kitchen that serves as the heart of the home, complemented by a spacious, thoughtfully designed layout that feels both comfortable and inviting. The coffee station provides the perfect spot to start your morning. The beautifully modernized primary suite bathroom offers a spa-inspired retreat, perfect for unwinding at the end of the day.
When it comes to entertaining, this home truly shines! Gather with family & friends for game nights in the dedicated recreation room, complete with an extra-large TV, or take the fun outdoors. Enjoy cool evenings around the built-in firepit beneath a star-filled sky, or relax on the impressive screened-in porch featuring LED lighting, a fireplace/heater, and a retractable TV. Whether you're enjoying outdoor movie nights, cheering on your favorite team, or simply unwinding with family and friends, this inviting space lets you enjoy the outdoors in comfort.
Room for Your Vehicles, Hobbies, and Adventures!
The extra-large two-car garage offers plenty of room for vehicles, workbenches, projects, and storage. With additional space for your RV or other recreational vehicles, this property offers the flexibility and freedom to accommodate your hobbies and adventures.
Added Value - That Convey!
Refrigerator, washer and dryer, coffee station, screened-porch fireplace/heater, retractable porch TV, and extra-large recreation room TV.
Peaceful country living, modern upgrades, exceptional entertaining spaces, and room for all your adventures—all in one place. Your private retreat awaits!
Coming soon / hold
$464,900
2175 Belotes Ferry Rd, Lebanon, TN 37087
3beds
1,856sqft
Single Family Residence, Residential
Built in 2002
0.76 Acres Lot
$-- Zestimate®
$250/sqft
$-- HOA
What's special
- 1 day
- 148
- 13
Zillow last checked:
Listing updated:
Listed by:
Melinda Washington 615-257-1080,
Benchmark Realty, LLC 615-288-8292
Source: RealTracs MLS as distributed by MLS GRID,MLS#: 3622982
Facts & features
Interior
Bedrooms & bathrooms
- Bedrooms: 3
- Bathrooms: 2
- Full bathrooms: 2
- Main level bedrooms: 3
Bedroom 1
- Features: Suite
- Level: Suite
- Area: 195 Square Feet
- Dimensions: 15x13
Bedroom 2
- Area: 130 Square Feet
- Dimensions: 13x10
Bedroom 3
- Area: 110 Square Feet
- Dimensions: 11x10
Primary bathroom
- Features: Suite
- Level: Suite
Other
- Features: Other
- Level: Other
- Area: 209 Square Feet
- Dimensions: 19x11
Kitchen
- Features: Eat-in Kitchen
- Level: Eat-in Kitchen
- Area: 315 Square Feet
- Dimensions: 21x15
Living room
- Features: Separate
- Level: Separate
- Area: 294 Square Feet
- Dimensions: 21x14
Other
- Features: Utility Room
- Level: Utility Room
Recreation room
- Area: 195 Square Feet
- Dimensions: 15x13
Heating
- Central, Electric, Heat Pump
Cooling
- Ceiling Fan(s), Central Air, Electric
Appliances
- Included: Electric Oven, Electric Range, Dishwasher, Dryer, Ice Maker, Microwave, Refrigerator, Washer
Features
- Built-in Features, Ceiling Fan(s), Entrance Foyer, High Ceilings, Open Floorplan, Pantry, Walk-In Closet(s)
- Flooring: Luxury Vinyl, Tile
- Basement: Other
- Number of fireplaces: 1
- Fireplace features: Electric
Interior area
- Total structure area: 1,856
- Total interior livable area: 1,856 sqft
- Finished area above ground: 1,856
Video & virtual tour
Property
Parking
- Total spaces: 2
- Parking features: Garage Faces Rear
- Attached garage spaces: 2
Features
- Levels: One
- Stories: 1
- Patio & porch: Porch, Covered, Deck, Screened
Lot
- Size: 0.76 Acres
- Dimensions: 100.13 x 350 IRR
Details
- Parcel number: 024B A 00700 000
- Special conditions: Standard
Construction
Type & style
- Home type: SingleFamily
- Property subtype: Single Family Residence, Residential
Materials
- Hardboard Siding, Brick
Condition
- New construction: No
- Year built: 2002
Utilities & green energy
- Sewer: Septic Tank
- Water: Public
- Utilities for property: Electricity Available, Water Available
Community & HOA
Community
- Security: Fire Alarm, Smoke Detector(s)
- Subdivision: Huddleston Resub
HOA
- Has HOA: No
Location
- Region: Lebanon
Financial & listing details
- Price per square foot: $250/sqft
- Tax assessed value: $242,000
- Annual tax amount: $1,155
- Date on market: 10/20/2026
- Electric utility on property: Yes
Estimated market value
Not available
Estimated sales range
Not available
Not available
Price history
| Date | Event | Price |
|---|---|---|
| 9/10/2024 | Listing removed | -- |
Source: Owner Report a problem | ||
| 8/15/2024 | Listed for sale | $480,000+104.3%$259/sqft |
Source: Owner Report a problem | ||
| 10/31/2018 | Sold | $235,000-5.6%$127/sqft |
Source:  RealTracs MLS as distributed by MLS GRID #1978741 Report a problem | ||
| 10/10/2018 | Price change | $249,000-0.4%$134/sqft |
Source: Blackwell Realty and Auction #1978741 Report a problem | ||
| 9/24/2018 | Price change | $249,900-2%$135/sqft |
Source: Benchmark Realty, LLC #1963707 Report a problem | ||
| 9/21/2018 | Price change | $254,900-1.9%$137/sqft |
Source: Benchmark Realty, LLC #1963707 Report a problem | ||
| 8/30/2018 | Price change | $259,900-3.7%$140/sqft |
Source: Benchmark Realty, LLC #1963707 Report a problem | ||
| 8/23/2018 | Listed for sale | $269,900+106%$145/sqft |
Source: Benchmark Realty, LLC #1963707 Report a problem | ||
| 7/15/2005 | Sold | $131,000$71/sqft |
Source: Public Record Report a problem | ||
Public tax history
| Year | Property taxes | Tax assessment |
|---|---|---|
| 2025 | $1,155 | $60,500 |
| 2024 | $1,155 | $60,500 |
| 2023 | $1,155 | $60,500 |
| 2022 | $1,155 | $60,500 |
| 2021 | -- | $60,500 +30.2% |
| 2020 | $1,171 | $46,475 |
| 2019 | $1,171 | $46,475 |
| 2018 | $1,171 0% | $46,475 |
| 2017 | $1,171 +0% | $46,475 |
| 2016 | $1,171 -2% | $46,475 |
| 2015 | $1,195 +4.3% | $46,475 +4.3% |
| 2014 | $1,145 | $44,552 |
| 2013 | $1,145 +0% | $44,552 |
| 2012 | $1,145 +2.8% | $44,552 |
| 2011 | $1,114 | $44,552 |
| 2010 | -- | $44,552 -4.7% |
| 2009 | $1,138 | $46,769 |
| 2008 | $1,138 +8.7% | $46,769 +10.8% |
| 2007 | $1,047 | $42,207 |
| 2006 | $1,047 +4.7% | $42,207 +4.7% |
| 2005 | $1,000 -16.5% | $40,307 |
| 2003 | $1,197 +16.6% | $40,307 +16.6% |
| 2002 | $1,027 | $34,564 |
Find assessor info on the county website
Monthly payment
Est. payment
Payment breakdown
Explore the cost of this home by adjusting the details. Changes won't be saved.Climate risks
Neighborhood: 37087
Nearby schools
Schools provided by the listing agent
- Elementary: Carroll Oakland Elementary
- Middle: Carroll Oakland Elementary
- High: Lebanon High School
Source: RealTracs MLS as distributed by MLS GRID. This data may not be complete. We recommend contacting the local school district to confirm school assignments for this home.
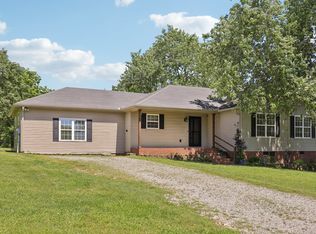
Similar homes
- $--3 bd2 ba2.4k sqft112 Cedar Way Dr, Lebanon, TN 37087Auction
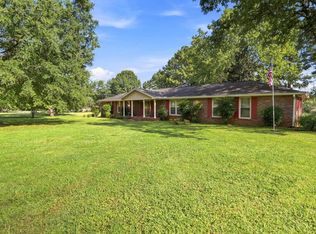
 MLS ID #3623669, Hayden White. RealTracs MLS as distributed by MLS GRID
- $469,0003 bd2 ba2k sqft1909 Pointe Barton Dr, Lebanon, TN 37087For Sale
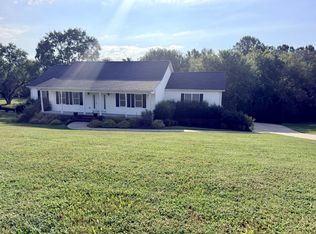 MLS ID #3621495, Katie Briggs. RealTracs MLS as distributed by MLS GRID
- $415,0003 bd2 ba1.2k sqft447 Old Hunters Point Park N, Lebanon, TN 37087For Sale
 MLS ID #3621138, Kenny Sallis. RealTracs MLS as distributed by MLS GRID
- $349,9003 bd2 ba1.4k sqft1922 Belotes Ferry Rd, Lebanon, TN 37087For Sale
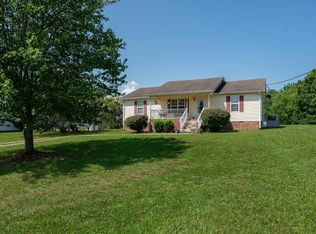 MLS ID #3619919, David Huffaker. RealTracs MLS as distributed by MLS GRID
- $449,9994 bd2 ba1.9k sqft195 Cave Springs Rd, Lebanon, TN 37087For SaleMLS ID #3597698, Angela Knee. RealTracs MLS as distributed by MLS GRID
- $489,9004 bd3 ba2.5k sqft3670 Hunters Point Pike, Lebanon, TN 37087For SaleMLS ID #3619123, Christy Holt. RealTracs MLS as distributed by MLS GRID
- $425,0003 bd2 ba2.1k sqft76 Mann Rd, Lebanon, TN 37087For SaleMLS ID #3211759, Kenny Sallis. RealTracs MLS as distributed by MLS GRID
- $394,9003 bd2 ba1.4k sqft405 Twin Cove Dr, Lebanon, TN 37087For SaleMLS ID #3621037, Erin Williams. RealTracs MLS as distributed by MLS GRID
- $599,9003 bd2 ba1.5k sqft780 Shipper Rd, Lebanon, TN 37087For SaleMLS ID #3621782, Gail King. RealTracs MLS as distributed by MLS GRID
- $479,9004 bd3 ba2.3k sqft500 Forsberg Ct, Lebanon, TN 37087For SaleMLS ID #3621950, Joseph Clark. RealTracs MLS as distributed by MLS GRID
- $345,0004 bd3 ba1.8k sqft1543 John Galt Dr, Lebanon, TN 37087For SaleMLS ID #3622870, Ben Wilson. RealTracs MLS as distributed by MLS GRID
- $419,9994 bd3 ba1.9k sqft304 Twelve Oaks Ln, Lebanon, TN 37087For SaleMLS ID #3612562, Alisa Gillis. RealTracs MLS as distributed by MLS GRID
- $325,0003 bd3 ba1.6k sqft930 Chaparral Dr, Lebanon, TN 37087For SaleMLS ID #3621928, Gwen Evangeline Stafford. RealTracs MLS as distributed by MLS GRID
- $414,9003 bd3 ba1.8k sqft1237 Murray Ct, Lebanon, TN 37087For SaleMLS ID #3597088, Bonnie Anderson. RealTracs MLS as distributed by MLS GRID
- $451,9004 bd3 ba2.3k sqft1537 John Galt Dr, Lebanon, TN 37087For SaleMLS ID #3505998, Maria Hernandez. RealTracs MLS as distributed by MLS GRID
- $474,9904 bd3 ba2.1k sqft122 Longwood Dr, Lebanon, TN 37087New ConstructionRealTracs MLS as distributed by MLS GRID
- $575,0003 bd2 ba1.9k sqft1975 Philadelphia Rd, Lebanon, TN 37087For SaleMLS ID #3603268, Jennifer Keigher. RealTracs MLS as distributed by MLS GRID
- $689,9993 bd3 ba2.4k sqft2045 Mann Rd, Lebanon, TN 37087For SaleMLS ID #3531496, Kenny Sallis. RealTracs MLS as distributed by MLS GRID
- $485,0004 bd3 ba2.4k sqft303 Ellis Ln, Lebanon, TN 37087For SaleMLS ID #3544456, Carolyn McHaney-Waller. RealTracs MLS as distributed by MLS GRID
- $689,0004 bd3 ba2.7k sqft136 Watermill Ln, Lebanon, TN 37087For SaleMLS ID #3620497, Reed R. Working. RealTracs MLS as distributed by MLS GRID
