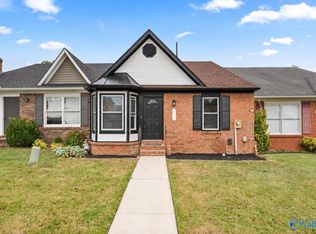
Renovated 2-bed, 2-bath townhome with high-end finishes and thoughtful updates throughout! The kitchen features cabinets that extend all the way to the ceiling, granite countertops, and upgraded appliances. Updated flooring flows throughout the home, while crown molding throughout the main living areas and new lighting add to the fresh, polished feel. Granite countertops continue into the bathrooms, and the laundry room offers additional cabinetry for extra storage. Enjoy a private, enclosed back patio, perfect for relaxing or entertaining. An attached one-car garage adds even more convenience to this move-in-ready townhome!
For sale
$199,900
2419 Halifax Pl SW, Decatur, AL 35601
2beds
1,200sqft
Townhouse
Built in 1993
3,484 Square Feet Lot
$-- Zestimate®
$167/sqft
$-- HOA
What's special
Attached one-car garagePrivate enclosed back patioNew lightingHigh-end finishesUpgraded appliancesThoughtful updates throughoutGranite countertops
- 6 days
- 93
- 4
Likely to sell faster than
Zillow last checked:
Listing updated:
Listed by:
Jamie Reeves 256-565-2560,
MeritHouse Realty
Source: ValleyMLS,MLS#: 21929497
Facts & features
Interior
Bedrooms & bathrooms
- Bedrooms: 2
- Bathrooms: 2
- Full bathrooms: 2
Rooms
- Room types: Master Bedroom, Living Room, Bedroom 2, Dining Room, Kitchen
Primary bedroom
- Features: LVP
- Level: First
- Area: 216
- Dimensions: 18 x 12
Bedroom 2
- Features: Ceiling Fan(s), LVP Flooring
- Level: First
- Area: 132
- Dimensions: 12 x 11
Dining room
- Features: LVP
- Level: First
- Area: 121
- Dimensions: 11 x 11
Kitchen
- Features: Granite Counters, LVP
- Level: First
- Area: 121
- Dimensions: 11 x 11
Living room
- Features: Ceiling Fan(s), LVP
- Level: First
- Area: 240
- Dimensions: 20 x 12
Heating
- Electric
Cooling
- Central 1
Appliances
- Included: Range, Dishwasher
Features
- Has basement: No
- Has fireplace: Yes
- Fireplace features: Gas Log
Interior area
- Total interior livable area: 1,200 sqft
Property
Parking
- Parking features: Garage-One Car, Garage Faces Rear
Features
- Levels: One
- Stories: 1
Lot
- Size: 3,484 Square Feet
- Dimensions: 25 x 133
Details
- Parcel number: 0309313003010.000
Construction
Type & style
- Home type: Townhouse
- Architectural style: Ranch
- Property subtype: Townhouse
Materials
- Foundation: Slab
Condition
- New construction: No
- Year built: 1993
Utilities & green energy
- Sewer: Public Sewer
- Water: Public
Community & HOA
Community
- Subdivision: Lake Morgan Townhomes
HOA
- Has HOA: No
Location
- Region: Decatur
Financial & listing details
- Price per square foot: $167/sqft
- Tax assessed value: $102,400
- Annual tax amount: $928
- Date on market: 9/18/2026
Estimated market value
Not available
Estimated sales range
Not available
Not available
Price history
| Date | Event | Price |
|---|---|---|
| 9/18/2026 | Listed for sale | $199,900$167/sqft |
Source:  ValleyMLS #21929497 Report a problem ValleyMLS #21929497 Report a problem | ||
Public tax history
| Year | Property taxes | Tax assessment |
|---|---|---|
| 2025 | $928 | $20,480 |
| 2024 | $928 +11.7% | $20,480 +11.7% |
| 2023 | $831 | $18,340 |
| 2022 | $831 +15.6% | $18,340 +15.6% |
| 2021 | $718 | $15,860 |
| 2020 | $718 | $15,860 |
| 2019 | $718 | $15,860 +3.3% |
| 2015 | $718 +3.3% | $15,360 |
| 2014 | $696 | $15,360 +2.4% |
| 2013 | $696 +2.4% | $15,000 |
| 2012 | $680 -4.1% | $15,000 -4.1% |
| 2010 | $708 | $15,640 |
Find assessor info on the county website
Monthly payment
Est. payment
Payment breakdown
Explore the cost of this home by adjusting the details. Changes won't be saved.Climate risks
Neighborhood: 35601
Nearby schools
Schools provided by the listing agent
- Elementary: Austinville
- Middle: Austin Middle
- High: Austin
Source: ValleyMLS. This data may not be complete. We recommend contacting the local school district to confirm school assignments for this home.
Similar homes
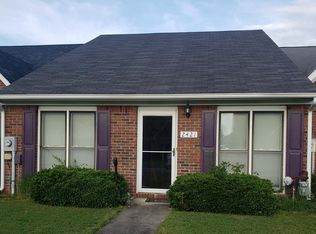
- $204,9312 bd2 ba1.2k sqft2410 Harpeth Pl SW, Decatur, AL 35601For Sale
 MLS ID #21923476, Walker Jones. ValleyMLS
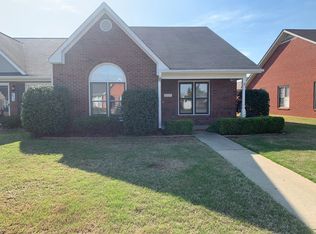
 - $169,9002 bd2 ba1.2k sqft424 Autumnwood Dr SW, Decatur, AL 35601For Sale
 MLS ID #21930046, Brandon Hardiman. ValleyMLS
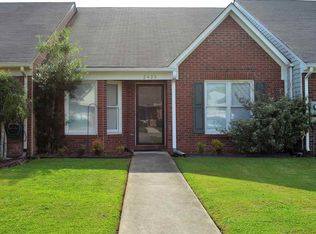
 - $192,5002 bd2 ba1.3k sqft301 Woodridge Dr SW, Decatur, AL 35601For Sale
 MLS ID #21922801, Shawn Garth. ValleyMLS
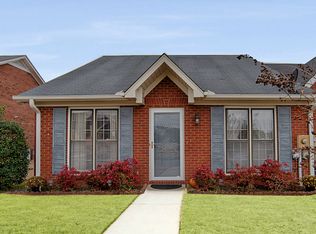
 - $199,9002 bd2 ba1.3k sqft1505 Forestview Dr SW, Decatur, AL 35603For Sale
 MLS ID #21929563, Teri Harriman. ValleyMLS
