Beautifully updated and truly move-in ready, this exceptional Quail Run home offers impressive living space, timeless character, and a gorgeous setting near wooded trails and green space. A soaring two-story foyer and curved staircase create a memorable first impression. The main level features hardwood floors, a formal dining room with wainscoting, and a handsome office/library with rich wood paneling, built-ins, crown molding, and plantation shutters. The light-filled great room showcases a dramatic wall of bay windows, fireplace, and custom built-ins. The showpiece kitchen pairs bold custom cabinetry with quartzite countertops, designer tile backsplash, stainless steel appliances, induction cooktop, breakfast bar, abundant pantry storage, and a spacious dining area overlooking the backyard. An adjoining hearth room with a floor-to-ceiling stone gas fireplace offers another inviting place to gather. Upstairs, the expansive primary retreat includes a sitting area, tray ceiling, martini deck, oversized walk-in closet, and a see-through fireplace shared with the beautifully renovated spa bath featuring a freestanding soaking tub, tiled walk-in shower, and dual vanity. Three additional bedrooms are generously sized and include walk-in closets. The finished lower level expands the possibilities with a large rec room, second office, hobby/photo room, and full bath. Outside, the level, tree-lined backyard offers a serene wooded backdrop, patio space, mature landscaping, and room for a future pool, with nearby trails offering a peaceful connection to the outdoors. Extensively renovated since 2023 with a new roof, HVAC, interior and exterior paint, and carpeting. Additional highlights include a heated 3-car garage and full-yard sprinkler system. This distinctive 4-bedroom, 4.1-bath home delivers space, style, and quality in an established Lawrence neighborhood.
Active
Price cut: $34.9K (8/3)
$615,000
1325 Inverness Dr, Lawrence, KS 66049
4beds
4,141sqft
Single Family Residence, Residential
Built in 1995
-- sqft lot
$599,500 Zestimate®
$149/sqft
$-- HOA
What's special
Timeless characterExpansive primary retreatHardwood floorsPatio spaceMartini deckCustom built-insBeautifully updated
- 65 days |
- 937 |
- 34 |
Zillow last checked:
Listing updated:
Listed by:
BRYAN BECHLER 816-547-0893,
COMPASS REALTY GROUP
Source: LBORMLS as distributed by MLS GRID,MLS#: 166250
Facts & features
Interior
Bedrooms & bathrooms
- Bedrooms: 4
- Bathrooms: 5
- Full bathrooms: 4
- 1/2 bathrooms: 1
Primary bedroom
- Level: Second
- Area: 416
- Dimensions: 26x16
Bedroom 2
- Level: Second
- Area: 165
- Dimensions: 15x11
Bedroom 3
- Level: Second
- Area: 150
- Dimensions: 15x10
Bedroom 4
- Level: Second
- Area: 165
- Dimensions: 15x11
Additional room
- Description: Rec Room
- Level: Basement
- Area: 432
- Dimensions: 24x18
Additional room 2
- Description: office
- Level: Basement
- Area: 180
- Dimensions: 15x12
Other
- Description: Hearth Rm
- Level: First
- Area: 143
- Dimensions: 13x11
Dining room
- Level: First
- Area: 154
- Dimensions: 14x11
Family room
- Level: First
- Area: 150
- Dimensions: 15x10
Kitchen
- Level: First
- Area: 323
- Dimensions: 19x17
Living room
- Level: First
- Area: 270
- Dimensions: 18x15
Utility room
- Level: First
- Area: 42
- Dimensions: 7x6
Heating
- Natural Gas
Cooling
- Central Air
Appliances
- Included: Electric Range, Cooktop, Dishwasher, Disposal, Microwave, Range Hood, Humidifier
Features
- Eat-in Kitchen, Kitchen Island, Pantry
- Flooring: Carpet, Hardwood, Tile, Vinyl
- Windows: Double Pane Windows, Wood Frames, Double Hung
- Basement: Full,Finished,Sump Pump
- Number of fireplaces: 2
- Fireplace features: Two, Gas, Gas Log, Gas Starter, Living Room, Master Bedroom
Interior area
- Total structure area: 4,141
- Total interior livable area: 4,141 sqft
- Finished area below ground: 1,131
Video & virtual tour
Property
Parking
- Total spaces: 3
- Parking features: Garage Door Opener
- Attached garage spaces: 3
- Details: Attached
Features
- Levels: Two Level
- Patio & porch: Patio, Deck, Covered
Lot
- Features: Wooded
Details
- Parcel number: 0230683304007010000
Construction
Type & style
- Home type: SingleFamily
- Property subtype: Single Family Residence, Residential
Materials
- Frame, Wood Siding, Stone Veneer
- Roof: Composition
Condition
- New construction: No
- Year built: 1995
Utilities & green energy
- Water: Public
Community & HOA
Community
- Subdivision: Quail Run Sub
Location
- Region: Lawrence
Financial & listing details
- Price per square foot: $149/sqft
- Tax assessed value: $367,300
- Annual tax amount: $5,255
- Date on market: 6/11/2026
- Listing terms: Cash,New Loan
- Ownership type: Private
- Road surface type: Hard Surface
Estimated market value
$599,500
$570,000 - $629,000
$4,041/mo
Price history
| Date | Event | Price |
|---|---|---|
| 8/3/2026 | Price change | $615,000-5.4%$149/sqft |
Source:  Heartland MLS as distributed by MLS GRID #2626346 Report a problem Heartland MLS as distributed by MLS GRID #2626346 Report a problem | ||
| 7/2/2026 | Listed for sale | $649,900$157/sqft |
Source: Heartland MLS as distributed by MLS GRID #2626346 Report a problem | ||
| 8/23/2023 | Sold | -- |
Source: Public Record Report a problem | ||
Public tax history
| Year | Property taxes | Tax assessment |
|---|---|---|
| 2024 | $5,255 -34.3% | $42,240 -31.6% |
| 2023 | $8,003 +8.3% | $61,767 +9% |
| 2022 | $7,387 +8% | $56,661 +11.1% |
| 2021 | $6,842 +4.7% | $51,002 +4% |
| 2019 | $6,538 +0.8% | $49,047 +1.5% |
| 2018 | $6,485 +1.9% | $48,300 +3% |
| 2017 | $6,364 +6.2% | $46,874 +1.7% |
| 2016 | $5,992 | $46,103 +1.2% |
| 2015 | -- | $45,551 -4.2% |
| 2014 | -- | $47,564 +2.1% |
| 2013 | -- | $46,598 |
| 2012 | -- | $46,598 +22.1% |
| 2000 | -- | $38,170 |
Find assessor info on the county website
Monthly payment
Est. payment
Payment breakdown
Explore the cost of this home by adjusting the details. Changes won't be saved.Climate risks
Neighborhood: Quail Run
Nearby schools
GreatSchools rating
- 8/10Quail Run Elementary SchoolGrades: K-5Distance: 0.3 mi
- 8/10Lawrence Southwest Middle SchoolGrades: 6-8Distance: 1.5 mi
- 8/10Lawrence Free State High SchoolGrades: 9-12Distance: 1.1 mi
Schools provided by the listing agent
- Elementary: Quail Run
- Middle: West
- High: Free State
Source: LBORMLS as distributed by MLS GRID. This data may not be complete. We recommend contacting the local school district to confirm school assignments for this home.

- $480,1004 bd4 ba3.3k sqft1321 Pinehurst Cir, Lawrence, KS 66049Off Market
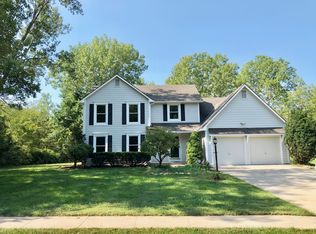
- $508,2004 bd4 ba2.8k sqft1329 Inverness Dr, Lawrence, KS 66049Off Market
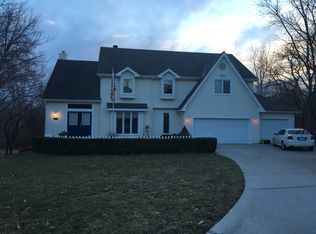
- $616,6004 bd4 ba4.3k sqft1317 Pinehurst Cir, Lawrence, KS 66049Off Market
- $534,0005 bd5 ba3.3k sqft1312 Inverness Dr, Lawrence, KS 66049Off Market
- $--4 bd2 ba1k sqft1308 Inverness Dr, Lawrence, KS 66049Sold
- $466,5004 bd3 ba1k sqft1304 Inverness Dr, Lawrence, KS 66049Off Market
- $512,8005 bd3 ba1.5k sqft1313 Pinehurst Cir, Lawrence, KS 66049Off Market
- $--4 bd3 ba908 sqft1401 Anthony Michael Dr, Lawrence, KS 66049Sold
A local agent can set up tours, give advice and negotiate with sellers.
A local lender can help you make sure your offer is ready when you are.
Similar homes
- $596,0004 bd4 ba3.9k sqft1128 Dubs Ct, Lawrence, KS 66049For Sale
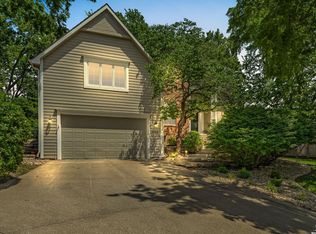 MLS ID #166256, DAVID DUNN, STEPHENS REAL ESTATE, INC. LBORMLS as distributed by MLS GRID
 - $534,9005 bd4 ba3.6k sqft4412 Stone Meadows Ct, Lawrence, KS 66049For Sale
 MLS ID #166036, JANET BREITHAUPT, MCGREW REAL ESTATE. LBORMLS as distributed by MLS GRID
 - $598,7605 bd4 ba4k sqft1324 Lawrence Ave, Lawrence, KS 66049For Sale
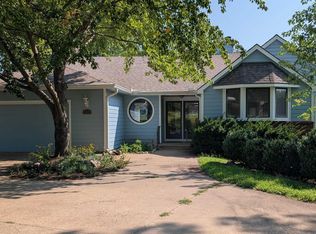 MLS ID #166150, THOMAS E HOWE, MCGREW REAL ESTATE. LBORMLS as distributed by MLS GRID
 - $499,9006 bd5 ba4.2k sqft1309 Vantuyl Dr, Lawrence, KS 66049For Sale
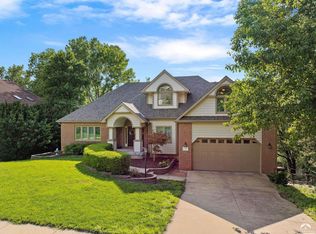 MLS ID #166101, HOLLY GARBER, AMERICAN DREAM REALTY. LBORMLS as distributed by MLS GRID
 - $535,0005 bd4 ba3.3k sqft1116 Oak Tree Dr, Lawrence, KS 66049For SaleMLS ID #165118, VANESSA SCHMIDT, R+K REAL ESTATE SOLUTIONS, LLC. LBORMLS as distributed by MLS GRID
- $715,0005 bd5 ba3.7k sqft5513 Chamney Ct, Lawrence, KS 66049For SaleMLS ID #244518, Dylan Carden, Prime Realty, LLC. Sunflower AOR as distributed by MLS GRID
- $605,0004 bd3 ba3.5k sqft5727 Villa Dr, Lawrence, KS 66047For SaleMLS ID #165325, CHRISTOPHER A SCHMID, MCGREW REAL ESTATE. LBORMLS as distributed by MLS GRID
- $585,0005 bd5 ba3.7k sqft5710 Goff Ct, Lawrence, KS 66047For SaleMLS ID #165187, MARK A HESS, KW INTEGRITY. LBORMLS as distributed by MLS GRID
- $575,0004 bd4 ba2.7k sqft2729 Stratford Rd, Lawrence, KS 66049For SaleMLS ID #165856, MEAGAN COX, PLATINUM REALTY. LBORMLS as distributed by MLS GRID
- $460,0004 bd4 ba2.9k sqft716 Eldridge St, Lawrence, KS 66049For SaleMLS ID #166126, NICOLE ATWOOD, KW INTEGRITY. LBORMLS as distributed by MLS GRID
- $450,0004 bd4 ba2.5k sqft5217 Carson Dr, Lawrence, KS 66049For SaleMLS ID #2635075, Donna Sulek, Keller Williams Realty Partners Inc.. Heartland MLS as distributed by MLS GRID
- $749,9005 bd4 ba3.5k sqft903 N 1464th Rd, Lawrence, KS 66047For SaleMLS ID #165905, ANGELA SHOPPER, REAL BROKER, LLC. LBORMLS as distributed by MLS GRID
- $539,9004 bd3 ba2.5k sqft6208 Crystal Ln, Lawrence, KS 66049For SaleMLS ID #166093, PATRICK DIPMAN, MCGREW REAL ESTATE. LBORMLS as distributed by MLS GRID
- $599,9004 bd3 ba2.4k sqft881 N 1928th Rd, Lecompton, KS 66050For SaleMLS ID #165812, KARYN DAVIS, MCGREW REAL ESTATE. LBORMLS as distributed by MLS GRID
- $489,9005 bd4 ba3.9k sqft3301 Riverview Rd, Lawrence, KS 66049For SaleMLS ID #166030, CASEY WILLIAMS, ABODE REALTY. LBORMLS as distributed by MLS GRID
- $395,0004 bd3 ba2.4k sqft1308 Stone Meadows Dr, Lawrence, KS 66049For SaleMLS ID #165516, TOMMY JOHNSON, Reece Nichols - The Village. LBORMLS as distributed by MLS GRID
- $419,9004 bd4 ba2.3k sqft3810 W 14th Ct, Lawrence, KS 66049For SaleMLS ID #165748, JASON P ROBINSON, KW INTEGRITY. LBORMLS as distributed by MLS GRID
- $615,0004 bd3 ba2.7k sqft5625 Johnson Dr, Lawrence, KS 66049New ConstructionMLS ID #166207, MICKEY STREMEL, KW INTEGRITY. LBORMLS as distributed by MLS GRID
- $594,0005 bd4 ba3k sqft3611 Prairie Clover Ct, Lawrence, KS 66049For SaleMLS ID #165220, JAKE RUSSELL, REAL BROKER, LLC. LBORMLS as distributed by MLS GRID
- $789,0005 bd3 ba3.5k sqft5201 Cedar Grove Way, Lawrence, KS 66049For SaleMLS ID #166220, LEE BETH DEVER, STEPHENS REAL ESTATE, INC. LBORMLS as distributed by MLS GRID
