Welcome home to this stunning tri-level residence offering an incredible 5 bedrooms and 3 baths, providing exceptional space for family, guests, and entertaining. The heart of the home features a bright open-concept living room, dining area, and kitchen, creating the perfect setting for everyday living and memorable gatherings. A charming wood-burning fireplace in the kitchen adds warmth and character, making it a cozy place to gather year-round. Step outside and discover an entertainer's dream! Expansive deck space overlooks a 27-foot round, 4-foot-deep above -ground swimming pool, offering the ideal spot for summer cookouts, pool parties, or simply relaxing with family and friends. With its spacious layout, inviting living areas, abundant outdoor entertaining space, and room for everyone, this exceptional property offers the perfect blend of comfort, functionality, and lifestyle. Close to hospitals, shopping and minutes from Georgetown Toyota. Also included in this fabulous home is a concrete/finished Storm Shelter. Don't miss your opportunity to own this one-of-a-kind home- schedule your private showing today!
For sale
Price cut: $10K (9/27)
$439,000
218 Harmony Ridge Rd, Georgetown, KY 40324
5beds
2,931sqft
Triplex
Built in 2004
-- sqft lot
$434,300 Zestimate®
$150/sqft
$-- HOA
What's special
Dining areaExpansive deck spaceAbundant outdoor entertaining space
- 95 days
- 654
- 37
Zillow last checked:
Listing updated:
Listed by:
Carolyn S Hager 606-424-0406,
RE/MAX Elite Lexington
Source: Imagine MLS,MLS#: 26017240
Facts & features
Interior
Bedrooms & bathrooms
- Bedrooms: 5
- Bathrooms: 3
- Full bathrooms: 2
- 1/2 bathrooms: 1
Primary bedroom
- Level: First
Kitchen
- Level: First
Heating
- Ceiling, Electric, Heat Pump
Cooling
- Central Air, Ceiling Fan(s), Electric, Heat Pump
Appliances
- Included: Dishwasher, Microwave, Refrigerator, Range
- Laundry: Electric Dryer Hookup, Main Level, Washer Hookup
Features
- Walk-In Closet(s), Ceiling Fan(s)
- Flooring: Tile
- Windows: Insulated Windows, Blinds
- Basement: Exterior Entry,Finished,Full,Interior Entry
- Number of fireplaces: 1
- Fireplace features: Dining Room, Wood Burning
Interior area
- Total structure area: 2,931
- Total interior livable area: 2,931 sqft
- Finished area above ground: 1,690
- Finished area below ground: 1,241
Video & virtual tour
Property
Parking
- Total spaces: 2
- Parking features: Attached Garage, Driveway, Garage Door Opener
- Garage spaces: 2
- Has uncovered spaces: Yes
Features
- Levels: Three Or More
- Has private pool: Yes
- Pool features: Above Ground
- Fencing: Privacy,Wood
Lot
- Size: 6,098 Square Feet
- Features: Landscaped, Few Trees
Details
- Parcel number: 19130227.000
Construction
Type & style
- Home type: MultiFamily
- Property subtype: Triplex
- Attached to another structure: Yes
Materials
- Vinyl Siding
- Foundation: Slab
- Roof: Shingle
Condition
- Year built: 2004
Utilities & green energy
- Sewer: Public Sewer
- Water: Public
- Utilities for property: Cable Available, Electricity Connected, Sewer Connected, Water Connected
Community & HOA
HOA
- Has HOA: No
Location
- Region: Georgetown
Financial & listing details
- Price per square foot: $150/sqft
- Date on market: 7/10/2026
Estimated market value
$434,300
$413,000 - $456,000
$1,730/mo
Price history
| Date | Event | Price |
|---|---|---|
| 9/27/2026 | Price change | $429,000-2.3%$146/sqft |
Source:  Eastern Kentucky AOR #128941 Report a problem Eastern Kentucky AOR #128941 Report a problem | ||
| 9/8/2026 | Price change | $439,000-2.4%$150/sqft |
Source:  Imagine MLS #26017240 Report a problem Imagine MLS #26017240 Report a problem | ||
| 7/24/2026 | Price change | $450,000-2.2%$154/sqft |
Source: Eastern Kentucky AOR #128941 Report a problem | ||
| 7/9/2026 | Listed for sale | $460,000$157/sqft |
Source: Eastern Kentucky AOR #128941 Report a problem | ||
Public tax history
Tax history is unavailable.
Monthly payment
Est. payment
Payment breakdown
Explore the cost of this home by adjusting the details. Changes won't be saved.Climate risks
Neighborhood: 40324
Nearby schools
Schools provided by the listing agent
- Elementary: Lemons Mill
- Middle: Scott Co
- High: Scott Co
Source: Imagine MLS. This data may not be complete. We recommend contacting the local school district to confirm school assignments for this home.
- $384,1004 bd3 ba3k sqft218 Harmony Ridge Dr, Georgetown, KY 40324Off Market
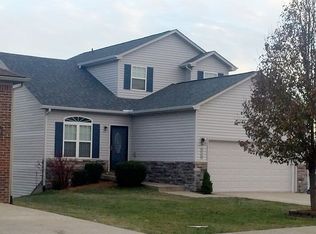
- $391,1005 bd4 ba2.2k sqft216 Harmony Ridge Dr, Georgetown, KY 40324Off Market
- $378,5004 bd3 ba2.2k sqft214 Harmony Ridge Dr, Georgetown, KY 40324Off Market
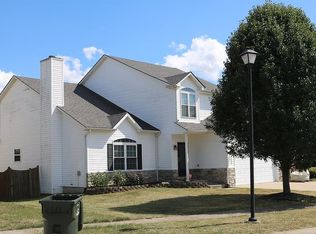
- $356,1004 bd2 ba2.1k sqft212 Harmony Ridge Dr, Georgetown, KY 40324Off Market
Similar homes
- $459,9005 bd3 ba3k sqft199 Westwoods Dr, Georgetown, KY 40324For Sale

 MLS ID #26028288, Kevin Bradley, KB Realty Group. Imagine MLS
 - $394,0004 bd3 ba2.4k sqft100 Buffalo Spring Trl, Georgetown, KY 40324For Sale
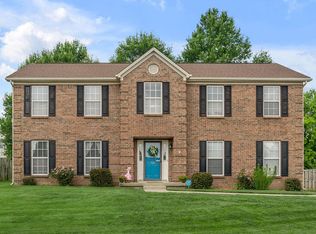 MLS ID #26018610, Joseph Smallwood, Christies International Real Estate Bluegrass. Imagine MLS
 - $399,9004 bd4 ba2.5k sqft416 Glenwood Dr, Georgetown, KY 40324For Sale
 MLS ID #26020875, Jaime Barcus, Rector Hayden Realtors. Imagine MLS
 - $409,9994 bd3 ba2.6k sqft208 Ransom Trce, Georgetown, KY 40324For Sale
 MLS ID #26020719, Nikki Ankeny Langfels, The Brokerage. Imagine MLS
 - $449,5004 bd3 ba3.6k sqft108 Belfair Ct, Georgetown, KY 40324For SaleMLS ID #26025342, D Clay Hall, Keller Williams Legacy Group. Imagine MLS
- $359,0003 bd3 ba2.4k sqft130 Rodeo Dr, Georgetown, KY 40324For SaleMLS ID #26023906, Michael Lee Kearney, Weichert Realtors Ford Brothers - Lancaster. Imagine MLS
- $378,0003 bd2 ba1.7k sqft127 Bill Perkins Ln, Georgetown, KY 40324For SaleMLS ID #26025129, Steve Christensen, Calumet Realty. Imagine MLS
- $332,0003 bd3 ba1.7k sqft213 Skyline Dr, Georgetown, KY 40324For SaleMLS ID #26024848, Beverly C Wallace, Coldwell Banker McMahan. Imagine MLS
- $495,0004 bd4 ba2.8k sqft103 Brant Ct, Georgetown, KY 40324For SaleMLS ID #26025965, Suzanne Bridwell, Keys To Kentucky Realty. Imagine MLS
- $464,9004 bd3 ba2.1k sqft143 Peaceful Lndg, Georgetown, KY 40324For SaleMLS ID #26021459, Kristine Cassata, Indigo & Co. Imagine MLS
- $377,0003 bd2 ba1.7k sqft100 Stephen Dr, Georgetown, KY 40324For SaleMLS ID #26022023, Janet C Wigginton, Keller Williams Commonwealth. Imagine MLS
- $424,9003 bd3 ba2.8k sqft140 Westwoods Dr, Georgetown, KY 40324For SaleMLS ID #26017467, John Groft, RE/MAX Creative Realty. Imagine MLS
- $369,9003 bd2 ba1.7k sqft179 Fallow Cir, Georgetown, KY 40324For SaleMLS ID #26027507, Jason Wade, National Real Estate. Imagine MLS
- $481,0004 bd2 ba2.3k sqft142 Winding Creek Dr, Georgetown, KY 40324For SaleMLS ID #26013122, Kathy T Martini, Signature Real Estate, LLC. Imagine MLS
- $420,0005 bd3 ba2.7k sqft713 Winterhaven Ln, Frankfort, KY 40601For SaleMLS ID #26026664, Christa Joynt, Keller Williams Commonwealth. Imagine MLS
- $482,0004 bd2 ba2.3k sqft144 Winding Creek Dr, Georgetown, KY 40324For SaleMLS ID #26002752, Kathy T Martini, Signature Real Estate, LLC. Imagine MLS
- $314,9003 bd2 ba1.7k sqft301 Aztec Trl, Georgetown, KY 40324For SaleMLS ID #26025450, Brittany Adkins, Guide Realty, Inc.. Imagine MLS
- $472,0005 bd3 ba2.9k sqft2724 Trailwood Ln, Lexington, KY 40511For SaleMLS ID #26015344, Brian Raisler, Mayca Property Solutions. Imagine MLS
- $415,0004 bd3 ba2.4k sqft2841 Sandersville Rd, Lexington, KY 40511For SaleMLS ID #26021925, Maxine Litkenhus, RO&CO Real Estate. Imagine MLS
