A rare opportunity to create an extraordinary new coastal compound in the heart of Compo Beach. Sophisticated, refined, and precise in its execution, this fully approved, ready-to-build residence has been thoughtfully conceived and fine-tuned to its setting, maximizing water views, natural light, privacy, and effortless indoor-outdoor living. Encompassing 2,560 SF of luxury living across a four-level main residence and fully legal, customized two-story guest house/cottage, the design offers 4 bedrooms, 3 full and 2 half baths, a pool/spa and exceptional flexibility. The main residence features an elevator for ease of access, 2+ car garage with storage and a light-filled open main level where a sophisticated chef's kitchen with high-end finishes and walk-in pantry flows seamlessly to dining and family spaces anchored by a dramatic indoor/outdoor fireplace and concealed home theater. Even the finely detailed powder room reflects the precision of the architectural vision, where function and refined aesthetics are equally considered. Upstairs, the serene primary suite captures vistas of Long Island Sound and features a luxurious bath and custom walk-in closet, joined by two additional bedrooms, full bath and laundry. Crowning the home is an expansive roof deck designed to embrace water views, sunrises and sunsets, an extraordinary setting for entertaining, dining al fresco or tranquil evenings by the Sound. A jewel of the property, the separate two-story guest house/cottage lives completely independent, with its own studio kitchen, family room, powder room and private bedroom en-suite, ideal for extended family, guests, or flexible living. Fine-tuned detail is evident throughout the entire property. Natural stone, sculptural curved stairways, subtle exterior and task lighting. Refined stone-and-grass pathways complement a carefully considered landscape design that integrates the main residence, guest house/cottage and pool/spa. Each structure is precisely sited to optimize views while maintaining an exceptional sense of privacy. The result is a sophisticated coastal retreat where architecture, landscape and lifestyle are intrinsically connected. All architectural and landscape plans have received full zoning approval, with zoning and building permits obtained. Ready for immediate construction, 218 Hillspoint represents an exceptionally rare opportunity to build a fully conceived and meticulously planned luxury residence - a refined expression of modern coastal living, designed with precision for its singular Compo Beach setting. PLEASE WATCH VIDEO FOR FURTHER DETAILS.
New construction
$5,875,000
218 Hillspoint Road, Westport, CT 06880
4beds
3,444sqft
Single Family Residence
Built in 2027
6,098 Square Feet Lot
$-- Zestimate®
$1,706/sqft
$-- HOA
What's special
Natural stoneSculptural curved stairwaysRefined stone-and-grass pathwaysFinely detailed powder roomMaximizing water viewsFour-level main residenceCustom walk-in closet
- 4 hours
- 113
- 7
Zillow last checked:
Listing updated:
Listed by:
The Fair Team of William Raveis Real Estate,
Sarah Fair (203)858-6301,
William Raveis Real Estate 203-762-8300
Source: Smart MLS,MLS#: 24215325
Facts & features
Interior
Bedrooms & bathrooms
- Bedrooms: 4
- Bathrooms: 5
- Full bathrooms: 3
- 1/2 bathrooms: 2
Primary bedroom
- Level: Upper
Primary bedroom
- Level: Upper
Bedroom
- Level: Upper
Bedroom
- Level: Upper
Bathroom
- Level: Main
Bathroom
- Level: Upper
Bathroom
- Level: Main
Bathroom
- Level: Upper
Dining room
- Level: Main
Family room
- Level: Main
Family room
- Level: Main
Kitchen
- Level: Main
Kitchen
- Level: Main
Heating
- Heat Pump, Forced Air, Radiant, Zoned, Natural Gas
Cooling
- Central Air, Zoned
Appliances
- Included: Allowance, Gas Water Heater, Tankless Water Heater
- Laundry: Upper Level
Features
- Elevator, Open Floorplan, Entrance Foyer, In-Law Floorplan, Smart Thermostat
- Windows: Thermopane Windows
- Basement: None
- Attic: None
- Number of fireplaces: 2
Interior area
- Total structure area: 3,444
- Total interior livable area: 3,444 sqft
- Finished area above ground: 2,560
- Finished area below ground: 884
Video & virtual tour
Property
Parking
- Total spaces: 4
- Parking features: Attached, Other, Garage Door Opener
- Attached garage spaces: 2
Features
- Patio & porch: Patio
- Exterior features: Rain Gutters, Garden, Lighting, Stone Wall, Underground Sprinkler
- Has private pool: Yes
- Pool features: Heated, Pool/Spa Combo, In Ground
- Fencing: Full
- Has view: Yes
- View description: Water
- Has water view: Yes
- Water view: Water
- Waterfront features: Walk to Water, Beach Access, Access
Lot
- Size: 6,098 Square Feet
- Features: Dry, Level, Cleared, In Flood Zone
Details
- Additional structures: Guest House
- Parcel number: 999999999
- Zoning: Zone B
- Other equipment: Generator Ready
Construction
Type & style
- Home type: SingleFamily
- Architectural style: Colonial,Modern
- Property subtype: Single Family Residence
Materials
- Wood Siding, Other
- Foundation: Concrete Perimeter
- Roof: Metal,Other
Condition
- To Be Built
- New construction: Yes
- Year built: 2027
Details
- Warranty included: Yes
Utilities & green energy
- Sewer: Public Sewer
- Water: Public
- Utilities for property: Underground Utilities, Cable Available
Green energy
- Energy efficient items: Thermostat, Windows
Community & HOA
Community
- Features: Golf, Health Club, Library, Medical Facilities, Park, Public Rec Facilities, Shopping/Mall, Tennis Court(s)
- Security: Security System
- Subdivision: Compo Beach
HOA
- Has HOA: No
Location
- Region: Westport
Financial & listing details
- Price per square foot: $1,706/sqft
- Tax assessed value: $9,999,999
- Annual tax amount: $999,999
- Date on market: 11/10/2026
- Exclusions: N/A
Estimated market value
Not available
Estimated sales range
Not available
Not available
Price history
| Date | Event | Price |
|---|---|---|
| 11/10/2026 | Listed for sale | $5,875,000$1,706/sqft |
Source:  Smart MLS #24215325 Report a problem | ||
Public tax history
Tax history is unavailable.
Monthly payment
Est. payment
Payment breakdown
Explore the cost of this home by adjusting the details. Changes won't be saved.Climate risks
Neighborhood: Compo
Nearby schools
Schools provided by the listing agent
- Elementary: Greens Farms
- Middle: Bedford
- High: Staples
Source: Smart MLS. This data may not be complete. We recommend contacting the local school district to confirm school assignments for this home.


Similar homes
- $6,800,0005 bd4 ba3.9k sqft52 Compo Mill Cove, Westport, CT 06880For Sale
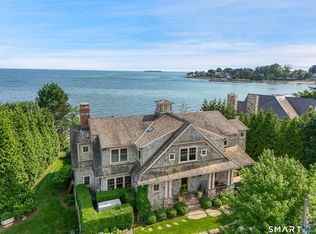
 MLS ID #24193394, Carly Woodard, William Pitt Sotheby's Int'l. Smart MLS
- $6,975,0004 bd5 ba3.6k sqft233 Hillspoint Road, Westport, CT 06880For Sale
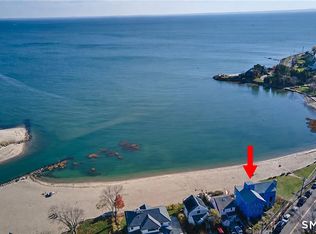 MLS ID #24212594, Frank J. D'Ostilio, Houlihan Lawrence WD. Smart MLS
- $5,500,0004 bd4 ba3.9k sqft14 Great Marsh Road, Westport, CT 06880For Sale
 MLS ID #24216438, Jordan Dolger, Higgins Group Real Estate. Smart MLS
- $6,495,0004 bd5 ba3.2k sqft16 Westport Avenue, Westport, CT 06880For Sale
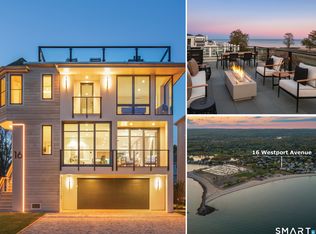 MLS ID #24192357, Karen K. Scott, Compass Connecticut, LLC. Smart MLS
- $4,250,0004 bd4 ba2.7k sqft19 Roosevelt Road, Westport, CT 06880For SaleMLS ID #24213343, Miriam Luck, Compass Connecticut, LLC. Smart MLS
- $6,789,0003 bd4 ba3.2k sqft1 Driftwood Point Road, Westport, CT 06880For SaleMLS ID #24208381, Leslie Clarke, Compass Connecticut, LLC. Smart MLS
- $4,995,0003 bd4 ba2.4k sqft238 Hillspoint Road, Westport, CT 06880New ConstructionMLS ID #24194201, Karen K. Scott, Compass Connecticut, LLC. Smart MLS
- $7,200,0004 bd4 ba2.8k sqft51 Compo Beach Road, Westport, CT 06880For SaleMLS ID #24204128, Judy Michaelis, Coldwell Banker Realty. Smart MLS
- $4,995,7004 bd5 ba4k sqft22 Dawn Drive, Westport, CT 06880New ConstructionMLS ID #24176377, Jaclyn Picarillo, Higgins Group Bedford Square. Smart MLS
- $6,499,0004 bd5 ba3.5k sqft1859 Fairfield Beach Road, Fairfield, CT 06824For SaleMLS ID #24207566, Mary Kate Klemish-Boehm, Brown Harris Stevens. Smart MLS
- $3,995,0003 bd5 ba2.5k sqft1681 Fairfield Beach Road, Fairfield, CT 06824For SaleMLS ID #24219925, James Millington, William Raveis Real Estate. Smart MLS
- $3,395,0005 bd7 ba4.8k sqft12 Bauer Place, Westport, CT 06880For SaleMLS ID #24198123, Brett Lieberman, The Riverside Realty Group. Smart MLS
- $3,695,0005 bd5 ba5.1k sqft9 Berkeley Road, Westport, CT 06880New ConstructionMLS ID #24209539, Jonathan Makovsky, Compass Connecticut, LLC. Smart MLS
- $4,950,0004 bd5 ba4.2k sqft195 Old South Road, Fairfield, CT 06890For SaleMLS ID #24206984, Matt Lahey, Higgins Group Real Estate. Smart MLS
- $5,499,0004 bd6 ba4.7k sqft142 Nearwater Lane, Darien, CT 06820New ConstructionMLS ID #24217386, Michael Ferraro, Compass Connecticut, LLC. Smart MLS
- $5,499,0005 bd6 ba4k sqft2268 Fairfield Beach Road, Fairfield, CT 06824For SaleMLS ID #24194198, Sara Santos, Coldwell Banker Realty. Smart MLS
- $5,600,0004 bd4 ba4.3k sqft8 Indian Point Ln, Riverside, CT 06878For Sale
 MLS ID #126058, Patte Nusbaum, Sotheby's International Realty. Greenwich MLS, Inc.
- $4,500,0004 bd4 ba3.2k sqft1 Woodland Road, Norwalk, CT 06854For SaleMLS ID #24199141, Meghan Gatt, William Raveis Real Estate. Smart MLS
- $3,850,0005 bd5 ba3.9k sqft406 Harbor Road, Fairfield, CT 06890For SaleMLS ID #24181784, Wendy Ryan, Brown Harris Stevens. Smart MLS
- $5,200,0005 bd6 ba4.1k sqft264 Taconic Rd, Greenwich, CT 06831For SaleMLS ID #125910, Mary Jones, Sotheby's International Realty. Greenwich MLS, Inc.
