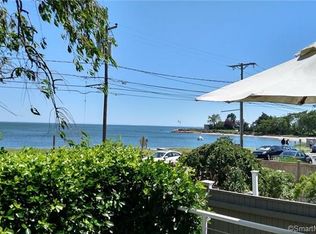
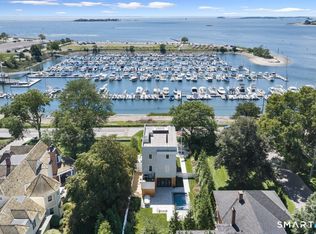
Experience waterfront living at 233 Hillspoint Road, a striking new construction home located directly on Old Mill Beach with panoramic water views. A private elevator is planned to serve all three floors, providing convenient access from the garage to the living areas and up to the private rooftop deck. The planned home combines clean architectural lines with an open floor plan, 9 and 10 foot ceilings and expansive walls of glass that capture natural light and showcase Long Island Sound throughout. The design includes four bedrooms, each with an en-suite bath, highlighted by a spectacular primary suite. The very private rooftop deck offers an exceptional setting for entertaining, enjoying sea breezes and watching sailboats and fireworks over the Sound. The lower level is designed to accommodate a hot tub spa and cold plunge pool, complemented by an outdoor shower. A beach-level covered terrace provides a seamless connection to the beach. A rare opportunity to bring your vision to an extraordinary Westport waterfront setting.
For sale
$6,975,000
233 Hillspoint Road, Westport, CT 06880
4beds
3,624sqft
Single Family Residence
Built in 2019
5,662 Square Feet Lot
$-- Zestimate®
$1,925/sqft
$-- HOA
What's special
- 30 days
- 2,024
- 62
Zillow last checked:
Listing updated:
Listed by:
Frank J. D'Ostilio (203)641-7072,
Houlihan Lawrence WD 203-701-4848,
Ashley Zacchia 203-520-6602,
Houlihan Lawrence WD
Source: Smart MLS,MLS#: 24212594
Facts & features
Interior
Bedrooms & bathrooms
- Bedrooms: 4
- Bathrooms: 5
- Full bathrooms: 4
- 1/2 bathrooms: 1
Primary bedroom
- Level: Upper
Bedroom
- Level: Upper
Bedroom
- Level: Upper
Bedroom
- Level: Main
Dining room
- Level: Main
Kitchen
- Level: Main
Living room
- Level: Main
Office
- Level: Other
Heating
- Forced Air, Natural Gas
Cooling
- Central Air
Appliances
- Included: Gas Cooktop, Oven, Refrigerator, Dishwasher, Gas Water Heater, Water Heater
Features
- Basement: None
- Attic: None
- Number of fireplaces: 2
Interior area
- Total structure area: 3,624
- Total interior livable area: 3,624 sqft
- Finished area above ground: 3,624
Video & virtual tour
Property
Parking
- Total spaces: 5
- Parking features: Attached, Driveway, Private, Paved
- Attached garage spaces: 2
- Has uncovered spaces: Yes
Features
- Has view: Yes
- View description: Water
- Has water view: Yes
- Water view: Water
- Waterfront features: Waterfront, Ocean Front
Lot
- Size: 5,662 Square Feet
- Features: In Flood Zone
Details
- Parcel number: 414976
- Zoning: B
Construction
Type & style
- Home type: SingleFamily
- Architectural style: Contemporary
- Property subtype: Single Family Residence
Materials
- Shake Siding
- Foundation: Concrete Perimeter
- Roof: Metal
Condition
- New construction: No
- Year built: 2019
Utilities & green energy
- Sewer: Public Sewer
- Water: Public
Community & HOA
Community
- Features: Library, Medical Facilities, Park, Private School(s), Shopping/Mall
- Subdivision: Compo Beach
HOA
- Has HOA: No
Location
- Region: Westport
Financial & listing details
- Price per square foot: $1,925/sqft
- Tax assessed value: $3,020,640
- Annual tax amount: $39,872
- Date on market: 10/10/2026
Estimated market value
Not available
Estimated sales range
Not available
Not available
Price history
| Date | Event | Price |
|---|---|---|
| 10/10/2026 | Listed for sale | $6,975,000+55%$1,925/sqft |
Source:  Smart MLS #24212594 Report a problem | ||
| 1/30/2024 | Sold | $4,500,000-43%$1,242/sqft |
Source: Smart MLS #170535905 Report a problem | ||
| 8/4/2023 | Pending sale | $7,900,000$2,180/sqft |
Source: Smart MLS #170535943 Report a problem | ||
| 7/28/2023 | Contingent | $7,900,000$2,180/sqft |
Source:  Berkshire Hathaway HomeServices New England Properties #170535943 Report a problem | ||
| 11/17/2022 | Price change | $7,900,000+61.2%$2,180/sqft |
Source: Smart MLS #170535943 Report a problem | ||
| 11/17/2022 | Listed for sale | $4,900,000-34.7%$1,352/sqft |
Source: Smart MLS #170535905 Report a problem | ||
| 10/6/2019 | Listing removed | $7,500,000$2,070/sqft |
Source: William Raveis Real Estate #170218605 Report a problem | ||
| 7/23/2019 | Listed for sale | $7,500,000+275%$2,070/sqft |
Source: William Raveis Real Estate #170218605 Report a problem | ||
| 9/25/2014 | Sold | $2,000,000$552/sqft |
Source: Public Record Report a problem | ||
Public tax history
| Year | Property taxes | Tax assessment |
|---|---|---|
| 2025 | $36,117 +14.4% | $1,914,990 +13% |
| 2024 | $31,563 +16.2% | $1,695,120 +14.5% |
| 2023 | $27,161 +1.5% | $1,480,185 |
| 2022 | $26,747 | $1,480,185 |
| 2021 | $26,747 +5.2% | $1,480,185 -2.7% |
| 2020 | $25,429 +13% | $1,521,765 +14% |
| 2019 | $22,506 | $1,334,900 |
| 2018 | $22,506 -4.4% | $1,334,900 -4.4% |
| 2017 | $23,532 | $1,395,700 |
| 2016 | $23,532 | $1,395,700 |
Find assessor info on the county website
Monthly payment
Est. payment
Payment breakdown
Explore the cost of this home by adjusting the details. Changes won't be saved.Climate risks
Neighborhood: Compo
Nearby schools
Schools provided by the listing agent
- Elementary: Greens Farms
- Middle: Bedford
- High: Staples
Source: Smart MLS. This data may not be complete. We recommend contacting the local school district to confirm school assignments for this home.

Similar homes
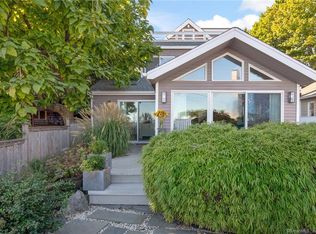
- $6,800,0005 bd4 ba3.9k sqft52 Compo Mill Cove, Westport, CT 06880For Sale
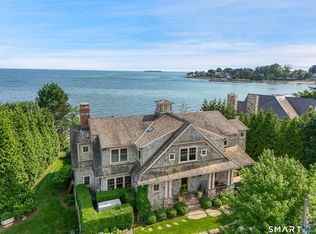
 MLS ID #24193394, Carly Woodard, William Pitt Sotheby's Int'l. Smart MLS
- $6,789,0003 bd4 ba3.2k sqft1 Driftwood Point Road, Westport, CT 06880For Sale
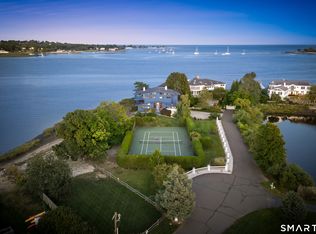 MLS ID #24208381, Leslie Clarke, Compass Connecticut, LLC. Smart MLS
- $5,500,0004 bd4 ba3.9k sqft14 Great Marsh Road, Westport, CT 06880For Sale
 MLS ID #24216438, Jordan Dolger, Higgins Group Real Estate. Smart MLS
- $7,200,0004 bd4 ba2.8k sqft51 Compo Beach Road, Westport, CT 06880For Sale
 MLS ID #24204128, Judy Michaelis, Coldwell Banker Realty. Smart MLS
- $6,495,0004 bd5 ba3.2k sqft16 Westport Avenue, Westport, CT 06880For SaleMLS ID #24192357, Karen K. Scott, Compass Connecticut, LLC. Smart MLS
- $4,250,0004 bd4 ba2.7k sqft19 Roosevelt Road, Westport, CT 06880For SaleMLS ID #24213343, Miriam Luck, Compass Connecticut, LLC. Smart MLS
- $4,995,0003 bd4 ba2.4k sqft238 Hillspoint Road, Westport, CT 06880New ConstructionMLS ID #24194201, Karen K. Scott, Compass Connecticut, LLC. Smart MLS
- $6,499,0004 bd5 ba3.5k sqft1859 Fairfield Beach Road, Fairfield, CT 06824For SaleMLS ID #24207566, Mary Kate Klemish-Boehm, Brown Harris Stevens. Smart MLS
- $4,995,7004 bd5 ba4k sqft22 Dawn Drive, Westport, CT 06880New ConstructionMLS ID #24176377, Jaclyn Picarillo, Higgins Group Bedford Square. Smart MLS
- $3,995,0003 bd5 ba2.5k sqft1681 Fairfield Beach Road, Fairfield, CT 06824For SaleMLS ID #24219925, James Millington, William Raveis Real Estate. Smart MLS
- $4,950,0004 bd5 ba4.2k sqft195 Old South Road, Fairfield, CT 06890For SaleMLS ID #24206984, Matt Lahey, Higgins Group Real Estate. Smart MLS
- $3,695,0005 bd5 ba5.1k sqft9 Berkeley Road, Westport, CT 06880New ConstructionMLS ID #24209539, Jonathan Makovsky, Compass Connecticut, LLC. Smart MLS
- $7,995,0005 bd7 ba5.1k sqft3 Coves End Road, Darien, CT 06820For SaleMLS ID #24212593, Rachel Walsh, Houlihan Lawrence. Smart MLS
- $3,850,0005 bd5 ba3.9k sqft406 Harbor Road, Fairfield, CT 06890For SaleMLS ID #24181784, Wendy Ryan, Brown Harris Stevens. Smart MLS
- $5,600,0004 bd4 ba4.3k sqft8 Indian Point Ln, Riverside, CT 06878For Sale
 MLS ID #126058, Patte Nusbaum, Sotheby's International Realty. Greenwich MLS, Inc.
- $5,499,0004 bd6 ba4.7k sqft142 Nearwater Lane, Darien, CT 06820New ConstructionMLS ID #24217386, Michael Ferraro, Compass Connecticut, LLC. Smart MLS
- $5,995,0006 bd5 ba4.6k sqft508 Round Hill Rd, Greenwich, CT 06831For SaleMLS ID #125864, Stephen Archino, Sotheby's International Realty. Greenwich MLS, Inc.
- $4,500,0005 bd4 ba4.1k sqft1149 Fairfield Beach Road, Fairfield, CT 06824For SaleMLS ID #24200980, Christine Magliocco, Higgins Group Real Estate. Smart MLS
- $5,499,0005 bd6 ba4k sqft2268 Fairfield Beach Road, Fairfield, CT 06824For SaleMLS ID #24194198, Sara Santos, Coldwell Banker Realty. Smart MLS
- $3,750,0005 bd5 ba4k sqft17 Salem St, Cos Cob, CT 06807For SaleMLS ID #126197, John Kavounas, Red Canoe Realty LLC. Greenwich MLS, Inc.
