An extraordinary expression of contemporary luxury, this impeccably renovated residence offers over 5,500 sq. ft. of sophisticated living across three levels, featuring 6 bedrooms and 5 full baths. A two-story foyer showcases a custom African mahogany pivot door and sculptural staircase, setting the tone for interiors defined by soaring spaces, oversized windows, custom craftsmanship and refined finishes. The open-concept design flows seamlessly into a spectacular chef's kitchen with Thermador appliances, quartz surfaces and a 10-foot island, adjoining a sun-filled family room with floor-to-ceiling glass doors and custom wet bar. A private office, guest suite and elegant living and dining spaces complete the main level. The serene primary suite features a private balcony, custom walk-in closet and spa-inspired bath, while additional bedrooms, a lounge and laundry room occupy the second level. The finished walk-out lower level offers a recreation room, gym, guest bedroom and full bath. Advanced Savant smart-home technology and integrated multi-zone audio create a seamless living experience throughout. Set on a level .75-acre property, the beautifully landscaped grounds feature an expansive bluestone patio, fully equipped outdoor kitchen and room for a future pool. A three-car garage and circular driveway add convenience and curb appeal. Moments from Gero Park, Millburn Golf Course and Pool and close to Short Hills Train Station.
Coming soon 11/15
$3,595,000
218 Parsonage Hill Rd, Millburn Twp., NJ 07078
6beds
--sqft
Single Family Residence
Built in 1975
0.74 Acres Lot
$2,657,900 Zestimate®
$--/sqft
$-- HOA
What's special
- 7 hours
- 227
- 21
Zillow last checked:
Listing updated:
Listed by:
Saritte Harel 973-713-9464,
Keller Williams Realty
Source: GSMLS,MLS#: 4064381
Facts & features
Interior
Bedrooms & bathrooms
- Bedrooms: 6
- Bathrooms: 5
- Full bathrooms: 5
Primary bedroom
- Description: Full Bath, Walk-In Closet
Bedroom 1
- Level: Second
- Area: 270
- Dimensions: 18 x 15
Bedroom 2
- Level: Second
- Area: 180
- Dimensions: 15 x 12
Bedroom 3
- Level: Second
- Area: 165
- Dimensions: 15 x 11
Bedroom 4
- Level: Second
- Area: 143
- Dimensions: 13 x 11
Primary bathroom
- Features: Soaking Tub, Stall Shower
Dining room
- Level: First
- Area: 300
- Dimensions: 20 x 15
Family room
- Level: First
- Area: 462
- Dimensions: 22 x 21
Kitchen
- Features: Breakfast Bar, Kitchen Island, Eat-in Kitchen
- Level: First
- Area: 256
- Dimensions: 16 x 16
Living room
- Level: First
- Area: 255
- Dimensions: 17 x 15
Basement
- Features: 1Bedroom, BathOthr, Exercise, GarEnter, RecRoom, Storage
Heating
- Forced Air, Zoned, Natural Gas
Cooling
- Central Air, Zoned
Appliances
- Included: Dishwasher, Dryer, Range/Oven-Gas, Refrigerator, Wall Oven(s) - Electric, Washer, Wine Refrigerator, Gas Water Heater
- Laundry: Level 2
Features
- Bedroom, Office, Loft, Exercise Room, In-Law Floorplan
- Flooring: Tile, Wood
- Basement: Yes,Finished,Walk-Out Access
- Has fireplace: No
Property
Parking
- Total spaces: 3
- Parking features: Additional Parking, Asphalt, Circular Driveway, Attached Garage
- Attached garage spaces: 3
Features
- Patio & porch: Patio
- Exterior features: Barbecue
Lot
- Size: 0.74 Acres
- Dimensions: 100 x IRR .7386AC
- Features: Level
Details
- Parcel number: 1612038020000000100000
Construction
Type & style
- Home type: SingleFamily
- Architectural style: Custom Home
- Property subtype: Single Family Residence
Materials
- Stone, Stucco
- Roof: Asphalt Shingle
Condition
- Year built: 1975
- Major remodel year: 2021
Utilities & green energy
- Gas: Gas-Natural
- Sewer: Public Sewer
- Water: Public
- Utilities for property: Electricity Connected, Natural Gas Connected
Community & HOA
Location
- Region: Short Hills
Financial & listing details
- Tax assessed value: $1,316,300
- Annual tax amount: $26,576
- Date on market: 11/15/2026
- Ownership type: Fee Simple
- Electric utility on property: Yes
Estimated market value
$2,657,900
$2.26M - $3.11M
$9,931/mo
Price history
| Date | Event | Price |
|---|---|---|
| 5/1/2019 | Sold | $999,000 |
Source:  GSMLS #3515498 Report a problem | ||
Public tax history
| Year | Property taxes | Tax assessment |
|---|---|---|
| 2025 | $26,576 +1.9% | $1,316,300 |
| 2024 | $26,089 +2% | $1,316,300 |
| 2023 | $25,576 +0.3% | $1,316,300 |
| 2022 | $25,510 +0.6% | $1,316,300 |
| 2021 | $25,352 +0.8% | $1,316,300 |
| 2020 | $25,155 +6% | $1,316,300 |
| 2019 | $23,736 | $1,316,300 |
| 2018 | $23,736 +9.5% | $1,316,300 |
| 2017 | $21,669 +2.4% | $1,316,300 +29.4% |
| 2016 | $21,170 +4.5% | $1,017,600 |
| 2015 | $20,265 +4.3% | $1,017,600 |
| 2014 | $19,430 +1.9% | $1,017,600 |
| 2013 | $19,074 +2.8% | $1,017,600 |
| 2012 | $18,555 +3.1% | $1,017,600 |
| 2011 | $18,006 +2.3% | $1,017,600 |
| 2010 | $17,609 +5.2% | $1,017,600 |
| 2009 | $16,734 +5.7% | $1,017,600 |
| 2008 | $15,828 -5.5% | $1,017,600 |
| 2007 | $16,755 | $1,017,600 +26.9% |
| 2006 | -- | $802,100 |
| 2005 | -- | $802,100 |
| 2004 | $15,471 | $802,100 |
| 2003 | -- | $802,100 |
| 2002 | -- | $802,100 +182.1% |
| 2001 | -- | $284,300 |
Find assessor info on the county website
Monthly payment
Est. payment
Payment breakdown
Explore the cost of this home by adjusting the details. Changes won't be saved.Climate risks
Neighborhood: 07078
Nearby schools
Schools provided by the listing agent
- Elementary: Hartshorn
- Middle: Millburn
- High: Millburn
Source: GSMLS. This data may not be complete. We recommend contacting the local school district to confirm school assignments for this home.
- $2,565,0005 bd5 ba4.8k sqft215 Parsonage Hill Rd, Short Hills, NJ 07078Off Market
- $1,695,0003 bd2 ba1.5k sqft221 Parsonage Hill Rd, Short Hills, NJ 07078Sold

- $1,760,9004 bd4 ba4.2k sqft218 Parsonage Hill Rd, Millburn, NJ 07078Off Market
- $2,095,9004 bd3 ba4.8k sqft214 Parsonage Hill Rd, Short Hills, NJ 07078Off Market
Similar homes
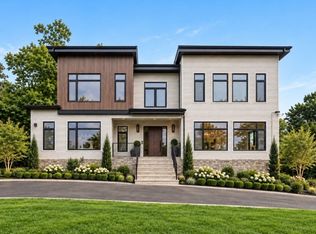
- $3,650,0006 bd8 ba-- sqft6 Cambridge Dr, Millburn Twp., NJ 07078For Sale
 MLS ID #4063691, Kim Panes, Weichert Realtors. GSMLS
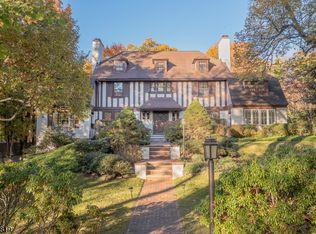
- $3,195,0006 bd6 ba-- sqft338 Old Short Hills Rd, Millburn Twp., NJ 07078For Sale
 MLS ID #4061819, Scott Shuman, Keller Williams Realty. GSMLS
- $3,988,0007 bd8 ba-- sqft30 Winthrop Rd, Millburn Twp., NJ 07078For Sale
 MLS ID #4063692, Kim Panes, Weichert Realtors. GSMLS
- $2,999,0006 bd6 ba-- sqft16 West Rd, Millburn Twp., NJ 07078For Sale
 MLS ID #4053121, Victoria Carter, Weichert Realtors. GSMLS
