LUXURY NEW CONSTRUCTION IN PRESTIGIOUS DEERFIELD SECTION OF SHORT HILLS! Experience the pinnacle of everyday luxury in this exceptional new construction. Unique architectural details define the interior, featuring beautifully textured stonework & elegant arched doorways. The combo of nature stone, graceful curves & warm wood accents creates a timeless, custom aesthetic w/ exceptional character. Home offers 7 Bedrooms & 7.1 Baths across a beautifully designed floor plan. A grand 2-story foyer makes a striking first impression, complemented by soaring 10-foot ceilings on the lower & 1st levels, 9-foot ceilings on the 2nd level & wide-plank white oak flooring throughout. The designer Kitchen is a true showpiece, featuring custom cabinetry, premium finishes & a fully appointed scullery, seamlessly flowing into the spacious Family Room w/ a walkout deck overlooking the serene, private Backyard. Designed for both luxurious living & effortless entertaining, the home features a 1st level, grade-level Garage, a circular driveway w/ ample parking & exquisite finishes throughout. The spectacular Primary Suite is its own private wing w/ 2 walk-in closets, a study, & a spa-inspired bath w/ luxurious appointments. The finished Lower Level is ideal for entertaining w/ a spacious Rec Rm, Home Gym, & pre-wired Media Rm. In one of Short Hills' most sought-after neighborhoods, this remarkable new home presents a rare opportunity to enjoy sophisticated living in an unbeatable location.
Active
$4,688,000
67 Great Hills Rd, Millburn Twp., NJ 07078
7beds
--sqft
Single Family Residence
Built in 2026
0.57 Acres Lot
$4,593,700 Zestimate®
$--/sqft
$-- HOA
What's special
Exquisite finishes throughoutFully appointed scullerySerene private backyardUnique architectural detailsNature stoneSpacious rec rmPrivate wing
- 21 days
- 2,598
- 97
Zillow last checked:
Listing updated:
Listed by:
Scott Shuman 973-936-9129,
Keller Williams Realty
Source: GSMLS,MLS#: 4055911
Facts & features
Interior
Bedrooms & bathrooms
- Bedrooms: 7
- Bathrooms: 8
- Full bathrooms: 7
- 1/2 bathrooms: 1
Primary bedroom
- Description: Full Bath, Sitting Room, Walk-In Closet
Primary bathroom
- Features: Soaking Tub, Stall Shower
Kitchen
- Features: Kitchen Island, Eat-in Kitchen, Pantry, Separate Dining Area
Basement
- Features: 1 Bedroom, Bath(s) Other, Exercise Room, Media Room, Rec Room
Heating
- Forced Air, Zoned, Natural Gas
Cooling
- Central Air, Zoned
Appliances
- Included: Dishwasher, Microwave, Range/Oven-Gas, Refrigerator, Gas Water Heater
- Laundry: Level 2
Features
- High Ceilings, Sound System, Walk-In Closet(s), In-Law Floorplan
- Flooring: Vinyl-Linoleum
- Basement: Yes,Finished,Walk-Out Access
- Number of fireplaces: 1
- Fireplace features: Family Room
Property
Parking
- Total spaces: 6
- Parking features: Circular Driveway, Attached Garage
- Attached garage spaces: 2
- Uncovered spaces: 6
Features
- Patio & porch: Deck
Lot
- Size: 0.57 Acres
- Dimensions: 125 x 200
- Features: Level
Details
- Parcel number: 1612040020000000020000
Construction
Type & style
- Home type: SingleFamily
- Architectural style: Colonial,Custom Home
- Property subtype: Single Family Residence
Materials
- Roof: Asphalt Shingle
Condition
- Under Construction
- New construction: Yes
- Year built: 2026
Utilities & green energy
- Gas: Gas-Natural
- Sewer: Public Sewer
- Water: Public
- Utilities for property: Electricity Connected, Natural Gas Connected
Community & HOA
Location
- Region: Short Hills
Financial & listing details
- Tax assessed value: $1,045,500
- Annual tax amount: $21,108
- Date on market: 9/30/2026
- Exclusions: See Addendum attached to Sellers Disclosure (last page of SD file).
- Ownership type: Fee Simple
- Electric utility on property: Yes
Estimated market value
$4,593,700
$4.36M - $4.82M
Not available
Price history
| Date | Event | Price |
|---|---|---|
| 9/30/2026 | Listed for sale | $4,688,000+212.5% |
Source:  GSMLS #4055911 Report a problem | ||
| 10/28/2025 | Sold | $1,500,000+265.9% |
Source: Public Record Report a problem | ||
| 9/22/1997 | Sold | $410,000 |
Source: Public Record Report a problem | ||
Public tax history
| Year | Property taxes | Tax assessment |
|---|---|---|
| 2025 | $21,109 +1.9% | $1,045,500 |
| 2024 | $20,722 +2% | $1,045,500 |
| 2023 | $20,314 +0.3% | $1,045,500 |
| 2022 | $20,262 +0.4% | $1,045,500 |
| 2021 | $20,178 | $1,045,500 |
| 2020 | $20,178 +1.5% | $1,045,500 |
| 2019 | $19,885 | $1,045,500 |
| 2018 | $19,885 +10.5% | $1,045,500 |
| 2017 | $18,003 +2.3% | $1,045,500 +25.1% |
| 2016 | $17,594 +4.4% | $835,800 |
| 2015 | $16,850 +4.2% | $835,800 |
| 2014 | $16,164 +1.8% | $835,800 |
| 2013 | $15,872 +2.8% | $835,800 |
| 2012 | $15,446 +3% | $835,800 |
| 2011 | $14,994 +2.2% | $835,800 |
| 2010 | $14,668 +5.2% | $835,800 |
| 2009 | $13,950 +5.6% | $835,800 |
| 2008 | $13,206 +4.1% | $835,800 |
| 2007 | $12,680 | $835,800 +39.7% |
| 2006 | -- | $598,100 |
| 2005 | -- | $598,100 |
| 2004 | $11,723 | $598,100 |
| 2003 | -- | $598,100 +12.3% |
| 2002 | -- | $532,700 +192.2% |
| 2001 | -- | $182,300 |
Find assessor info on the county website
Monthly payment
Est. payment
Payment breakdown
Explore the cost of this home by adjusting the details. Changes won't be saved.Climate risks
Neighborhood: 07078
- $2,731,200-- bd-- ba1.9k sqft70 Great Hills Rd, Short Hills, NJ 07078Off Market
- $1,867,100-- bd-- ba1.8k sqft63 Great Hills Rd, Short Hills, NJ 07078Off Market
- $1,553,0003 bd3 ba2.3k sqft72 Great Hills Rd, Short Hills, NJ 07078Off Market

- $2,388,5002 bd3 ba1 sqft64 Great Hills Rd, Short Hills, NJ 07078Off Market
Similar homes
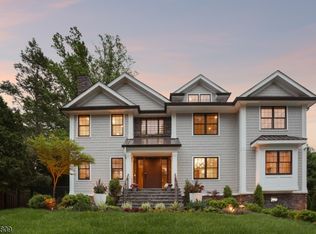
- $4,999,9987 bd8 ba10k sqft45 Great Hills Rd, Millburn Twp., NJ 07078For Sale
 MLS ID #4047830, Arlene Gorman Gonnella, Weichert Realtors. GSMLS
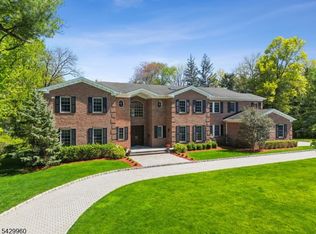
- $5,299,0007 bd9 ba8.7k sqft290 Long Hill Dr, Millburn Twp., NJ 07078For Sale
 MLS ID #4058640, Joanna Parker-lentz, Coldwell Banker Realty. GSMLS
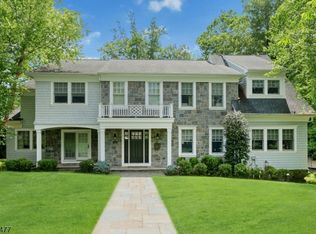
- $4,699,0006 bd10 ba10k sqft6 Grosvenor Rd, Millburn Twp., NJ 07078For Sale
 MLS ID #4026247, Arlene Gorman Gonnella, Weichert Realtors. GSMLS
- $3,990,0007 bd8 ba7.3k sqft20 Sylvan Way, Millburn Twp., NJ 07078For Sale
 MLS ID #4037261, Elaine Lim, Prominent Properties Sir. GSMLS
