DUE TO PREVIOUS CONTINGENT BUYER CHANGE IN LIFE CIRCUMSTANCES AND OF NO FAULT OF THE SELLERS - BACK ON MARKET READY TO SELL NOW! - ONE OF A KIND STAYCATION HOME! 5 BR, 2.5 bath, 2 Story Home, 4000 sq.ft Arched Truss Style Restored Barn on 8.83 acres has full house GENERAC Generator. Remodeled, fully applianced kit w/ cathedral ceiling, skylight & Natural Cherry cupboards surrounding cherry butcher block topped island opens to dining room w/ wood burning stove. Vintage French doors lead to 30x18 Keeping Room w/ full wall brick FIREPLACE & Dutch oven w/ reclaimed Hand-Hewn beam mantel, custom built book shelves w/ window seat & natural Bruce oak hardwood floor. Second set of French doors open to bright, inviting sunroom w/ cathedral beamed ceiling & natural hickory flooring. Huge first-floor PRIMARY SUITE HAS 2-PERSON SAUNA, JACUZZI & adjoining laundry room. Off the primary is a spacious office w/ hickory flooring, closet storage & updated bathroom w/ walk-in shower. 2nd floor has 4 BEDROOMS, updated bath w/ soaking tub, additional office/study & mostly natural hickory flooring. Walkout partially FINISHED basement has rec room & separate workshop w/ wood burning stove & updated mechanics. Large front porch for sunsets, side deck for sunrises and gazebo overlooking 20'x40' inground heated salt water POOL (propane heater 2023) w/ wraparound stamped concrete patio. 70'x35' two-story BARN w/ updated electric, newer lifetime metal roof & concrete floor. Tongue & groove oak walls throughout. Horse stall leads to extensive fenced corral space. Two separate loft areas have oak tongue & groove floor. Open middle room has 36’ center height ceiling & new 13’x13’ Raynor Aspen garage door for access. Endless entertainment/recreation and/or STORAGE possibilities! Sq. Footage amount based off floorplan.
Active
Price cut: $10K (5/15)
$749,000
639 County Line Rd, Alden, NY 14004
5beds
3,342sqft
Single Family Residence
Built in 1985
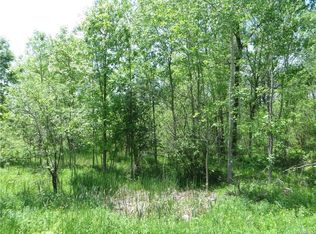
8.83 Acres Lot
$-- Zestimate®
$224/sqft
$-- HOA
What's special
Newer lifetime metal roofSide deck for sunrisesHuge first-floor primary suiteAdjoining laundry roomVintage french doorsNatural hickory flooringMostly natural hickory flooring
- 13 days |
- 1,523 |
- 42 |
Zillow last checked:
Listing updated:
Listing by:
Howard Hanna WNY Inc. 716-656-8999,
Peggy Margar L Reynolds 716-913-2665
Source: NYSAMLSs,MLS#: B1682123 Originating MLS: Buffalo
Originating MLS: BuffaloTour with a local agent
Facts & features
Interior
Bedrooms & bathrooms
- Bedrooms: 5
- Bathrooms: 3
- Full bathrooms: 2
- 1/2 bathrooms: 1
- Main level bathrooms: 2
- Main level bedrooms: 1
Bedroom 2
- Level: Second
- Dimensions: 20.00 x 14.00
Bedroom 3
- Level: Second
- Dimensions: 17.00 x 11.00
Bedroom 4
- Level: Second
- Dimensions: 15.00 x 11.00
Den
- Level: First
- Dimensions: 16.00 x 11.00
Den
- Level: Second
- Dimensions: 13.00 x 13.00
Other
- Level: First
- Dimensions: 7.00 x 7.00
Heating
- Electric, Gas, Propane, Zoned, Baseboard, Forced Air
Cooling
- Zoned
Appliances
- Included: Dryer, Dishwasher, Exhaust Fan, Electric Oven, Electric Range, Electric Water Heater, Free-Standing Range, Oven, Refrigerator, Range Hood, Washer, Water Purifier Owned, Water Softener Owned
- Laundry: Main Level
Features
- Breakfast Bar, Ceiling Fan(s), Cathedral Ceiling(s), Den, Separate/Formal Dining Room, Entrance Foyer, Eat-in Kitchen, French Door(s)/Atrium Door(s), Great Room, Home Office, Hot Tub/Spa, Jetted Tub, Country Kitchen, Kitchen Island, Pantry, Storage, Solid Surface Counters, Skylights, Sauna, Natural Woodwork, Convertible Bedroom
- Flooring: Carpet, Hardwood, Tile, Varies, Vinyl
- Windows: Skylight(s)
- Basement: Exterior Entry,Full,Partially Finished,Walk-Up Access,Sump Pump
- Number of fireplaces: 3
Interior area
- Total structure area: 3,342
- Total interior livable area: 3,342 sqft
Property
Parking
- Total spaces: 5
- Parking features: Detached, Electricity, Garage, Storage, Workshop in Garage, Driveway, Other
- Garage spaces: 5
Features
- Patio & porch: Covered, Deck, Open, Porch
- Exterior features: Blacktop Driveway, Deck, Hot Tub/Spa, Play Structure, Pool
- Pool features: In Ground
- Has spa: Yes
- Spa features: Hot Tub
Lot
- Size: 8.83 Acres
- Dimensions: 300 x 1000
- Features: Irregular Lot, Wooded
Details
- Additional structures: Barn(s), Gazebo, Outbuilding, Other, Poultry Coop, Shed(s), Storage
- Parcel number: 1832890130000001031002
- Special conditions: Trust
- Other equipment: Generator
- Horses can be raised: Yes
- Horse amenities: Horses Allowed
Construction
Type & style
- Home type: SingleFamily
- Architectural style: Cape Cod,Colonial,Two Story
- Property subtype: Single Family Residence
Materials
- Cedar, Vinyl Siding, Wood Siding, Copper Plumbing
- Foundation: Poured
- Roof: Asphalt,Metal
Condition
- Resale
- Year built: 1985
Utilities & green energy
- Electric: Circuit Breakers
- Sewer: Septic Tank
- Water: Well
- Utilities for property: Cable Available, Electricity Connected
Community & HOA
Location
- Region: Alden
Financial & listing details
- Price per square foot: $224/sqft
- Tax assessed value: $265,600
- Annual tax amount: $7,415
- Date on market: 5/15/2026
- Cumulative days on market: 69 days
- Listing terms: Cash,Conventional
Estimated market value
Not available
Estimated sales range
Not available
Not available
Price history
| Date | Event | Price |
|---|---|---|
| 5/15/2026 | Price change | $749,000-1.3%$224/sqft |
Source:  NYSAMLSs #B1682123 Report a problem NYSAMLSs #B1682123 Report a problem | ||
| 4/15/2026 | Listed for sale | $759,000$227/sqft |
Source: NYSAMLSs #B1659858 Report a problem | ||
| 4/10/2026 | Contingent | $759,000$227/sqft |
Source: NYSAMLSs #B1659858 Report a problem | ||
| 3/20/2026 | Listed for sale | $759,000-5%$227/sqft |
Source: NYSAMLSs #B1659858 Report a problem | ||
| 7/8/2025 | Listing removed | $799,000$239/sqft |
Source: NYSAMLSs #B1527729 Report a problem | ||
| 5/4/2025 | Price change | $799,000-11.2%$239/sqft |
Source: NYSAMLSs #B1527729 Report a problem | ||
| 4/16/2025 | Listed for sale | $899,900$269/sqft |
Source: NYSAMLSs #B1527729 Report a problem | ||
Public tax history
| Year | Property taxes | Tax assessment |
|---|---|---|
| 2025 | -- | $20,500 |
| 2024 | -- | $20,500 +5.1% |
| 2023 | -- | $19,500 |
| 2022 | -- | $19,500 |
| 2021 | -- | $19,500 |
| 2020 | -- | $19,500 |
| 2019 | -- | $19,500 |
| 2018 | -- | $19,500 |
| 2017 | $600 | $19,500 |
| 2016 | -- | $19,500 |
| 2015 | -- | $19,500 |
| 2014 | -- | $19,500 |
| 2013 | -- | $19,500 |
| 2012 | -- | $19,500 |
| 2011 | -- | $19,500 +27.5% |
| 2010 | -- | $15,300 |
| 2009 | -- | $15,300 |
| 2008 | -- | $15,300 +13.3% |
| 2007 | -- | $13,500 |
| 2006 | -- | $13,500 |
Find assessor info on the county website
Monthly payment
Estimated monthly payment$1,822
All calculations are estimates and provided by Zillow, Inc. for informational purposes only. Actual amounts may vary.
HOA fees may include property taxes on listings classified as Co-Ops. Contact the listing agent and/or owner for fee details.
Mortgage interest rates are dependent on a number of factors, including credit score, down payment, and repayment length. Interest rate data provided by Zillow Group Marketplace, Inc. as of 1/1/1970 from various mortgage lenders with which we have lead or other similar arrangements; the Estimated Payment is an average of those rates.
See how much you could borrow to make a competitive offer.
Climate risks
Neighborhood: 14004
Nearby schools
GreatSchools rating
- NAAlden Primary At TownlineGrades: K-2,5Distance: 5.4 mi
- 7/10Alden Middle SchoolGrades: 6-8Distance: 2.2 mi
- 6/10Alden Senior High SchoolGrades: 9-12Distance: 2.3 mi
Schools provided by the listing agent
- High: Alden Senior High
- District: Alden
Source: NYSAMLSs. This data may not be complete. We recommend contacting the local school district to confirm school assignments for this home.
A local agent can set up tours, give advice and negotiate with sellers.


- New York
- Genesee County
- Alden
- 14004
- 639 County Line Rd
Nearby cities
Nearby neighborhoods
Nearby zip codes
Other Alden Topics
