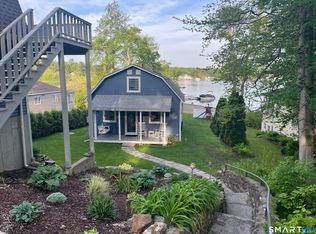
Amazing Waterfront Views on Crystal Lake! Enjoy the charm of lakeside living in this inviting waterfront home with association access to the beach and dock area. The wraparound deck is the perfect spot to relax, entertain, and take in the stunning water views. Inside, an open floor plan and abundant windows bring the beauty of the lake indoors. The spacious great room offers a versatile layout for living and dining areas, wide-plank wood floors, and a stone fireplace with a propane stove insert. The kitchen features white cabinetry, granite countertops, and access to an enclosed porch. An updated full bathroom completes the main level. Upstairs, you'll find two bedrooms and a half bath. Enjoy year-round comfort with a split system providing heating and cooling, plus propane forced-air heat. Numerous updates include a new roof (2024), new windows (2020-2021), water heater (2021), updated 200-amp electrical service (2018), and an interlock generator hookup (2022). Crystal Lake is a favorite destination for fishing, including trophy trout and salmon, boating, and breathtaking year-round scenery. A one-car garage, additional parking for several vehicles, and extra storage beneath the garage add to the convenience. Whether you're looking for a year-round residence or a relaxing lakeside retreat, this charming property offers a wonderful opportunity to enjoy life by the water!
Accepting backups
$399,900
22 Aborn Road, Ellington, CT 06029
2beds
1,120sqft
Single Family Residence
Built in 1924
9,583 Square Feet Lot
$-- Zestimate®
$357/sqft
$25/mo HOA
What's special
- 17 days
- 2,085
- 144
Likely to sell faster than
Zillow last checked:
Listing updated:
Listed by:
DANAIS AND GORDON TEAM AT COLDWELL BANKER REALTY,
Lisa C. Gordon (860)805-7722,
Coldwell Banker Realty 860-644-2461
Source: Smart MLS,MLS#: 24215173
Facts & features
Interior
Bedrooms & bathrooms
- Bedrooms: 2
- Bathrooms: 2
- Full bathrooms: 1
- 1/2 bathrooms: 1
Primary bedroom
- Level: Upper
- Area: 164.05 Square Feet
- Dimensions: 19.3 x 8.5
Bedroom
- Level: Upper
- Area: 109.98 Square Feet
- Dimensions: 11.7 x 9.4
Kitchen
- Features: Granite Counters
- Level: Main
- Area: 133 Square Feet
- Dimensions: 14 x 9.5
Living room
- Features: Ceiling Fan(s), Combination Liv/Din Rm, Pellet Stove, Hardwood Floor
- Level: Main
- Area: 387.93 Square Feet
- Dimensions: 19.3 x 20.1
Heating
- Forced Air, Electric, Propane
Cooling
- Ductless
Appliances
- Included: Oven/Range, Refrigerator, Dishwasher, Washer, Dryer, Water Heater
- Laundry: Lower Level
Features
- Open Floorplan
- Windows: Thermopane Windows
- Basement: Partial,Walk-Out Access,Concrete
- Attic: Access Via Hatch
- Number of fireplaces: 1
Interior area
- Total structure area: 1,120
- Total interior livable area: 1,120 sqft
- Finished area above ground: 1,120
Property
Parking
- Total spaces: 3
- Parking features: Detached, Off Street, Unpaved
- Garage spaces: 1
Features
- Patio & porch: Deck
- On waterfront: Yes
- Waterfront features: Waterfront, Lake, Beach Access, Association Required, Access
Lot
- Size: 9,583 Square Feet
- Features: Sloped
Details
- Parcel number: 1620218
- Zoning: R
Construction
Type & style
- Home type: SingleFamily
- Architectural style: Colonial
- Property subtype: Single Family Residence
Materials
- Wood Siding
- Foundation: Block, Stone
- Roof: Asphalt
Condition
- New construction: No
- Year built: 1924
Utilities & green energy
- Sewer: Public Sewer
- Water: Well
Green energy
- Energy efficient items: Windows
Community & HOA
Community
- Subdivision: Crystal Lake
HOA
- Has HOA: Yes
- Amenities included: Lake/Beach Access
- HOA fee: $300 annually
Location
- Region: Ellington
Financial & listing details
- Price per square foot: $357/sqft
- Tax assessed value: $275,870
- Annual tax amount: $7,013
- Date on market: 10/18/2026
Estimated market value
Not available
Estimated sales range
Not available
Not available
Price history
| Date | Event | Price |
|---|---|---|
| 10/21/2026 | Listed for sale | $399,900+88.6%$357/sqft |
Source:  Smart MLS #24215173 Report a problem | ||
| 7/3/2018 | Sold | $212,000-15.2%$189/sqft |
Source: Public Record Report a problem | ||
| 2/16/2018 | Listing removed | $249,900$223/sqft |
Source: Coldwell Banker Residential Brokerage - South Windsor Office #170050388 Report a problem | ||
| 2/14/2018 | Listed for sale | $249,900+16.2%$223/sqft |
Source: Coldwell Banker Residential Brokerage - South Windsor Office #170050388 Report a problem | ||
| 9/15/2003 | Sold | $215,000$192/sqft |
Source: Public Record Report a problem | ||
Public tax history
| Year | Property taxes | Tax assessment |
|---|---|---|
| 2025 | $5,006 +3.1% | $134,930 |
| 2024 | $4,857 +4.9% | $134,930 |
| 2023 | $4,628 +5.5% | $134,930 |
| 2022 | $4,385 +2.8% | $134,930 |
| 2021 | $4,264 -32% | $134,930 -29.9% |
| 2020 | $6,275 | $192,490 |
| 2019 | $6,275 +8.4% | $192,490 +1.4% |
| 2016 | $5,789 +12.2% | $189,810 +12.2% |
| 2015 | $5,158 +6.3% | $169,110 |
| 2014 | $4,853 +1% | $169,110 |
| 2013 | $4,803 +1.8% | $169,110 |
| 2012 | $4,718 +1.7% | $169,110 +0.3% |
| 2011 | $4,637 +6.3% | $168,620 -2.2% |
| 2010 | $4,362 +1.2% | $172,400 |
| 2009 | $4,310 +4% | $172,400 |
| 2008 | $4,144 -8.6% | $172,400 |
| 2007 | $4,534 +8.2% | $172,400 |
| 2006 | $4,189 +46.1% | $172,400 +102% |
| 2005 | $2,867 +2.7% | $85,340 |
| 2004 | $2,791 +4.2% | $85,340 +0% |
| 2003 | $2,678 +64.8% | $85,300 +31.3% |
| 1995 | $1,625 | $64,988 |
Find assessor info on the county website
Monthly payment
Est. payment
Payment breakdown
Explore the cost of this home by adjusting the details. Changes won't be saved.Climate risks
Neighborhood: 06029
Nearby schools
Schools provided by the listing agent
- High: Ellington
Source: Smart MLS. This data may not be complete. We recommend contacting the local school district to confirm school assignments for this home.
Similar homes
- $529,9004 bd2 ba1.4k sqft75 West Shore Road, Ellington, CT 06029For Sale

 MLS ID #24208473, Shawna Rohan, eXp Realty. Smart MLS
- $499,9994 bd3 ba1.6k sqft166 Cooper Lane, Stafford, CT 06076For Sale
 MLS ID #24218458, Giana Aragon, Gallagher Real Estate. Smart MLS
- $429,9003 bd2 ba1.6k sqft112 Colorado Drive, Somers, CT 06071For Sale
 MLS ID #24215946, Maureen M. Tsatsos, Coldwell Banker Realty. Smart MLS
- $319,9003 bd2 ba1.3k sqft1485 North River Road, Coventry, CT 06238For Sale
 MLS ID #24218646, Vincent L. Diana, William Raveis Real Estate. Smart MLS
- $379,9003 bd2 ba1.4k sqft26 Wellwood Circle, Vernon, CT 06066For SaleMLS ID #24218023, Adrian Scarpa, Marino Realty LLC. Smart MLS
- $365,0003 bd1 ba1.1k sqft39 Emily Drive, Vernon, CT 06066For SaleMLS ID #24215617, Dante Burgos, Coldwell Banker Realty. Smart MLS
- $399,9003 bd1 ba1.5k sqft42 Cemetery Road, Union, CT 06076For SaleMLS ID #24215025, Susan P. Hermanson, Eagle Eye Realty PLLC. Smart MLS
- $439,0003 bd3 ba1.5k sqft29 Potter School Road, Willington, CT 06279For SaleMLS ID #24182057, Mark K. Vuong, Real Broker CT, LLC. Smart MLS
- $339,9002 bd2 ba1.6k sqft310 Elm Street, Windsor Locks, CT 06096For SaleMLS ID #24218057, Mike Trinh, Naples Realty Group, LLC. Smart MLS
- $450,0003 bd2 ba1.6k sqft655 Nevers Road, South Windsor, CT 06074For SaleMLS ID #24216823, James Knurek, Coldwell Banker Realty. Smart MLS
- $394,0003 bd1 ba1.3k sqft309 Brainard Road, Enfield, CT 06082For SaleMLS ID #24215145, Christine Peyman, Alex Anthony LLC. Smart MLS
- $299,0002 bd2 ba1.6k sqft29 Chestnut Hill Road, Stafford, CT 06076For SaleMLS ID #24197409, Nicholas Ferrara, Landmark REALTORS. Smart MLS
- $369,5002 bd1 ba848 sqft73 Lakeview Drive, Ashford, CT 06278For SaleMLS ID #24216092, Carol L. Ryniewicz, CR Premier Properties. Smart MLS
- $409,0002 bd3 ba1.6k sqft24 Lake Shore Boulevard, Stafford, CT 06076For SaleMLS ID #24209796, Joe M. Coelho, Coldwell Banker Realty. Smart MLS
