Welcome to 22 Rue Centennial in Richibucto! This 4-bedroom, 2-bathroom bungalow with detached 20x24 garage sits on a nice private treed lot at the end of a cul-de-sac. You’re only minutes from downtown Richibucto and all its amenities, with quick access to the highway for an easy commute. Built in 2012, the home offers an open-concept main floor with the living room, kitchen and dining area all flowing together. Down the hallway you’ll find the primary bedroom and a 4-piece bathroom. Downstairs offers lots of extra living space with three additional bedrooms, a 3-piece bathroom and a family room with a wet bar, giving you plenty of room for the whole family. The home is equipped with a 200-amp electrical entrance, mini-split heat pump, electric baseboard heating and a sump pit with battery backup. Outside you’ll find the detached garage and a private treed yard with lots of space to enjoy. The shingles on the garage were also replaced this summer. A great option for anyone looking for a newer bungalow with 4 bedrooms, a garage, privacy and a convenient location close to everything Richibucto has to offer. Contact your favourite REALTOR® for your appointment to view.
For sale
C$339,900
22 Centennial, Rexton, NB E4W 3X2
4beds
1,894sqft
SingleFamily
Built in 2012
4,699 Square Feet Lot
$-- Zestimate®
C$179/sqft
C$-- HOA
What's special
Nice private treed lotEnd of a cul-de-sacOpen-concept main floorPrimary bedroom
- 19 hours
- 0
- 0
Zillow last checked:
Listing updated:
Listed by:
Maxime Bourque, Salesperson 220038315,
Keller Williams Capital Realty Brokerage,
Becky Babineau, Salesperson 168165,
Keller Williams Capital Realty
Source: New Brunswick Real Estate Board,MLS®#: NB148265
Facts & features
Interior
Bedrooms & bathrooms
- Bedrooms: 4
- Bathrooms: 2
- Full bathrooms: 1
- 1/2 bathrooms: 1
Bedroom
- Level: Lower
Bedroom
- Level: Lower
Bedroom
- Level: Lower
Bedroom
- Level: Main
Other
- Level: Lower
Other
- Level: Main
Dining room
- Level: Main
Kitchen
- Level: Main
Laundry
- Level: Main
Living room
- Level: Main
Rec room
- Level: Lower
Utility room
- Level: Lower
Walk in closet
- Level: Main
Heating
- Baseboard, Electric
Cooling
- Electric, Heat Pump - Ductless
Features
- Air Exchanger
- Flooring: Carpet, Laminate, Vinyl
- Basement: Full
- Has fireplace: No
Interior area
- Total structure area: 1,894
- Total interior livable area: 1,894 sqft
- Finished area above ground: 971
Property
Parking
- Parking features: Asphalt, Width - Double, Garage
- Garage spaces: 20
- Uncovered spaces: 2
- Details: Garage Size(20x24)
Features
- Levels: One
Lot
- Size: 4,699 Square Feet
- Features: 1.0 -2.99 Acres
Details
- Parcel number: 25347394
- Other equipment: No Rental Equipment
Construction
Type & style
- Home type: SingleFamily
- Architectural style: Bungalow,Bungalow-Raised
Materials
- Vinyl Siding
- Foundation: Concrete
- Roof: Asphalt
Condition
- Year built: 2012
Utilities & green energy
- Sewer: Municipal
- Water: Municipal
Community & HOA
Location
- Region: Rexton
Financial & listing details
- Price per square foot: C$179/sqft
- Annual tax amount: C$2,935
- Date on market: 9/22/2026
- Ownership: Freehold
Price history
Price history is unavailable.
Public tax history
Tax history is unavailable.
Climate risks
Neighborhood: E4W
Nearby schools
GreatSchools rating
No schools nearby
We couldn't find any schools near this home.
Similar homes
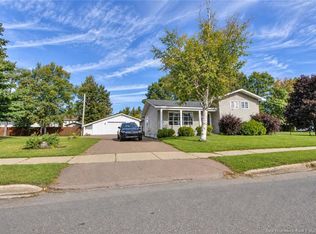
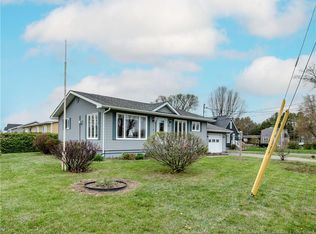
- C$349,9003 bd2 ba2k sqft22 Rankine, Richibucto, NB E4W 4G7For Sale
 MLS ID #NB147154, Jeremie Fontaine, Salesperson, EXIT Realty Associates Brokerage. New Brunswick Real Estate Board
 - C$349,9005 bd3 ba1.7k sqft9540 Main St, Richibucto, NB E4W 4E4For Sale
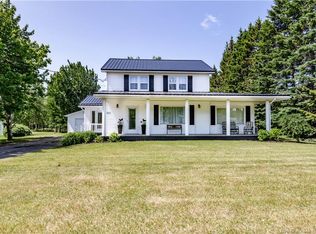 MLS ID #NB143122, Jeremie Fontaine, Salesperson, EXIT Realty Associates Brokerage. New Brunswick Real Estate Board
 - C$349,9003 bd1 ba1.3k sqft27 Hutchinson Ln, Rexton, NB E4W 1Y8For Sale
 MLS ID #NB143289, Jeremie Fontaine, Salesperson, EXIT Realty Associates Brokerage. New Brunswick Real Estate Board
 - C$349,9004 bd2 ba1.9k sqft8 Beau Rivage St, Richibucto, NB E4W 3W5For Sale
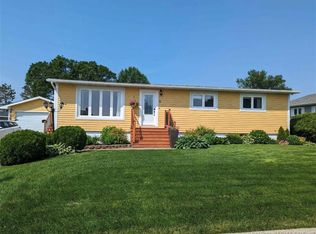 MLS ID #NB133543, Keri Bujold, Salesperson, Keller Williams Capital Realty Brokerage. New Brunswick Real Estate Board
