Beautifully updated 4-BR, 2.5-BA home on an expansive, tree-filled lot in sought-after Grogan's Mill. Light-filled interiors blend fresh, updated finishes with beautiful traditional details, including extensive millwork, built-ins, dentil molding, plantation shutters & oversized windows. The inviting living room features a striking fireplace & walls of windows overlooking the private backyard. Updated kitchen offers white soft-close cabinetry, granite countertops, stainless appliances, gas cooking & abundant storage. Private first-floor primary suite includes a dual-sink vanity, tiled shower & built-out walk-in closet. Upstairs are 3 BRs plus a generous game room. The private back yard is fully fenced, exceptionally spacious, surrounded by mature trees and could easily accommodate a large pool. Major 2021 improvements include roof, windows, siding, flooring, lighting & fixtures. Oversized detached 2-car garage. Minutes from Town Center, Waterway, parks, trails, dining, shopping & TPC.
For sale
Price cut: $30K (10/2)
$630,000
21 Wakerobin Ct, Spring, TX 77380
4beds
2,663sqft
Single Family Residence
Built in 1978
0.29 Acres Lot
$605,800 Zestimate®
$237/sqft
$-- HOA
What's special
Striking fireplaceFully fencedGas cookingFresh updated finishesOversized windowsDentil moldingBeautiful traditional details
- 51 days
- 332
- 42
Zillow last checked:
Listing updated:
Listed by:
Lisa Hager TREC #0700041 832-246-9648,
CB&A, Realtors
Source: HAR,MLS#: 74798509
Facts & features
Interior
Bedrooms & bathrooms
- Bedrooms: 4
- Bathrooms: 3
- Full bathrooms: 2
- 1/2 bathrooms: 1
Primary bedroom
- Level: First
- Area: 221
- Dimensions: 17x13
Bedroom
- Level: Second
- Area: 132
- Dimensions: 12x11
Bedroom
- Level: Second
- Area: 165
- Dimensions: 15x11
Bedroom
- Level: Second
- Area: 132
- Dimensions: 12x11
Breakfast
- Level: First
- Area: 100
- Dimensions: 10x10
Den
- Level: First
- Area: 330
- Dimensions: 22x15
Dining room
- Level: First
- Area: 196
- Dimensions: 14x14
Game room
- Level: Second
- Area: 3315
- Dimensions: 221x15
Kitchen
- Level: First
- Area: 88
- Dimensions: 11x8
Utility room
- Level: First
Heating
- Natural Gas, Zoned
Cooling
- Ceiling Fan(s), Electric, Zoned
Appliances
- Included: Disposal, Electric Oven, Microwave, Gas Cooktop, Dishwasher
- Laundry: Electric Dryer Hookup, Washer Hookup
Features
- Crown Molding, 3 Bedrooms Up, Primary Bed - 1st Floor, Walk-In Closet(s)
- Flooring: Carpet, Vinyl
- Windows: Insulated/Low-E windows
- Number of fireplaces: 1
- Fireplace features: Gas
Interior area
- Total structure area: 2,663
- Total interior livable area: 2,663 sqft
Video & virtual tour
Property
Parking
- Total spaces: 2
- Parking features: Detached, Oversized
- Garage spaces: 2
Features
- Stories: 2
- Patio & porch: Covered, Patio/Deck
- Exterior features: Sprinkler System
- Fencing: Back Yard,Full
Lot
- Size: 0.29 Acres
- Features: Back Yard, Cul-De-Sac, Near Golf Course, Subdivided, 1/4 Up to 1/2 Acre
Details
- Parcel number: 197143
Construction
Type & style
- Home type: SingleFamily
- Architectural style: Traditional
- Property subtype: Single Family Residence
Materials
- Batts Insulation, Blown-In Insulation, Brick, Wood Siding
- Foundation: Slab
- Roof: Composition
Condition
- New construction: No
- Year built: 1978
Utilities & green energy
- Water: Water District
Green energy
- Energy efficient items: Thermostat
Community & HOA
Community
- Subdivision: Wdlnds Village Grogans Ml 20
Location
- Region: Spring
Financial & listing details
- Price per square foot: $237/sqft
- Tax assessed value: $648,369
- Annual tax amount: $10,981
- Date on market: 9/3/2026
- Listing terms: Cash,Conventional,VA Loan
- Road surface type: Concrete
Estimated market value
$605,800
$576,000 - $636,000
$2,786/mo
Price history
| Date | Event | Price |
|---|---|---|
| 10/2/2026 | Price change | $630,000-4.5%$237/sqft |
Source:  HAR #74798509 Report a problem HAR #74798509 Report a problem | ||
| 9/3/2026 | Listed for sale | $660,000+88.6%$248/sqft |
Source: HAR #74798509 Report a problem | ||
| 6/15/2021 | Sold | -- |
Source: Agent Provided Report a problem | ||
| 7/23/2017 | Listing removed | $2,300$1/sqft |
Source: The Woodlands #38812095 Report a problem | ||
| 6/28/2017 | Price change | $2,300-8%$1/sqft |
Source: The Woodlands #38812095 Report a problem | ||
| 6/2/2017 | Listed for rent | $2,500+4.2%$1/sqft |
Source: Keller Williams Realty The Woodlands #38812095 Report a problem | ||
| 1/3/2016 | Listing removed | $2,400$1/sqft |
Source: Keller Williams - The Woodlands #907463 Report a problem | ||
| 12/11/2015 | Listed for rent | $2,400-4%$1/sqft |
Source: Keller Williams Realty The Woodlands #907463 Report a problem | ||
| 1/1/2015 | Listing removed | $350,000$131/sqft |
Source: Keller Williams Realty - The Woodlands & Magnolia #55346303 Report a problem | ||
| 11/22/2014 | Price change | $350,000-4.1%$131/sqft |
Source: Keller Williams Realty - The Woodlands & Magnolia #55346303 Report a problem | ||
| 8/23/2014 | Price change | $365,000-2.7%$137/sqft |
Source: Keller Williams Realty - The Woodlands & Magnolia #59361649 Report a problem | ||
| 8/5/2014 | Listed for sale | $375,000+74.4%$141/sqft |
Source: Keller Williams Realty - The Woodlands & Magnolia #59361649 Report a problem | ||
| 7/9/2014 | Listing removed | $2,500$1/sqft |
Source: Keller Williams Realty The Woodlands #37598346 Report a problem | ||
| 5/16/2014 | Listed for rent | $2,500+26.6%$1/sqft |
Source: Keller Williams Realty The Woodlands #37598346 Report a problem | ||
| 6/16/2012 | Listing removed | $1,975$1/sqft |
Source: Keller Williams - The Woodlands #34271951 Report a problem | ||
| 6/1/2012 | Price change | $1,975-21%$1/sqft |
Source: Keller Williams - The Woodlands #34271951 Report a problem | ||
| 5/25/2012 | Listed for rent | $2,500$1/sqft |
Source: Keller Williams - The Woodlands #34271951 Report a problem | ||
| 10/15/2010 | Listing removed | $215,000$81/sqft |
Source: Keller Williams The Woodlands #76741674 Report a problem | ||
| 6/9/2010 | Price change | $215,000+9672.7%$81/sqft |
Source: KELLER WILLIAMS REALTY #76741674 Report a problem | ||
| 5/20/2010 | Listed for sale | $2,200$1/sqft |
Source: KELLER WILLIAMS REALTY #55666314 Report a problem | ||
Public tax history
| Year | Property taxes | Tax assessment |
|---|---|---|
| 2025 | $10,707 +10.2% | $648,369 +10.6% |
| 2024 | $9,712 -0.8% | $586,006 -0.6% |
| 2023 | $9,791 | $589,640 +11.3% |
| 2022 | -- | $529,740 +49.4% |
| 2021 | $6,991 +4.6% | $354,550 +7.8% |
| 2020 | $6,687 +16.3% | $328,840 +18.3% |
| 2019 | $5,750 -3.8% | $278,000 +1.2% |
| 2018 | $5,978 -0.4% | $274,620 |
| 2017 | $6,003 +36.1% | $274,620 +36.1% |
| 2016 | $4,410 -2.8% | $201,760 |
| 2015 | $4,538 | $201,760 -4.5% |
| 2014 | $4,538 | $211,180 +7.3% |
| 2013 | -- | $196,790 |
| 2012 | -- | $196,790 |
| 2011 | -- | $196,790 |
| 2010 | -- | $196,790 |
| 2009 | -- | $196,790 |
| 2008 | -- | $196,790 +17.7% |
| 2007 | -- | $167,220 |
| 2006 | -- | $167,220 +7.9% |
| 2005 | -- | $154,940 +21% |
| 2004 | -- | $128,060 +8.3% |
| 2003 | -- | $118,280 |
| 2002 | -- | $118,280 |
| 2001 | -- | $118,280 |
Find assessor info on the county website
Monthly payment
Est. payment
Payment breakdown
Explore the cost of this home by adjusting the details. Changes won't be saved.Climate risks
Neighborhood: Grogan's Mill
Nearby schools
Schools provided by the listing agent
- Elementary: Lamar Elementary School (Conroe)
- Middle: Knox Junior High School
- High: The Woodlands College Park High School
Source: HAR. This data may not be complete. We recommend contacting the local school district to confirm school assignments for this home.
Similar homes
- $600,0003 bd2 ba1.9k sqft76 Woodhaven Wood Dr, Spring, TX 77380For Sale
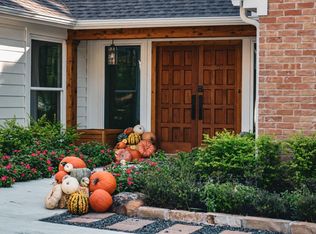 MLS ID #88284197, Jeni Mitchell, Nan & Company Properties - Woodlands Office. HAR
 - $655,0004 bd3 ba2.2k sqft129 N Rainbow Ridge Cir, Spring, TX 77381For Sale
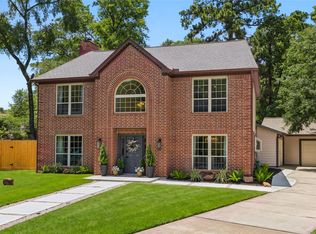 MLS ID #96930364, Marie Benavente, White House Global Properties. HAR
 - $725,0005 bd4 ba3.2k sqft10916 Fawnlily St, Spring, TX 77380For Sale
 MLS ID #62422744, Jess Stom, Grand Terra Realty. HAR
 - $439,0003 bd3 ba2.3k sqft2314 Chestnut Oak Pl, Spring, TX 77380For Sale
 MLS ID #49286476, Carly Sobczak, Waypoint Real Estate, LLC. HAR
