Custom-built Cape with an Accessory Dwelling Unit (ADU) on 1.62 acres in a peaceful country setting, with easy access to 395. This one-of-a-kind property is a true car enthusiast's dream, anchored by a massive eight-car barn garage, ideal for collectors and hobbyists alike. The 1,552 square foot main house offers two bedrooms, hardwood and native pine floors throughout, a custom maple staircase, and French doors leading to an English garden. The kitchen features cherry cabinets and granite countertops, and the dining room includes a fireplace. Upstairs, the primary bedroom opens to a private deck overlooking the backyard. A partially finished basement adds flexible living space, Mitsubishi mini-split heating and cooling keeps every room comfortable, and a whole-house generator offers year-round peace of mind. A two-car garage with a ramp provides convenient access into the home. The property also includes a fully separate 576 square foot accessory dwelling unit with two bedrooms, one bath, a full kitchen, an additional downstairs room, and its own laundry and private garage, perfect as a guest house, home office, in-law, or rental. Just minutes from Webster Lake and the Raceway Golf Club, this property is set in Connecticut's Quiet Corner and offers space, versatility, and craftsmanship rarely found together. Subject to Seller securing suitable housing, Seller has next home under contract.
Under contract
Price cut: $29.1K (9/29)
$549,900
22 Kingsbury Road, Thompson, CT 06277
4beds
1,552sqft
Multi Family
Built in 1973
-- sqft lot
$-- Zestimate®
$354/sqft
$-- HOA
What's special
- 56 days
- 1,143
- 61
Zillow last checked:
Listing updated:
Listed by:
Shiloh Therrien (774)230-3781,
The Neighborhood Realty Group 508-459-1876
Source: Smart MLS,MLS#: 24199541
Facts & features
Interior
Bedrooms & bathrooms
- Bedrooms: 4
- Bathrooms: 4
- Full bathrooms: 3
- 1/2 bathrooms: 1
Heating
- Baseboard, Hot Water, Wall Unit, Wood/Coal Stove, Electric, Oil, Wood
Cooling
- Ductless
Appliances
- Included: Electric Water Heater, Water Heater
- Laundry: In Unit
Features
- Doors: French Doors
- Basement: Full,Partially Finished
- Attic: Storage,Walk-up
- Number of fireplaces: 1
Interior area
- Total structure area: 1,552
- Total interior livable area: 1,552 sqft
- Finished area above ground: 1,552
Video & virtual tour
Property
Parking
- Total spaces: 15
- Parking features: Barn, Attached, Detached, Paved, Unpaved
- Attached garage spaces: 11
Accessibility
- Accessibility features: Accessible Approach with Ramp
Features
- Exterior features: Awning(s), Rain Gutters
Lot
- Size: 1.62 Acres
- Features: Few Trees, Level
Details
- Additional structures: Barn(s)
- Parcel number: 2439730
- Zoning: RRAD
Construction
Type & style
- Home type: MultiFamily
- Architectural style: Other
- Property subtype: Multi Family
Materials
- Vinyl Siding
- Foundation: Concrete Perimeter
- Roof: Asphalt
Condition
- New construction: No
- Year built: 1973
Utilities & green energy
- Sewer: Septic Tank
- Water: Well
Community & HOA
Community
- Features: Golf, Lake, Library, Park
- Subdivision: East Thompson
HOA
- Has HOA: No
Location
- Region: Thompson
Financial & listing details
- Price per square foot: $354/sqft
- Tax assessed value: $386,500
- Annual tax amount: $7,606
- Date on market: 8/17/2026
- Exclusions: Car life negotiable
Estimated market value
Not available
Estimated sales range
Not available
Not available
Price history
| Date | Event | Price |
|---|---|---|
| 10/4/2026 | Pending sale | $549,900$354/sqft |
Source:  Smart MLS #24199541 Report a problem Smart MLS #24199541 Report a problem | ||
| 9/29/2026 | Price change | $549,900-5%$354/sqft |
Source: Smart MLS #24199541 Report a problem | ||
| 9/10/2026 | Price change | $579,000-3.3%$373/sqft |
Source: Smart MLS #24199541 Report a problem | ||
| 8/17/2026 | Listed for sale | $599,000$386/sqft |
Source: Smart MLS #24199517 Report a problem | ||
Public tax history
| Year | Property taxes | Tax assessment |
|---|---|---|
| 2025 | $7,344 +6.9% | $386,500 +58.2% |
| 2024 | $6,867 +8.1% | $244,300 |
| 2023 | $6,352 +3.9% | $244,300 |
| 2022 | $6,112 +0.3% | $244,300 |
| 2021 | $6,095 +3% | $244,300 |
| 2020 | $5,919 +5.3% | $244,300 +20.6% |
| 2019 | $5,622 | $202,600 |
| 2018 | $5,622 +6.5% | $202,600 |
| 2017 | $5,280 +5.1% | $202,600 |
| 2015 | $5,024 -3.7% | $202,600 -11.2% |
| 2014 | $5,219 +3.7% | $228,200 +0.7% |
| 2012 | $5,031 +5.7% | $226,600 |
| 2011 | $4,761 | $226,600 |
| 2010 | $4,761 +59.3% | $226,600 +38.1% |
| 2009 | $2,988 +1.3% | $164,100 |
| 2008 | $2,949 +5.9% | $164,100 |
| 2007 | $2,785 +1.9% | $164,100 |
| 2006 | $2,732 +4.6% | $164,100 |
| 2005 | $2,611 +1.6% | $164,100 +57.3% |
| 2004 | $2,569 +4.2% | $104,300 |
| 2003 | $2,465 +15.5% | $104,300 -14.2% |
| 1995 | $2,134 | $121,520 |
Find assessor info on the county website
Monthly payment
Est. payment
Payment breakdown
Explore the cost of this home by adjusting the details. Changes won't be saved.Climate risks
Neighborhood: 06277
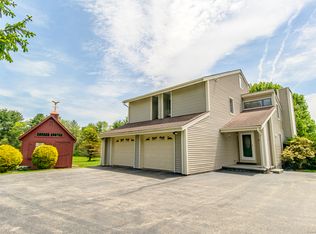
Similar homes
- $515,0003 bd3 ba1.7k sqft53 Rawson Rd, Webster, MA 01570For Sale
 MLS ID #73586837, Kathy Chapman, 9 West Realty. MLS PIN
 - $549,9002 bd2 ba1.6k sqft17 Maple St, Douglas, MA 01516For Sale
 MLS ID #73582888, Tami Mallett, Cameron Prestige - Amesbury. MLS PIN
 - $560,0003 bd2 ba2.2k sqft10 Flaxfield Rd, Dudley, MA 01571For Sale
 MLS ID #73578916, Diane Dabrowski, Lamacchia Realty, Inc. MLS PIN
 - $550,0004 bd3 ba2.3k sqft66 Buttonwood Ave, Sutton, MA 01590For Sale
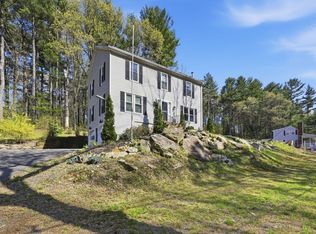 MLS ID #73571752, Moussa Hamadeh, Berkshire Hathaway HomeServices Realty Professionals. MLS PIN
 - $439,9003 bd3 ba1.4k sqft26 Bush Hill Road, Brooklyn, CT 06234For Sale
 MLS ID #24213793, Andrew Hogan, Brian Buonaiuto. Smart MLS
 - $595,0004 bd3 ba2k sqft47 Sherman Road, Woodstock, CT 06281For SaleMLS ID #24204008, Austin C. Miglin, Realty Negotiations LLC. Smart MLS
- $479,9003 bd2 ba1.8k sqft25 Watson Road, Thompson, CT 06262For SaleMLS ID #24203203, Ryan Lajoie, Johnston & Associates Real Estate, LLC. Smart MLS
- $520,0004 bd3 ba2.1k sqft101 Child Hill Road, Woodstock, CT 06281For SaleMLS ID #24125003, Kristen Kaskela, Berkshire Hathaway NE Prop.. Smart MLS
