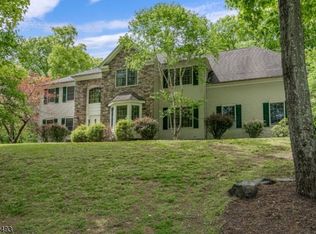
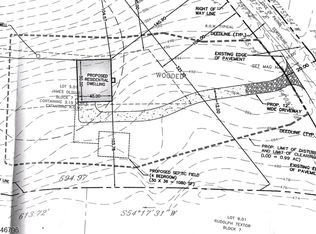
THE MAIN RESIDENCE IS OWNER-OCCUPIED AT 22 POLKTOWN ROAD OFFERS 3 BEDROOMS AND 2 FULL BATHS, A BRIGHT EAT-IN KITCHEN, FORMAL DINING ROOM, AND SPACIOUS LIVING ROOM WITH A COZY WOOD-BURNING FIREPLACE. AN OVERSIZED DECK PROVIDES THE PERFECT SPACE FOR OUTDOOR ENTERTAINING OR RELAXING WHILE ENJOYING THE BEAUTIFUL, PEACEFUL SURROUNDINGS. THE LOWER LEVEL ADDS VALUABLE LIVING AND WORK SPACE WITH A RECREATION ROOM, LAUNDRY ROOM, UTILITY ROOM, WORKSHOP, AND PLENTY OF STORAGE. A TRULY UNIQUE MULTI-HOME PROPERTY OFFERING EXCEPTIONAL FLEXIBILITY, PRIVACY, AND INCOME POTENTIAL ON 6+ BEAUTIFUL ACRES IN THE HIGHLY DESIRABLE SPRUCE RUN SECTION OF HUNTERDON COUNTY! THIS RARE OPPORTUNITY FEATURES THREE SEPARATE RANCH-STYLE HOMES ON ONE LOT, CREATING A PRIVATE MINI REAL ESTATE PORTFOLIO. TWO ADDITIONAL HOMES COMPLETE THIS EXCEPTIONAL PROPERTY. 20 POLKTOWN ROAD FEATURES 2 BEDROOMS AND 1 FULL BATH, WHILE 24 POLKTOWN ROAD OFFERS 1 BEDROOM AND 1 FULL BATH. BOTH ARE CURRENTLY RENTED TO LONG-TERM TENANTS, PROVIDING EXISTING RENTAL INCOME. WHETHER YOU ARE LOOKING FOR A PROPERTY WITH INCOME-PRODUCING POTENTIAL OR A UNIQUE INVESTMENT OPPORTUNITY, THIS PROPERTY OFFERS A RARE COMBINATION OF SPACE, PRIVACY, AND VERSATILITY. ENJOY THE TRANQUILITY OF 6+ ACRES WHILE REMAINING CONVENIENT TO FARMS, RESTAURANTS, PARKS, COMMUTER ROUTES, AND ALL THAT HUNTERDON COUNTY HAS TO OFFER. LOCATED IN A DESIRABLE SCHOOL DISTRICT. A RARE OPPORTUNITY TO OWN THREE HOMES ON ONE PROPERTY!
Active
$859,000
22 POLKTOWN ROAD, Union Twp., NJ 08827
6beds
--sqft
Single Family Residence
Built in 1951
6.7 Acres Lot
$839,100 Zestimate®
$--/sqft
$-- HOA
What's special
Cozy wood-burning fireplaceBright eat-in kitchenOversized deckPlenty of storageLaundry roomFormal dining roomBeautiful peaceful surroundings
- 15 days
- 647
- 46
Zillow last checked:
Listing updated:
Listed by:
Freeman Smith 908-500-1640,
Coldwell Banker Realty,
Susan Depalma
Source: GSMLS,MLS#: 4055508
Facts & features
Interior
Bedrooms & bathrooms
- Bedrooms: 6
- Bathrooms: 4
- Full bathrooms: 4
Bedroom 1
- Level: First
- Area: 187
- Dimensions: 17 x 11
Bedroom 2
- Level: First
- Area: 168
- Dimensions: 12 x 14
Bedroom 3
- Level: First
- Area: 168
- Dimensions: 12 x 14
Dining room
- Features: Formal Dining Room
- Level: First
- Area: 378
- Dimensions: 27 x 14
Kitchen
- Features: Breakfast Bar, Eat-in Kitchen
- Level: First
- Area: 182
- Dimensions: 14 x 13
Living room
- Level: First
- Area: 225
- Dimensions: 15 x 15
Basement
- Features: Laundry Room, Rec Room, Utility Room, Workshop
Heating
- 2 Units, Baseboard - Electric, Baseboard - Hotwater, Oil Tank Above Ground - Inside
Cooling
- Central Air, Wall Unit(s), Window Unit(s)
Appliances
- Included: Carbon Monoxide Detector, Dishwasher, Dryer, Range/Oven-Electric, Refrigerator, Washer, Electric Water Heater
- Laundry: In Basement
Features
- Utility Room, Workshop
- Flooring: Carpet, Vinyl-Linoleum, Wood
- Windows: Thermal Windows/Doors
- Basement: Yes,Full,Walk-Out Access
- Number of fireplaces: 1
- Fireplace features: Wood Burning
Property
Parking
- Total spaces: 10
- Parking features: 1 Car Width, Additional Parking, Asphalt, Gravel, Off Street, Attached Garage, Finished Garage, Garage Door Opener
- Attached garage spaces: 2
- Uncovered spaces: 10
Features
- Patio & porch: Deck, Open Porch(es), Patio
- Exterior features: Sidewalk
Lot
- Size: 6.7 Acres
- Dimensions: 6.70
- Features: Open Lot, Wooded
Details
- Additional structures: Second Residence
- Parcel number: 1925000080000000050010
Construction
Type & style
- Home type: SingleFamily
- Architectural style: Ranch,Carriage House
- Property subtype: Single Family Residence
Materials
- Vinyl Siding, Wood Siding
- Foundation: Slab
- Roof: Asphalt Shingle
Condition
- Year built: 1951
- Major remodel year: 1990
Utilities & green energy
- Sewer: Septic Tank
- Water: Well
- Utilities for property: See Remarks, Cable Available, Garbage Extra Charge
Community & HOA
Community
- Security: Carbon Monoxide Detector(s), Smoke Detector(s), Carbon Monoxide Detector
- Subdivision: Spruce Run
Location
- Region: Hampton
Financial & listing details
- Tax assessed value: $658,000
- Annual tax amount: $14,456
- Date on market: 9/28/2026
- Exclusions: ALL ITEMS IN GARAGE AND REFRIGERATOR
- Ownership type: Fee Simple
Estimated market value
$839,100
$797,000 - $881,000
$4,540/mo
Price history
| Date | Event | Price |
|---|---|---|
| 9/28/2026 | Listed for sale | $859,000-2.3% |
Source:  GSMLS #4055508 Report a problem GSMLS #4055508 Report a problem | ||
| 9/28/2026 | Listing removed | $879,000 |
Source: GSMLS #4002099 Report a problem | ||
| 8/13/2026 | Pending sale | $879,000 |
Source: GSMLS #4002099 Report a problem | ||
| 12/18/2025 | Listed for sale | $879,000 |
Source: GSMLS #4002099 Report a problem | ||
| 12/9/2025 | Pending sale | $879,000 |
Source: GSMLS #3990519 Report a problem | ||
| 10/6/2025 | Listed for sale | $879,000 |
Source: GSMLS #3990519 Report a problem | ||
| 10/1/2025 | Listing removed | $879,000 |
Source: GSMLS #3972642 Report a problem | ||
| 7/21/2025 | Pending sale | $879,000 |
Source: GSMLS #3972642 Report a problem | ||
| 7/7/2025 | Listed for sale | $879,000+193% |
Source: GSMLS #3972642 Report a problem | ||
| 1/24/2001 | Sold | $300,000 |
Source: Public Record Report a problem | ||
Public tax history
| Year | Property taxes | Tax assessment |
|---|---|---|
| 2026 | $14,456 +3.7% | $658,000 |
| 2025 | $13,943 | $658,000 |
| 2024 | $13,943 +17.9% | $658,000 |
| 2023 | $11,829 +2.6% | $658,000 +70.6% |
| 2022 | $11,532 +2% | $385,700 |
| 2021 | $11,309 +2.6% | $385,700 |
| 2020 | $11,023 +4.4% | $385,700 |
| 2019 | $10,560 +3.4% | $385,700 |
| 2018 | $10,209 +1.8% | $385,700 |
| 2017 | $10,032 -1.3% | $385,700 |
| 2016 | $10,163 -0.6% | $385,700 |
| 2015 | $10,221 -1.3% | $385,700 |
| 2014 | $10,352 +0.7% | $385,700 |
| 2013 | $10,283 -3.7% | $385,700 |
| 2012 | $10,680 0% | $385,700 |
| 2011 | $10,684 +0.1% | $385,700 |
| 2010 | $10,676 +3.2% | $385,700 |
| 2009 | $10,348 +2.8% | $385,700 |
| 2008 | $10,067 | $385,700 |
Find assessor info on the county website
Monthly payment
Est. payment
Payment breakdown
Explore the cost of this home by adjusting the details. Changes won't be saved.Climate risks
Neighborhood: 08827
Nearby schools
Schools provided by the listing agent
- Elementary: Union Twp
- Middle: Union Twp
- High: N.hunterdn
Source: GSMLS. This data may not be complete. We recommend contacting the local school district to confirm school assignments for this home.
Similar homes
- $859,0006 bd4 ba-- sqft20-22-24 POLKTOWN ROAD, Union Twp., NJ 08827For Sale
 MLS ID #4055519, Freeman Smith, Coldwell Banker Realty. GSMLS
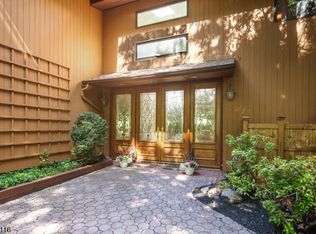
 - $859,9003 bd3 ba-- sqft5 Thads Hill Rd, Bethlehem Twp., NJ 08827For Sale
 MLS ID #4035907, Sharon Ortepio, Turpin Real Estate, Inc.. GSMLS
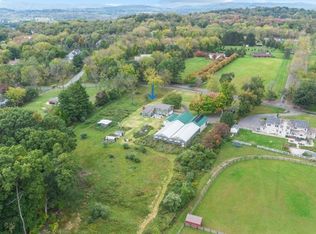
 - $777,0004 bd3 ba-- sqft70 Mackenzie Rd, Lebanon Twp., NJ 08827For Sale
 MLS ID #4056337, Linda Zotti, Coldwell Banker Realty. GSMLS
 - $824,9003 bd2 ba-- sqft145-A Perryville Rd, Union Twp., NJ 08827For Sale
 MLS ID #4042007, Victoria Dipaolo-castelonia, Coldwell Banker Realty. GSMLS
 - $869,9004 bd4 ba4.4k sqft223 Pleasant Run Rd, Neshanic Station, NJ 08853For Sale
 MLS ID #2704955R, TATYANE TEIXEIRA. All Jersey MLS
