This Dramatic contemporary style home sits majestically on 5 very private wooded acres. For those desiring a sanctuary surrounded by gardens, waterfalls and groomed walking trails. Soaring walls of windows invite the outside in! Grand two story entry leads to an open floor plan for living and dining areas. The kitchen features professional grade appliances and is the heart of the home. A cozy library/family room features built ins and ceiling to floor windows. The primary suite offers walk in closet and full bath. There are two generous sized bedrooms also on the second floor. A loft serves as an office which overlooks the spacious open first floor. An expansive deck reaches across the back of the home and leads to the waterfall pond, walking trails and beautiful gardens. An oversized two car garage provides for huge storage area . An extraordinary offering in a great location with easy access to Rts 31 and 78 and major recreational areas. A very special property!
Active
$859,900
5 Thads Hill Rd, Bethlehem Twp., NJ 08827
3beds
--sqft
Single Family Residence
Built in 1982
5.3 Acres Lot
$-- Zestimate®
$--/sqft
$-- HOA
What's special
Grand two story entry
- 52 days
- 472
- 18
Zillow last checked:
Listing updated:
Listed by:
Sharon Ortepio 908-310-8800,
Turpin Real Estate, Inc.
Source: GSMLS,MLS#: 4035907
Facts & features
Interior
Bedrooms & bathrooms
- Bedrooms: 3
- Bathrooms: 3
- Full bathrooms: 3
Primary bedroom
- Description: Full Bath, Walk-In Closet
Bedroom 1
- Level: Second
- Area: 357
- Dimensions: 21 x 17
Bedroom 2
- Level: Second
- Area: 176
- Dimensions: 16 x 11
Bedroom 3
- Level: Second
- Area: 221
- Dimensions: 17 x 13
Primary bathroom
- Features: Soaking Tub, Stall Shower
Dining room
- Features: Living/Dining Combo
- Level: First
- Area: 468
- Dimensions: 26 x 18
Family room
- Level: First
- Area: 493
- Dimensions: 29 x 17
Kitchen
- Features: Breakfast Bar, Eat-in Kitchen
- Level: First
- Area: 288
- Dimensions: 16 x 18
Living room
- Level: First
- Area: 702
- Dimensions: 27 x 26
Heating
- 2 Units, Zoned, Gas-Propane Leased
Cooling
- 2 Units, Central Air, Zoned
Appliances
- Included: Carbon Monoxide Detector, Dryer, Range/Oven-Gas, Refrigerator, Washer, Electric Water Heater
- Laundry: Laundry Room
Features
- Dry Bar, High Ceilings, Utility Room
- Flooring: Carpet, Tile, Wood
- Windows: Skylight(s)
- Basement: None
- Number of fireplaces: 1
- Fireplace features: Living Room, See Remarks
Property
Parking
- Total spaces: 2
- Parking features: Asphalt, Detached Garage, Oversized
- Garage spaces: 2
Features
- Patio & porch: Deck
- Has spa: Yes
- Spa features: Hot Tub
- Fencing: Metal Fence
Lot
- Size: 5.3 Acres
- Dimensions: 5.304
- Features: Wooded
Details
- Additional structures: Storage Shed
- Parcel number: 1902000360000000150004
Construction
Type & style
- Home type: SingleFamily
- Architectural style: Contemporary,Custom Home
- Property subtype: Single Family Residence
Materials
- Wood Siding
- Roof: Composition Shingle
Condition
- Year built: 1982
Utilities & green energy
- Gas: Gas-Propane
- Sewer: Septic Tank
- Water: Well
- Utilities for property: Propane, Cable Available, Garbage Extra Charge
Community & HOA
Community
- Security: Carbon Monoxide Detector(s), Fire Extinguisher, Smoke Detector(s), Carbon Monoxide Detector
Location
- Region: Hampton
Financial & listing details
- Tax assessed value: $775,800
- Annual tax amount: $15,678
- Date on market: 8/23/2026
- Exclusions: List to be provided.
- Ownership type: Fee Simple
Estimated market value
Not available
Estimated sales range
Not available
Not available
Price history
| Date | Event | Price |
|---|---|---|
| 10/5/2026 | Listed for sale | $859,900 |
Source:  GSMLS #4035907 Report a problem GSMLS #4035907 Report a problem | ||
| 9/17/2026 | Pending sale | $859,900 |
Source: GSMLS #4035907 Report a problem | ||
| 8/23/2026 | Listed for sale | $859,900 |
Source: GSMLS #4035907 Report a problem | ||
| 8/12/2026 | Listing removed | $859,900 |
Source:  Turpin Realtors #4035907 Report a problem Turpin Realtors #4035907 Report a problem | ||
| 7/28/2026 | Price change | $859,900-4.4% |
Source: GSMLS #4035907 Report a problem | ||
| 6/22/2026 | Listed for sale | $899,900+51% |
Source: GSMLS #4035907 Report a problem | ||
| 6/11/2008 | Sold | $596,000-0.5% |
Source: Public Record Report a problem | ||
| 2/2/2008 | Listed for sale | $599,000+52.8% |
Source: Homes & Land Report a problem | ||
| 9/20/2000 | Sold | $392,000+12% |
Source: Public Record Report a problem | ||
| 6/29/1999 | Sold | $350,000 |
Source: Public Record Report a problem | ||
Public tax history
| Year | Property taxes | Tax assessment |
|---|---|---|
| 2026 | $15,679 -38% | $775,800 |
| 2025 | $25,283 +64.1% | $775,800 +64.1% |
| 2024 | $15,409 +3.9% | $472,800 |
| 2023 | $14,827 +3.8% | $472,800 |
| 2022 | $14,283 +0.9% | $472,800 |
| 2021 | $14,160 +2.4% | $472,800 |
| 2020 | $13,834 +2.6% | $472,800 |
| 2019 | $13,489 +0.7% | $472,800 |
| 2018 | $13,399 -2.2% | $472,800 |
| 2017 | $13,702 0% | $472,800 |
| 2016 | $13,706 +3.4% | $472,800 |
| 2015 | $13,257 -0.7% | $472,800 |
| 2014 | $13,347 +0% | $472,800 |
| 2013 | $13,342 | $472,800 |
Find assessor info on the county website
Monthly payment
Est. payment
Payment breakdown
Explore the cost of this home by adjusting the details. Changes won't be saved.Climate risks
Neighborhood: 08827
Nearby schools
Schools provided by the listing agent
- High: N.hunterdn
Source: GSMLS. This data may not be complete. We recommend contacting the local school district to confirm school assignments for this home.
Similar homes
- $849,9004 bd3 ba3.4k sqft160 Black Brook Road, Bethlehem Twp., NJ 08827For Sale
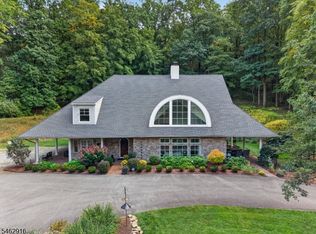 MLS ID #4056765, Robert L. Beatty, Weichert Realtors. GSMLS
 - $859,0006 bd4 ba-- sqft22 POLKTOWN ROAD, Union Twp., NJ 08827For Sale
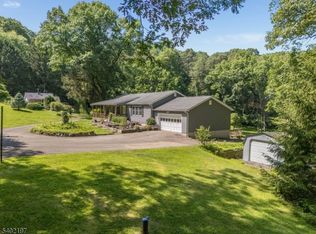 MLS ID #4055508, Freeman Smith, Coldwell Banker Realty. GSMLS
 - $859,0006 bd4 ba-- sqft20-22-24 POLKTOWN ROAD, Union Twp., NJ 08827For Sale
 MLS ID #4055519, Freeman Smith, Coldwell Banker Realty. GSMLS
 - $824,9003 bd2 ba-- sqft145-A Perryville Rd, Union Twp., NJ 08827For Sale
 MLS ID #4042007, Victoria Dipaolo-castelonia, Coldwell Banker Realty. GSMLS
