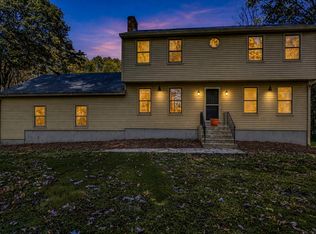
Nestled on park-like 2.5 acre grounds is this contemporary Saltbox Colonial in the beautiful town of Sutton. The perfectly manicured lot with long driveway provides ample parking. Nice open floor plan for the kitchen, with Corian countertops and newer stainless steel appliances, and the dining room with slant ceiling. The skylight, with remote shade, and picture window allow the sun to shine in! Here you can access the large cathedral ceiling sunroom with mahogany flooring which overlooks the private rear yard and fenced area for pets. Step outdoors and enjoy the patio with mature landscaping in a very private setting backing up to woodlands. Generous sized living room. There is a bedroom and a bathroom with shower stall and laundry completing the first floor space. Upstairs there are two additional bedrooms and a full bathroom with linen closet and skylight. The large main bedroom with fireplace offers a window cut-out which overlooks the dining area space below. Two car attached garage with door openers. Experience privacy and quiet relaxation minutes to Route 146 and the Mass Pike for easy commuting. Purgatory Chasm just down the road. While major updates were done in 2022 with the roof, siding, gutters and oil tank, some interior attention is needed. This is a great opportunity to build value with your own personal touches of interior painting and flooring. Bring your vision and make this home shine! A lovely post card setting. Make it your own!
Pending
Price cut: $15.1K (8/26)
$579,900
22 Purgatory Rd, Sutton, MA 01590
3beds
1,716sqft
Single Family Residence
Built in 1982
2.5 Acres Lot
$567,500 Zestimate®
$338/sqft
$-- HOA
What's special
Large cathedral ceiling sunroomPerfectly manicured lotPatio with mature landscapingFenced area for petsNewer stainless steel appliancesMahogany flooringCorian countertops
- 48 days
- 92
- 2
Likely to sell faster than
Zillow last checked:
Listing updated:
Listed by:
Lisa Antanavica 508-380-3922,
ERA Key Realty Services- Spenc 508-885-6336
Source: MLS PIN,MLS#: 73564147
Facts & features
Interior
Bedrooms & bathrooms
- Bedrooms: 3
- Bathrooms: 2
- Full bathrooms: 2
Primary bedroom
- Features: Closet, Flooring - Wall to Wall Carpet
- Level: Second
- Area: 323
- Dimensions: 17 x 19
Bedroom 2
- Features: Cedar Closet(s), Flooring - Wall to Wall Carpet
- Level: First
- Area: 140
- Dimensions: 10 x 14
Bedroom 3
- Features: Closet, Flooring - Wall to Wall Carpet
- Level: Second
- Area: 130
- Dimensions: 10 x 13
Primary bathroom
- Features: No
Bathroom 1
- Features: Bathroom - With Shower Stall, Closet, Flooring - Wall to Wall Carpet, Dryer Hookup - Electric, Washer Hookup
- Level: First
Bathroom 2
- Features: Bathroom - With Tub & Shower, Skylight, Closet, Flooring - Wall to Wall Carpet
- Level: Second
Dining room
- Features: Skylight, Vaulted Ceiling(s), Window(s) - Picture, Slider
- Level: First
- Area: 182
- Dimensions: 13 x 14
Kitchen
- Features: Flooring - Laminate, Countertops - Stone/Granite/Solid, Recessed Lighting, Stainless Steel Appliances, Peninsula
- Level: First
- Area: 128
- Dimensions: 16 x 8
Living room
- Features: Wood / Coal / Pellet Stove, Closet, Flooring - Wall to Wall Carpet
- Level: First
- Area: 224
- Dimensions: 14 x 16
Heating
- Baseboard, Oil
Cooling
- None
Appliances
- Included: Water Heater, Range, Dishwasher, Microwave, Refrigerator, Washer, Dryer
Features
- Cathedral Ceiling(s), Ceiling Fan(s), Slider, Sun Room
- Flooring: Carpet, Flooring - Wood
- Basement: Full,Interior Entry,Bulkhead,Concrete,Unfinished
- Number of fireplaces: 1
- Fireplace features: Master Bedroom
Interior area
- Total structure area: 1,716
- Total interior livable area: 1,716 sqft
- Finished area above ground: 1,716
Video & virtual tour
Property
Parking
- Total spaces: 12
- Parking features: Attached, Garage Door Opener, Paved Drive, Off Street, Paved
- Attached garage spaces: 2
- Uncovered spaces: 10
Accessibility
- Accessibility features: No
Features
- Patio & porch: Deck - Exterior, Deck - Wood, Patio
- Exterior features: Deck - Wood, Patio, Rain Gutters, Stone Wall
- Frontage length: 663.00
Lot
- Size: 2.5 Acres
- Features: Wooded, Cleared
Details
- Foundation area: 952
- Parcel number: M:0024 P:47,3796770
- Zoning: R1
Construction
Type & style
- Home type: SingleFamily
- Architectural style: Colonial,Saltbox
- Property subtype: Single Family Residence
Materials
- Frame
- Foundation: Concrete Perimeter
- Roof: Shingle
Condition
- Year built: 1982
Utilities & green energy
- Electric: Circuit Breakers
- Sewer: Private Sewer
- Water: Private
Community & HOA
Community
- Features: Park, Highway Access
HOA
- Has HOA: No
Location
- Region: Sutton
Financial & listing details
- Price per square foot: $338/sqft
- Tax assessed value: $540,400
- Annual tax amount: $6,242
- Date on market: 8/31/2026
- Road surface type: Paved
Estimated market value
$567,500
$539,000 - $596,000
$3,204/mo
Price history
| Date | Event | Price |
|---|---|---|
| 9/13/2026 | Pending sale | $579,900$338/sqft |
Source: MLS PIN #73564147 Report a problem | ||
| 8/30/2026 | Contingent | $579,900$338/sqft |
Source: MLS PIN #73564147 Report a problem | ||
| 8/26/2026 | Price change | $579,900-2.5%$338/sqft |
Source: MLS PIN #73564147 Report a problem | ||
| 8/15/2026 | Listed for sale | $595,000+466.7%$347/sqft |
Source: MLS PIN #73564147 Report a problem | ||
| 6/17/1983 | Sold | $105,000$61/sqft |
Source: Agent Provided Report a problem | ||
Public tax history
| Year | Property taxes | Tax assessment |
|---|---|---|
| 2025 | $6,255 +2.1% | $520,400 +7.7% |
| 2024 | $6,124 +10.7% | $483,000 +21% |
| 2023 | $5,530 -4.7% | $399,300 +4.5% |
| 2022 | $5,802 +1.3% | $382,200 +6.8% |
| 2021 | $5,726 +0.9% | $357,900 |
| 2020 | $5,676 -2.6% | $357,900 +1.4% |
| 2019 | $5,828 +3.6% | $352,800 +3.8% |
| 2018 | $5,624 +3.8% | $339,800 +3.5% |
| 2017 | $5,417 +1.3% | $328,300 +2.4% |
| 2016 | $5,346 +3.4% | $320,500 +3.4% |
| 2015 | $5,172 -0.7% | $310,100 +0.5% |
| 2014 | $5,211 +3.7% | $308,700 -4.3% |
| 2013 | $5,024 +5.1% | $322,700 -1.9% |
| 2012 | $4,779 +9.1% | $328,900 -0.5% |
| 2011 | $4,380 -0.1% | $330,600 -7.1% |
| 2010 | $4,385 +3.7% | $355,900 -3.2% |
| 2009 | $4,229 +4.6% | $367,700 +2.3% |
| 2008 | $4,042 +9.3% | $359,300 -5.4% |
| 2007 | $3,699 -2.5% | $379,800 +2.8% |
| 2006 | $3,792 +9.6% | $369,600 +9.8% |
| 2005 | $3,460 +9.7% | $336,600 +31.5% |
| 2004 | $3,154 +3.9% | $256,000 |
| 2003 | $3,036 +11.3% | $256,000 +56% |
| 2002 | $2,727 | $164,100 |
Find assessor info on the county website
Monthly payment
Est. payment
Payment breakdown
Explore the cost of this home by adjusting the details. Changes won't be saved.Climate risks
Neighborhood: 01590
Nearby schools
Schools provided by the listing agent
- Elementary: Sutton Elementary
- Middle: Sutton Middle
- High: Sutton High
Source: MLS PIN. This data may not be complete. We recommend contacting the local school district to confirm school assignments for this home.
Similar homes
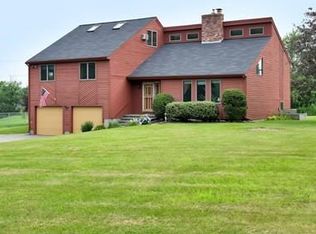
- $569,0003 bd2 ba2.4k sqft30 W Sutton Rd, Sutton, MA 01590For Sale
 MLS ID #73587295, Michael Nugent, RE/MAX Prof Associates. MLS PIN
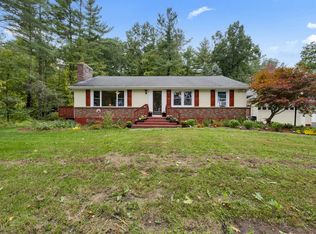
 - $550,0004 bd3 ba2.3k sqft66 Buttonwood Ave, Sutton, MA 01590For Sale
 MLS ID #73571752, Moussa Hamadeh, Berkshire Hathaway HomeServices Realty Professionals. MLS PIN
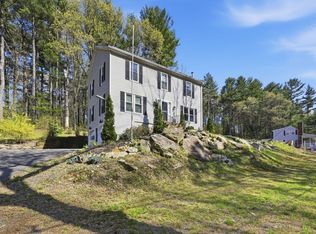
 - $569,9003 bd2 ba1.7k sqft57 Quaker St, Northbridge, MA 01534For Sale
 MLS ID #73557138, Michelle Granger, REMAX Executive Realty. MLS PIN
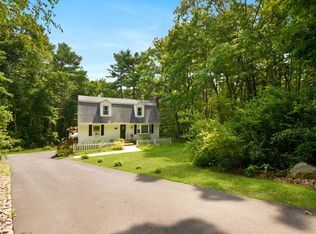
 - $599,9993 bd2 ba2.2k sqft25 Granite Cir, Millville, MA 01529For Sale
 MLS ID #73592068, Jackolyn Vieira, Afonso Real Estate. MLS PIN
 - $490,0003 bd2 ba2k sqft21 Fairfield Drive, Woodstock, CT 06281For Sale
 MLS ID #24214001, Jacqueline Gumula, Kazantzis Real Estate, LLC. Smart MLS
