This solid, well-maintained bungalow offers a perfect layout for comfort and functionality. Designed with generous proportions throughout, the main level features a large living room with picture window, big family-sized kitchen and a dining room with sliding doors to the oversize deck for outdoor dining and relaxing.The main floor also includes three exceptionally spacious bedrooms and a fully renovated, modern bathroom finished to a high standard. The versatile lower level features a dedicated separate side entry, a finished recreation room, bedroom/office and another full renovated bathroom, presenting an ideal opportunity for a potential in-law suite or an income-generating rental opportunity. Other important features are updated windows, beautiful hardwood floors and a single attached garage.Nestled in a warm and welcoming, family-friendly community, this property is situated among pride-of-ownership homes where neighbours take clear care in maintaining their properties. Convenient access to top-rated schools, neighborhood parks, local amenities, public transit, and major commuter routes makes this highly desirable location as practical as it is appealing.It's a clear candidate for those looking to get into a great neighbourhood and renovate over time!
For sale
C$999,000
22 Ridgemount Rd, Toronto, ON M9P 1C5
4beds
2baths
Single Family Residence
Built in ----
5,474 Square Feet Lot
$-- Zestimate®
C$--/sqft
C$-- HOA
What's special
Big family-sized kitchenThree exceptionally spacious bedroomsFinished recreation roomAnother full renovated bathroomUpdated windowsBeautiful hardwood floorsSingle attached garage
- 1 day
- 24
- 2
Zillow last checked:
Listing updated:
Listed by:
SAGE REAL ESTATE LIMITED
Source: TRREB,MLS®#: W13809756 Originating MLS®#: Toronto Regional Real Estate Board
Originating MLS®#: Toronto Regional Real Estate BoardFacts & features
Interior
Bedrooms & bathrooms
- Bedrooms: 4
- Bathrooms: 2
Heating
- Forced Air, Electric
Cooling
- Central Air
Features
- Primary Bedroom - Main Floor
- Basement: Finished
- Has fireplace: Yes
Interior area
- Living area range: 1100-1500 null
Property
Parking
- Total spaces: 5
- Parking features: Private
- Has garage: Yes
Features
- Pool features: None
Lot
- Size: 5,474 Square Feet
Details
- Parcel number: 073810053
Construction
Type & style
- Home type: SingleFamily
- Architectural style: Bungalow
- Property subtype: Single Family Residence
Materials
- Brick, Stone
- Foundation: Concrete
- Roof: Shingle
Utilities & green energy
- Sewer: Sewer
Community & HOA
Location
- Region: Toronto
Financial & listing details
- Annual tax amount: C$5,678
- Date on market: 9/21/2026
Price history
Price history is unavailable.
Public tax history
Tax history is unavailable.
Climate risks
Neighborhood: Humber Heights-Westmount
Nearby schools
GreatSchools rating
No schools nearby
We couldn't find any schools near this home.
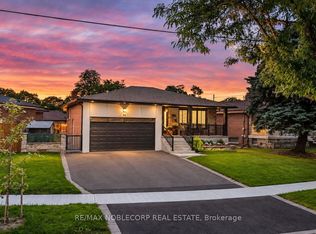


Similar homes
- C$1,095,0003 bd2 ba-- sqft147 Chapman Rd, Toronto, ON M9P 1G2For Sale
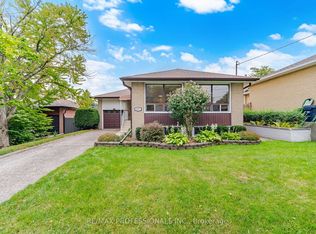 MLS ID #W13754244, RE/MAX PROFESSIONALS INC.. TRREB
 - C$1,489,0004 bd2 ba-- sqft2 Munhall Rd, Toronto, ON M9P 1P9For Sale
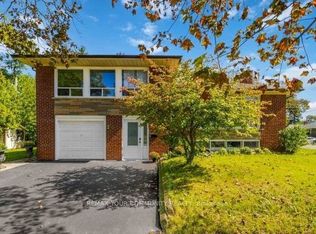 MLS ID #W13811438, REMAX YOUR COMMUNITY REALTY. TRREB
 - C$1,049,0003 bd2 ba-- sqft109 Wincott Dr, Toronto, ON M9R 2P5For Sale
 MLS ID #W13795190, CENTURY 21 B.J. ROTH REALTY LTD., BROKERAGE. TRREB
 - C$979,0004 bd2 ba-- sqft671 Scarlett Rd, Toronto, ON M9P 2T2For Sale
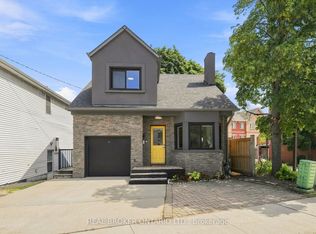 MLS ID #W13701008, REAL BROKER ONTARIO LTD.. TRREB
