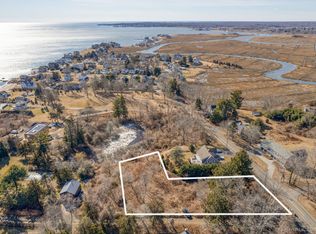
Experience coastal Madison living with beach rights in this to be built 5-bedroom, 3.5-bathroom home featuring 4,937 square feet of high-end craftsmanship. Designed with an airy, open layout, the main level boasts 9'+ ceilings, Red Oak hardwood floors, and a chef's kitchen equipped with white Shaker cabinetry, quartz countertops, a butler's pantry, and premium Sub-Zero, Wolf, and Bosch appliances. Modern efficiency meets high design with 4-zone HVAC and tankless hot water. Upstairs, unwind in luxurious porcelain-tiled baths complete with Kohler fixtures, custom glass-door showers, and a soaking tub. Outside, enjoy a large main deck, covered front entry, landscaped grounds, and a spacious 3-car garage all just minutes from the shoreline, local schools, and downtown Madison.
New construction
$3,200,000
22 Stone Road, Madison, CT 06443
5beds
4,937sqft
Single Family Residence
Built in 2027
1 Acres Lot
$-- Zestimate®
$648/sqft
$-- HOA
What's special
Soaking tubCovered front entryLarge main deckCustom glass-door showersLuxurious porcelain-tiled bathsLandscaped groundsQuartz countertops
- 46 days
- 695
- 12
Zillow last checked:
Listing updated:
Listed by:
Rob McConville (203)848-4513,
RE/MAX Heritage 203-646-2380
Source: Smart MLS,MLS#: 24203132
Facts & features
Interior
Bedrooms & bathrooms
- Bedrooms: 5
- Bathrooms: 4
- Full bathrooms: 3
- 1/2 bathrooms: 1
Primary bedroom
- Level: Upper
- Area: 286 Square Feet
- Dimensions: 13 x 22
Bedroom
- Features: High Ceilings
- Level: Main
- Area: 325 Square Feet
- Dimensions: 13 x 25
Bedroom
- Level: Upper
Bedroom
- Level: Upper
Bedroom
- Level: Upper
Dining room
- Features: High Ceilings
- Level: Main
- Area: 221 Square Feet
- Dimensions: 13 x 17
Kitchen
- Features: High Ceilings
- Level: Main
- Area: 460 Square Feet
- Dimensions: 20 x 23
Living room
- Features: High Ceilings
- Level: Main
- Area: 522 Square Feet
- Dimensions: 18 x 29
Office
- Level: Upper
- Area: 240 Square Feet
- Dimensions: 15 x 16
Heating
- Heat Pump, Forced Air, Zoned, Gas In Street
Cooling
- Central Air
Appliances
- Included: Oven/Range, Microwave, Refrigerator, Dishwasher, Water Heater, Tankless Water Heater
Features
- Basement: Full
- Attic: Pull Down Stairs
- Number of fireplaces: 1
Interior area
- Total structure area: 4,937
- Total interior livable area: 4,937 sqft
- Finished area above ground: 4,937
Property
Parking
- Total spaces: 2
- Parking features: Attached
- Attached garage spaces: 2
Features
- Waterfront features: Beach Access
Lot
- Size: 1 Acres
- Features: Few Trees, Open Lot
Details
- Parcel number: 999999999
- Zoning: R4
Construction
Type & style
- Home type: SingleFamily
- Architectural style: Colonial
- Property subtype: Single Family Residence
Materials
- Vinyl Siding
- Foundation: Concrete Perimeter
- Roof: Asphalt
Condition
- To Be Built
- New construction: Yes
- Year built: 2027
Details
- Warranty included: Yes
Utilities & green energy
- Sewer: Septic Tank
- Water: Public
Community & HOA
HOA
- Has HOA: No
Location
- Region: Madison
Financial & listing details
- Price per square foot: $648/sqft
- Date on market: 8/31/2026
Estimated market value
Not available
Estimated sales range
Not available
Not available
Price history
| Date | Event | Price |
|---|---|---|
| 8/31/2026 | Listed for sale | $3,200,000$648/sqft |
Source:  Smart MLS #24203132 Report a problem Smart MLS #24203132 Report a problem | ||
Public tax history
Tax history is unavailable.
Monthly payment
Est. payment
Payment breakdown
Explore the cost of this home by adjusting the details. Changes won't be saved.Climate risks
Neighborhood: 06443
Nearby schools
Schools provided by the listing agent
- High: Daniel Hand
Source: Smart MLS. This data may not be complete. We recommend contacting the local school district to confirm school assignments for this home.
Similar homes
- $3,000,0005 bd6 ba5.6k sqft45 Island Avenue, Madison, CT 06443For Sale
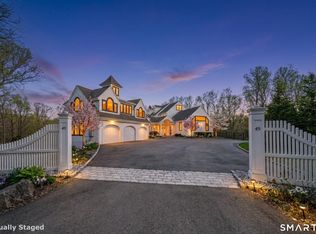
 MLS ID #24166497, Meig Walz, Coldwell Banker Realty. Smart MLS
 - $2,190,0005 bd3 ba3.1k sqft15 Highland Terrace, Madison, CT 06443For Sale
 MLS ID #24191331, John Cronin, Century 21 AllPoints Realty. Smart MLS
 - $2,700,0004 bd6 ba4.8k sqft17 Barberry Lane, Madison, CT 06443For Sale
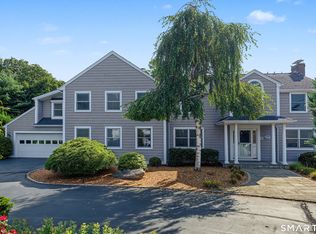 MLS ID #24197827, Todd Gould, William Pitt Sotheby's Int'l. Smart MLS
 - $2,215,0004 bd6 ba4.7k sqft23 Sheep Pasture Road, Madison, CT 06443For Sale
 MLS ID #24147939, Jillian Wollman, Wollman Realty. Smart MLS
 - $2,550,0004 bd5 ba6.1k sqft24 Indigo Trail, Madison, CT 06443For SaleMLS ID #24159028, Mark McElrath, William Pitt Sotheby's Int'l. Smart MLS
- $1,695,0005 bd4 ba3.9k sqft30 Meeting House Lane, Madison, CT 06443For SaleMLS ID #24173597, Cathy Lynch, Coldwell Banker Realty. Smart MLS
- $2,999,0003 bd3 ba2.8k sqft57 Faulkner Drive, Guilford, CT 06437For SaleMLS ID #24071370, Janet Colello, Century 21 AllPoints Realty. Smart MLS
- $1,975,0004 bd4 ba2.8k sqft81 Strawberry Hill Road, Madison, CT 06443For SaleMLS ID #24155109, Cathy Lynch, Coldwell Banker Realty. Smart MLS
- $2,650,0004 bd5 ba5.6k sqft76 Sachem Head Road, Guilford, CT 06437For SaleMLS ID #24181939, Bailey Mannix, Sunset Creek Realty, LLC. Smart MLS
- $3,495,0005 bd5 ba5.8k sqft87 Cove Road, Lyme, CT 06371For SaleMLS ID #24199840, Erin Borruso, William Pitt Sotheby's Int'l. Smart MLS
- $1,750,0004 bd4 ba2.9k sqft262 Mungertown Road, Madison, CT 06443New ConstructionMLS ID #24191892, Lisa P. Rollins, Compass Connecticut, LLC. Smart MLS
- $2,995,0004 bd6 ba4.9k sqft288 Middlesex Avenue, Chester, CT 06412For SaleMLS ID #24201816, Nancy Mesham, Coldwell Banker Realty. Smart MLS
- $2,749,0004 bd4 ba4.3k sqft167 Shore Road, Clinton, CT 06413For SaleMLS ID #24196837, Karen J. Bogdanoff, Houlihan Lawrence WD. Smart MLS
- $1,995,0005 bd6 ba4.1k sqft21 Clarkson Lane, Killingworth, CT 06419For SaleMLS ID #24197967, Tracee Adams, William Raveis Real Estate. Smart MLS
- $3,890,0004 bd4 ba3.8k sqft00 Potato Island, Branford, CT 06405For SaleMLS ID #24148103, Vicky Welch, William Raveis Real Estate. Smart MLS
- $1,995,0003 bd3 ba2.8k sqft473 Colonial Road, Guilford, CT 06437For SaleMLS ID #24186090, Margaret Muir, William Pitt Sotheby's Int'l. Smart MLS
- $1,825,0005 bd9 ba5.4k sqft173 Highwoods Drive, Guilford, CT 06437For SaleMLS ID #24208638, Kiara C. Rusconi, William Raveis Real Estate. Smart MLS
