Welcome to an incredible opportunity to build your custom dream home in South Madison! Tucked off the main road for optimal peace and quiet, this interior 2.32-acre level, treed lot is situated on the hidden, secluded end of Mungertown Road. Accessed via a private, shared residential driveway, it offers the perfect balance of PRIVACY and GREAT CONVENIENCE. Just THREE MILES to town and beaches, ONE MILE to Hand and Polson schools, and .25 MILES to the state-of-the-art Neck River Elementary, opened in 2025. Enjoy quick access to I-95 and the train. Work with an ELITE CONNECTICUT BUILDER with 35-PLUS YEARS EXPERIENCE to customize one of his flexible floor plans or BRING YOUR OWN! This property offers tremendous potential and versatility. Optional high-end features can be tailored to the buyer's taste, such as hardwood floors, crown molding, coffered or tray ceilings, and raised paneling. Personalize your home with your choice of cabinets, countertops, lighting, and tile fixtures, all built for LOW MAINTENANCE with multiple heating options available. Conveniently located near local shopping, dining, parks, and major commuter routes. A rare opportunity in an ideal Madison location-contact us today to start planning your dream build! Conceptual plans for illustrative purposes only as final designs are subject to buyer customization, local zoning and engineering approvals.
New construction
$1,750,000
262 Mungertown Road, Madison, CT 06443
4beds
2,913sqft
Single Family Residence
Built in 2026
2.32 Acres Lot
$1,701,500 Zestimate®
$601/sqft
$-- HOA
What's special
Private shared residential drivewayMultiple heating options available
- 88 days
- 552
- 22
Zillow last checked:
Listing updated:
Listed by:
Lisa Rollins Team,
Lisa P. Rollins (203)671-0295,
Compass Connecticut, LLC 203-245-1593
Source: Smart MLS,MLS#: 24191892
Facts & features
Interior
Bedrooms & bathrooms
- Bedrooms: 4
- Bathrooms: 4
- Full bathrooms: 3
- 1/2 bathrooms: 1
Rooms
- Room types: Laundry
Primary bedroom
- Features: High Ceilings, Bedroom Suite, Full Bath, Walk-In Closet(s), Hardwood Floor
- Level: Main
- Area: 231 Square Feet
- Dimensions: 15.4 x 15
Bedroom
- Features: High Ceilings
- Level: Upper
- Area: 121 Square Feet
- Dimensions: 11 x 11
Bedroom
- Features: High Ceilings
- Level: Upper
- Area: 139.2 Square Feet
- Dimensions: 12 x 11.6
Bedroom
- Features: High Ceilings
- Level: Upper
- Area: 145.2 Square Feet
- Dimensions: 12.1 x 12
Primary bathroom
- Features: Jack & Jill Bath
- Level: Main
- Area: 154 Square Feet
- Dimensions: 14 x 11
Bathroom
- Features: High Ceilings
- Level: Upper
Bathroom
- Features: High Ceilings
- Level: Upper
Bathroom
- Level: Main
Bathroom
- Level: Main
Dining room
- Features: High Ceilings, Hardwood Floor
- Level: Main
- Area: 163.8 Square Feet
- Dimensions: 13 x 12.6
Great room
- Features: High Ceilings, Hardwood Floor
- Level: Main
- Area: 240 Square Feet
- Dimensions: 16 x 15
Kitchen
- Features: High Ceilings, Breakfast Nook, Granite Counters, Kitchen Island, Tile Floor, Wet Bar
- Level: Main
- Area: 194.04 Square Feet
- Dimensions: 15.4 x 12.6
Loft
- Features: High Ceilings
- Level: Upper
- Area: 186.88 Square Feet
- Dimensions: 14.6 x 12.8
Office
- Features: High Ceilings, Hardwood Floor
- Level: Main
- Area: 75.65 Square Feet
- Dimensions: 8.9 x 8.5
Heating
- Gas on Gas, Hot Water, Hydro Air, Zoned, Oil, Propane
Cooling
- Central Air, Zoned
Appliances
- Included: Allowance, Gas Cooktop, Gas Range, Oven, Microwave, Refrigerator, Dishwasher, Washer, Dryer, Water Heater, Tankless Water Heater
- Laundry: Main Level, Mud Room
Features
- Open Floorplan, Entrance Foyer
- Doors: Storm Door(s)
- Windows: Thermopane Windows
- Basement: Full
- Attic: Pull Down Stairs
- Number of fireplaces: 1
Interior area
- Total structure area: 2,913
- Total interior livable area: 2,913 sqft
- Finished area above ground: 2,913
Property
Parking
- Total spaces: 3
- Parking features: Attached, Garage Door Opener
- Attached garage spaces: 3
Features
- Patio & porch: Porch, Patio
- Exterior features: Rain Gutters, Lighting
Lot
- Size: 2.32 Acres
- Features: Wooded, Level
Details
- Parcel number: 2492432
- Zoning: RU-1
Construction
Type & style
- Home type: SingleFamily
- Architectural style: Farm House
- Property subtype: Single Family Residence
Materials
- Vinyl Siding
- Foundation: Concrete Perimeter
- Roof: Asphalt
Condition
- To Be Built
- New construction: Yes
- Year built: 2026
Utilities & green energy
- Sewer: Septic Tank, Septic Needed
- Water: Well, Well Required
Green energy
- Green verification: ENERGY STAR Certified Homes
- Energy efficient items: Thermostat, Ridge Vents, Doors, Windows
Community & HOA
Community
- Features: Golf, Library, Medical Facilities, Park, Playground, Private School(s), Shopping/Mall
HOA
- Has HOA: No
Location
- Region: Madison
Financial & listing details
- Price per square foot: $601/sqft
- Tax assessed value: $201,700
- Annual tax amount: $4,651
- Date on market: 7/26/2026
Estimated market value
$1,701,500
$1.62M - $1.79M
$6,142/mo
Price history
| Date | Event | Price |
|---|---|---|
| 7/26/2026 | Listed for sale | $1,750,000+379.5%$601/sqft |
Source:  Smart MLS #24191892 Report a problem Smart MLS #24191892 Report a problem | ||
| 1/1/2022 | Listing removed | -- |
Source: Smart MLS #170403930 Report a problem | ||
| 5/28/2021 | Listed for sale | $365,000-54.8%$125/sqft |
Source: Smart MLS #170403930 Report a problem | ||
| 4/22/2021 | Listing removed | -- |
Source: Smart MLS #170283861 Report a problem | ||
| 3/9/2021 | Contingent | $807,500$277/sqft |
Source: Smart MLS #170283861 Report a problem | ||
| 11/30/2020 | Listed for sale | $807,500+10.2%$277/sqft |
Source: Smart MLS #170283861 Report a problem | ||
| 8/27/2020 | Listing removed | $732,500$251/sqft |
Source: Page Taft - Christie's IRE #170283657 Report a problem | ||
| 5/27/2020 | Listed for sale | $732,500-7.3%$251/sqft |
Source: Page Taft - Christie's IRE #170283657 Report a problem | ||
| 1/1/2020 | Listing removed | $790,000$271/sqft |
Source: Page Taft - Christie's IRE #170173042 Report a problem | ||
| 11/13/2019 | Price change | $790,000+5.3%$271/sqft |
Source: Page Taft - Christie's IRE #170173042 Report a problem | ||
| 11/5/2019 | Price change | $750,000-5.1%$257/sqft |
Source: Page Taft - Christie's IRE #170173042 Report a problem | ||
| 10/30/2019 | Price change | $790,000+5.3%$271/sqft |
Source: Page Taft - Christie's IRE #170173042 Report a problem | ||
| 7/11/2019 | Price change | $750,000-5.1%$257/sqft |
Source: Page Taft - Christie's IRE #170173042 Report a problem | ||
| 7/2/2019 | Price change | $790,000+5.3%$271/sqft |
Source: Page Taft - Christie's IRE #170173042 Report a problem | ||
| 6/28/2019 | Price change | $750,000-5.1%$257/sqft |
Source: Page Taft - Christie's IRE #170173042 Report a problem | ||
| 6/24/2019 | Listed for sale | $790,000+88.1%$271/sqft |
Source: Page Taft - Christie's IRE #170173042 Report a problem | ||
| 11/21/2005 | Sold | $420,000$144/sqft |
Source: Agent Provided Report a problem | ||
Public tax history
| Year | Property taxes | Tax assessment |
|---|---|---|
| 2025 | $4,524 +2% | $201,700 |
| 2024 | $4,437 -12.7% | $201,700 +19% |
| 2023 | $5,080 +1.9% | $169,500 |
| 2022 | $4,985 +1.9% | $169,500 |
| 2021 | $4,890 +1.8% | $169,500 |
| 2020 | $4,805 | $169,500 |
| 2019 | $4,805 +26.7% | $169,500 +25.4% |
| 2018 | $3,791 +2.7% | $135,200 |
| 2017 | $3,691 +3.1% | $135,200 |
| 2016 | $3,581 +2.8% | $135,200 |
| 2015 | $3,483 -56% | $135,200 -57% |
| 2014 | $7,918 +23.4% | $314,600 |
| 2013 | $6,415 +3.1% | $314,600 |
| 2012 | $6,220 +2.4% | $314,600 |
| 2010 | $6,075 +3.7% | $314,600 +0% |
| 2009 | $5,856 +4.4% | $314,500 |
| 2008 | $5,611 +98.4% | $314,500 +159.7% |
| 2007 | $2,828 +4.8% | $121,100 |
| 2006 | $2,698 | $121,100 |
Find assessor info on the county website
Monthly payment
Est. payment
Payment breakdown
Explore the cost of this home by adjusting the details. Changes won't be saved.Climate risks
Neighborhood: 06443
Nearby schools
Schools provided by the listing agent
- High: Daniel Hand
Source: Smart MLS. This data may not be complete. We recommend contacting the local school district to confirm school assignments for this home.
Similar homes
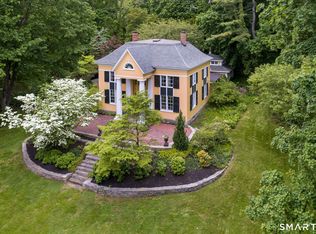
- $1,695,0005 bd4 ba3.9k sqft30 Meeting House Lane, Madison, CT 06443For Sale
 MLS ID #24173597, Cathy Lynch, Coldwell Banker Realty. Smart MLS
 - $1,149,0004 bd4 ba2.3k sqft148 Mungertown Road, Madison, CT 06443For Sale
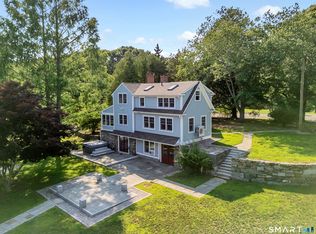 MLS ID #24205471, Allison Ciarcia, William Raveis Real Estate. Smart MLS
 - $1,975,0004 bd4 ba2.8k sqft81 Strawberry Hill Road, Madison, CT 06443For Sale
 MLS ID #24155109, Cathy Lynch, Coldwell Banker Realty. Smart MLS
 - $1,295,0004 bd3 ba4k sqft420 Summer Hill Road, Madison, CT 06443For Sale
 MLS ID #24200477, Mark McElrath, William Pitt Sotheby's Int'l. Smart MLS
 - $1,850,0003 bd4 ba2.1k sqft26 Bassett Lane, Madison, CT 06443For SaleMLS ID #24177522, Steven T. Koleno, Beycome of Connecticut. Smart MLS
- $1,625,0004 bd3 ba3k sqft55-69 Sawmill Road, Branford, CT 06405For SaleMLS ID #24213794, Michelle A. Wininger, William Pitt Sotheby's Int'l. Smart MLS
- $2,190,0005 bd3 ba3.1k sqft15 Highland Terrace, Madison, CT 06443For SaleMLS ID #24191331, John Cronin, Century 21 AllPoints Realty. Smart MLS
- $999,0005 bd5 ba3.8k sqft1209 Durham Road, Madison, CT 06443For SaleMLS ID #24211566, Heather Clinton, Berkshire Hathaway NE Prop.. Smart MLS
- $1,995,0003 bd3 ba2.8k sqft473 Colonial Road, Guilford, CT 06437For SaleMLS ID #24186090, Margaret Muir, William Pitt Sotheby's Int'l. Smart MLS
- $1,790,0004 bd4 ba2.7k sqft51 Wimler Lane, Guilford, CT 06437For SaleMLS ID #24179175, Bette Zollshan, William Pitt Sotheby's Int'l. Smart MLS
- $1,995,0005 bd6 ba4.1k sqft21 Clarkson Lane, Killingworth, CT 06419For SaleMLS ID #24197967, Tracee Adams, William Raveis Real Estate. Smart MLS
- $1,349,0004 bd4 ba2.9k sqft147 Boston Street, Guilford, CT 06437For SaleMLS ID #24155372, Vicky Welch, William Raveis Real Estate. Smart MLS
- $1,900,0004 bd4 ba3.9k sqft47 East Kings Highway, Chester, CT 06412For SaleMLS ID #24206419, Al Chiarito, Chiarito Real Estate LLC. Smart MLS
- $1,550,0004 bd4 ba2.7k sqft25 Johnny Cake Hill Road, Old Lyme, CT 06371For SaleMLS ID #24201784, Susan A. Malan, William Pitt Sotheby's Int'l. Smart MLS
- $899,0004 bd3 ba2.9k sqft86 Laurel Ridge Trail, Killingworth, CT 06419For SaleMLS ID #24192918, Melanie Scull, William Pitt Sotheby's Int'l. Smart MLS
- $1,299,9004 bd4 ba4.1k sqft180 Green Hill Road, Killingworth, CT 06419For SaleMLS ID #24167793, James Luth, HERE Realty. Smart MLS
- $2,195,0004 bd3 ba3.7k sqft18 Birch Mill Road, Killingworth, CT 06419For SaleMLS ID #24183296, Jennifer Gurnell, William Raveis Real Estate. Smart MLS
- $1,525,0004 bd3 ba2.1k sqft11 Cambridge Court East, Old Saybrook, CT 06475For SaleMLS ID #24178785, Linda Coyle, William Raveis Real Estate. Smart MLS
- $1,120,0004 bd4 ba3.7k sqft9 Inwood Drive, Guilford, CT 06437For SaleMLS ID #24203610, Gloria Gibney, Gibney Real Estate. Smart MLS
- $879,0003 bd3 ba2.7k sqft93 River Street, Guilford, CT 06437For SaleMLS ID #24204771, Jessica Kimball, William Raveis Real Estate. Smart MLS
