Gracing one of Short Hills' premier streets, this exceptional residence is set on a rare, flat and fully fenced 1.1+ acre lot with an inground pool, expansive patios and beautifully landscaped grounds. A circular driveway welcomes you to this gracious home, offering timeless elegance, generous living spaces and exceptional indoor and outdoor living. A grand double entry foyer with rich wood floors and chevron detailing opens to an expansive formal LR with crown molding, wood burning FP with marble surround and bay window overlooking the bluestone patio and backyard. Private office with walls of windows, formal DR with custom built ins and sliders to backyard. Spacious eat in kitchen features granite counters, crisp white cabinetry, breakfast bar, coffee bar, butler's pantry and outfitted pantry. Bright breakfast area opens to backyard, while the sun filled FR offers custom built ins and 2nd wood burning FP. Secluded primary suite includes 3 WICs and en suite bath with glass enclosed shower and soaking tub. 4 additional BRs and 2 full baths complete the 2nd floor. Walk out lower level features 2 recreation rooms, built ins, storage, laundry and private nanny quarters with en suite bath. Outfitted mudroom and rear staircase. The grounds also feature a sprawling bluestone patio, additional brick patio, charming front porch and 2 car attached garage. House & property sold in strictly AS IS condition. Chimney, flue and liner AS IS.
Active
$2,695,000
22 Taylor Rd, Millburn Twp., NJ 07078
6beds
--sqft
Single Family Residence
Built in 1960
1.15 Acres Lot
$-- Zestimate®
$--/sqft
$-- HOA
What's special
Inground poolTimeless eleganceCircular drivewayCrown moldingBeautifully landscaped groundsSliders to backyardCharming front porch
- 9 hours
- 400
- 50
Zillow last checked:
Listing updated:
Listed by:
Saritte Harel 973-713-9464,
Keller Williams Realty
Source: GSMLS,MLS#: 4055939
Facts & features
Interior
Bedrooms & bathrooms
- Bedrooms: 6
- Bathrooms: 5
- Full bathrooms: 4
- 1/2 bathrooms: 1
Primary bedroom
- Description: Full Bath, Walk-In Closet
Bedroom 1
- Level: Second
- Area: 285
- Dimensions: 19 x 15
Bedroom 2
- Level: Third
- Area: 432
- Dimensions: 27 x 16
Bedroom 3
- Level: Third
- Area: 182
- Dimensions: 14 x 13
Bedroom 4
- Level: Third
- Area: 247
- Dimensions: 19 x 13
Primary bathroom
- Features: Soaking Tub, Stall Shower
Dining room
- Features: Formal Dining Room
- Level: First
- Area: 224
- Dimensions: 16 x 14
Family room
- Level: First
- Area: 240
- Dimensions: 16 x 15
Kitchen
- Features: Breakfast Bar, Eat-in Kitchen, Pantry
- Level: First
- Area: 320
- Dimensions: 20 x 16
Living room
- Level: First
- Area: 544
- Dimensions: 34 x 16
Basement
- Features: 1 Bedroom, Bath(s) Other, Laundry Room, Rec Room, Utility Room
Heating
- 3 Units, Auxiliary Electric Heat, Forced Air, Electric, Natural Gas
Cooling
- 2 Units
Appliances
- Included: Carbon Monoxide Detector, Electric Cooktop, Dishwasher, Disposal, Dryer, Generator-Built-In, Wall Oven(s) - Electric, Washer
- Laundry: In Basement
Features
- High Ceilings, Walk-In Closet(s), Bedroom, Office, Rec Room, Breakfast
- Flooring: Tile, Wood
- Basement: Yes,Finished,French Drain,Full,Sump Pump
- Number of fireplaces: 1
- Fireplace features: Living Room
Property
Parking
- Total spaces: 2
- Parking features: Asphalt, Circular Driveway, Attached Garage, Oversized
- Attached garage spaces: 2
Features
- Patio & porch: Patio
- Has private pool: Yes
- Pool features: In Ground
- Fencing: Privacy
Lot
- Size: 1.15 Acres
- Dimensions: 1.146AC
- Features: Level
Details
- Parcel number: 1612021030000000110000
- Other equipment: Generator-Built-In
Construction
Type & style
- Home type: SingleFamily
- Architectural style: Colonial
- Property subtype: Single Family Residence
Materials
- Clapboard, Stone
- Roof: Slate
Condition
- Year built: 1960
- Major remodel year: 1990
Utilities & green energy
- Gas: Gas-Natural
- Sewer: Public Sewer
- Water: Public
- Utilities for property: Electricity Connected, Natural Gas Connected
Community & HOA
Community
- Security: Carbon Monoxide Detector(s), Smoke Detector(s), Carbon Monoxide Detector
Location
- Region: Short Hills
Financial & listing details
- Tax assessed value: $1,891,100
- Annual tax amount: $38,181
- Date on market: 9/30/2026
- Exclusions: Dining room sconces & chandelier. And foyer chandelier
- Ownership type: Fee Simple
- Electric utility on property: Yes
Estimated market value
Not available
Estimated sales range
Not available
Not available
Price history
| Date | Event | Price |
|---|---|---|
| 9/30/2026 | Listed for sale | $2,695,000 |
Source:  GSMLS #4055939 Report a problem GSMLS #4055939 Report a problem | ||
Public tax history
Tax history is unavailable.
Monthly payment
Est. payment
Payment breakdown
Explore the cost of this home by adjusting the details. Changes won't be saved.Climate risks
Neighborhood: 07078
Nearby schools
Schools provided by the listing agent
- Elementary: Glenwood
- Middle: Millburn
- High: Millburn
Source: GSMLS. This data may not be complete. We recommend contacting the local school district to confirm school assignments for this home.
Similar homes
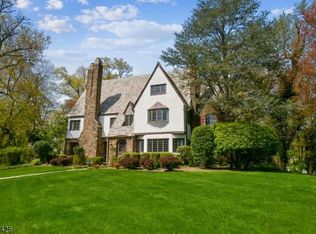
- $2,599,0005 bd5 ba-- sqft76 Mohawk Rd, Millburn Twp., NJ 07078For Sale
 MLS ID #4054351, Richa Garg, Weichert Realtors. GSMLS
 - $2,699,0006 bd6 ba-- sqft34 Pine Ter, Millburn Twp., NJ 07078For Sale
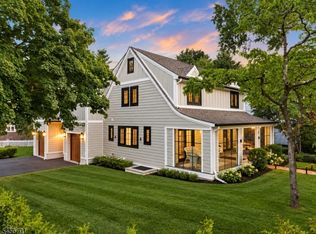 MLS ID #4051029, Richa Garg, Weichert Realtors. GSMLS
 - $2,449,0004 bd6 ba-- sqft360 Long Hill Dr, Millburn Twp., NJ 07078For Sale
 MLS ID #4054900, Cynthia Messina, Kl Sotheby's Int'l. Realty. GSMLS
 - $3,150,0006 bd6 ba-- sqft16 West Rd, Millburn Twp., NJ 07078For Sale
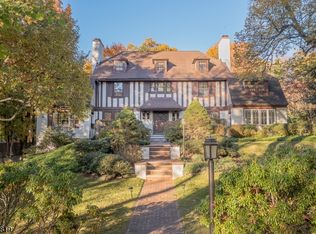 MLS ID #4053121, Victoria Carter, Weichert Realtors. GSMLS
