Experience refined living in this impressive 5 bedroom, 3.5 bath Colonial, offering over 4,200 square feet of finished living space set on more than 2.5 acres. Designed for both grand entertaining and comfortable everyday living, this exceptional home features a beautifully appointed kitchen with premium Viking appliances, oversized island, and generous pantry. Elegant formal dining and a sophisticated living room with fireplace create inviting spaces for entertaining and gathering. A spacious mudroom adds everyday convenience, while the walk out lower level opens to a private patio and offers exceptional potential for additional living, recreation, or entertaining space. The walk up attic presents even more opportunity to expand and customize the home to suit your vision.The expansive grounds provide a rare opportunity to create your own private estate setting, with room for a future barn, detached garage, pool, outdoor living spaces, or other amenities. With its substantial size, impressive amenities, and abundant potential, this remarkable Colonial offers the space and flexibility to create a truly extraordinary property.
For sale
Price cut: $24K (9/23)
$1,475,000
22 Townsend Rd, Shirley, MA 01464
5beds
4,216sqft
Single Family Residence
Built in 2025
2.64 Acres Lot
$1,526,400 Zestimate®
$350/sqft
$-- HOA
What's special
Expansive groundsSpacious mudroomOversized islandGenerous pantryElegant formal dining
- 45 days
- 285
- 9
Zillow last checked:
Listing updated:
Listed by:
Knox Real Estate Group 978-852-9480,
William Raveis R.E. & Home Services 978-610-6369
Source: MLS PIN,MLS#: 73567699
Facts & features
Interior
Bedrooms & bathrooms
- Bedrooms: 5
- Bathrooms: 4
- Full bathrooms: 3
- 1/2 bathrooms: 1
Primary bedroom
- Features: Bathroom - Full, Cathedral Ceiling(s), Ceiling Fan(s), Walk-In Closet(s), Flooring - Hardwood, Recessed Lighting
- Level: Second
- Area: 619.2
- Dimensions: 34.4 x 18
Bedroom 2
- Features: Closet, Flooring - Hardwood, Recessed Lighting
- Level: Second
- Area: 202.8
- Dimensions: 15.6 x 13
Bedroom 3
- Features: Bathroom - Full, Closet, Flooring - Hardwood, Recessed Lighting
- Level: Second
- Area: 146.16
- Dimensions: 16.8 x 8.7
Bedroom 4
- Features: Closet, Flooring - Hardwood, Recessed Lighting
- Level: Second
- Area: 126.72
- Dimensions: 13.2 x 9.6
Bedroom 5
- Features: Closet, Flooring - Hardwood, Recessed Lighting
- Level: Second
- Area: 128.04
- Dimensions: 13.2 x 9.7
Primary bathroom
- Features: Yes
Bathroom 1
- Features: Bathroom - Full, Bathroom - Tiled With Shower Stall, Closet/Cabinets - Custom Built, Flooring - Stone/Ceramic Tile, Countertops - Stone/Granite/Solid, Double Vanity, Recessed Lighting, Soaking Tub
- Level: Second
- Area: 164.61
- Dimensions: 17.7 x 9.3
Bathroom 2
- Features: Bathroom - Full, Bathroom - Tiled With Shower Stall, Flooring - Stone/Ceramic Tile, Countertops - Stone/Granite/Solid
- Level: Second
- Area: 95.7
- Dimensions: 11 x 8.7
Bathroom 3
- Features: Bathroom - Full, Bathroom - Tiled With Shower Stall, Flooring - Stone/Ceramic Tile, Countertops - Stone/Granite/Solid
- Level: Second
- Area: 59.16
- Dimensions: 8.7 x 6.8
Dining room
- Features: Flooring - Hardwood, Recessed Lighting, Crown Molding
- Level: First
- Area: 198.9
- Dimensions: 15.3 x 13
Kitchen
- Features: Flooring - Hardwood, Countertops - Stone/Granite/Solid, Kitchen Island, Deck - Exterior, Exterior Access, Open Floorplan, Recessed Lighting, Slider, Stainless Steel Appliances, Gas Stove, Lighting - Pendant, Crown Molding
- Level: First
- Area: 359.1
- Dimensions: 27 x 13.3
Living room
- Features: Flooring - Hardwood, Exterior Access, Recessed Lighting
- Level: First
- Area: 407.16
- Dimensions: 26.1 x 15.6
Heating
- Central, Natural Gas
Cooling
- Central Air
Appliances
- Included: Range, Dishwasher, Microwave, Refrigerator
- Laundry: Closet/Cabinets - Custom Built, Flooring - Hardwood, Electric Dryer Hookup, Gas Dryer Hookup, Recessed Lighting, Washer Hookup, Second Floor
Features
- Bathroom - Half, Attic Access, Slider, Recessed Lighting, Closet/Cabinets - Custom Built, Pantry, Bathroom, Mud Room, Foyer, Walk-up Attic
- Flooring: Tile, Hardwood, Flooring - Stone/Ceramic Tile, Flooring - Hardwood
- Doors: Insulated Doors
- Windows: Insulated Windows, Screens
- Basement: Full,Walk-Out Access,Interior Entry,Garage Access,Concrete,Unfinished
- Number of fireplaces: 1
- Fireplace features: Living Room
Interior area
- Total structure area: 4,216
- Total interior livable area: 4,216 sqft
- Finished area above ground: 4,216
- Finished area below ground: 2,742
Video & virtual tour
Property
Parking
- Total spaces: 15
- Parking features: Attached, Garage Door Opener, Garage Faces Side, Paved Drive, Off Street, Paved
- Attached garage spaces: 3
- Uncovered spaces: 12
Features
- Patio & porch: Deck - Composite, Patio
- Exterior features: Deck - Composite, Patio, Rain Gutters, Professional Landscaping, Screens, Stone Wall
Lot
- Size: 2.64 Acres
- Features: Cleared, Level
Details
- Parcel number: 4662426
- Zoning: R
Construction
Type & style
- Home type: SingleFamily
- Architectural style: Colonial
- Property subtype: Single Family Residence
Materials
- Frame
- Foundation: Concrete Perimeter
- Roof: Shingle
Condition
- Year built: 2025
Utilities & green energy
- Electric: Circuit Breakers
- Sewer: Private Sewer
- Water: Private
- Utilities for property: for Gas Range, Washer Hookup
Green energy
- Energy efficient items: Thermostat
Community & HOA
Community
- Features: Shopping, Pool, Tennis Court(s), Park, Walk/Jog Trails, Golf, Bike Path, Conservation Area, House of Worship, Private School, Public School, T-Station
HOA
- Has HOA: No
Location
- Region: Shirley
Financial & listing details
- Price per square foot: $350/sqft
- Tax assessed value: $613,100
- Annual tax amount: $7,596
- Date on market: 8/26/2026
- Exclusions: Staging Items
- Road surface type: Paved
Estimated market value
$1,526,400
$1.45M - $1.60M
Not available
Price history
| Date | Event | Price |
|---|---|---|
| 9/23/2026 | Price change | $1,475,000-1.6%$350/sqft |
Source: MLS PIN #73567699 Report a problem | ||
| 8/25/2026 | Listed for sale | $1,499,000-3.3%$356/sqft |
Source: MLS PIN #73567699 Report a problem | ||
| 7/23/2026 | Listing removed | $1,549,900$368/sqft |
Source: eXp Realty #73471373 Report a problem | ||
| 6/16/2026 | Price change | $1,549,900-3.1%$368/sqft |
Source: MLS PIN #73471373 Report a problem | ||
| 5/14/2026 | Price change | $1,599,900-3%$379/sqft |
Source: MLS PIN #73471373 Report a problem | ||
| 1/23/2026 | Listed for sale | $1,649,000-3%$391/sqft |
Source: eXp Realty #73471373 Report a problem | ||
| 12/22/2025 | Listing removed | $1,699,900$403/sqft |
Source: MLS PIN #73448719 Report a problem | ||
| 10/28/2025 | Listed for sale | $1,699,900+6.6%$403/sqft |
Source: MLS PIN #73448719 Report a problem | ||
| 3/17/2025 | Listing removed | $1,595,000$378/sqft |
Source: MLS PIN #73262002 Report a problem | ||
| 1/7/2025 | Listed for sale | $1,595,000-0.3%$378/sqft |
Source: MLS PIN #73262002 Report a problem | ||
| 7/9/2024 | Listed for sale | $1,600,000+1677.8%$380/sqft |
Source: MLS PIN #73262002 Report a problem | ||
| 6/28/2021 | Sold | $90,000$21/sqft |
Source: Agent Provided Report a problem | ||
| 5/6/2021 | Pending sale | $90,000-35.7%$21/sqft |
Source: MLS PIN #72826951 Report a problem | ||
| 5/2/2020 | Listing removed | $140,000$33/sqft |
Source: StartPoint Realty #72650024 Report a problem | ||
| 5/1/2020 | Listed for sale | $140,000-6.7%$33/sqft |
Source: StartPoint Realty #72650024 Report a problem | ||
| 9/1/2019 | Listing removed | $150,000$36/sqft |
Source: Team Realty #72450811 Report a problem | ||
| 2/7/2019 | Listed for sale | $150,000-27.7%$36/sqft |
Source: Team Realty #72450811 Report a problem | ||
| 6/29/2001 | Sold | $207,500+85.3%$49/sqft |
Source: Public Record Report a problem | ||
| 10/14/1994 | Sold | $112,000$27/sqft |
Source: Public Record Report a problem | ||
Public tax history
| Year | Property taxes | Tax assessment |
|---|---|---|
| 2025 | $5,441 +206.7% | $419,500 +221% |
| 2024 | $1,774 -4.3% | $130,700 |
| 2023 | $1,853 -5.5% | $130,700 +3.2% |
| 2022 | $1,961 +3.4% | $126,700 +10.5% |
| 2021 | $1,896 +2.6% | $114,700 |
| 2020 | $1,848 +0.2% | $114,700 |
| 2019 | $1,844 +2.2% | $114,700 +4.4% |
| 2018 | $1,805 +2.4% | $109,900 +3% |
| 2017 | $1,763 +0.1% | $106,700 |
| 2016 | $1,762 -3.1% | $106,700 +1.5% |
| 2015 | $1,819 +28.8% | $105,100 +24.7% |
| 2014 | $1,412 -16.7% | $84,300 -22.2% |
| 2013 | $1,695 +2.2% | $108,300 -2.2% |
| 2012 | $1,658 +5.6% | $110,700 -3.5% |
| 2011 | $1,570 -2.4% | $114,700 -12.2% |
| 2010 | $1,609 +7.7% | $130,700 |
| 2009 | $1,494 +0.3% | $130,700 -10.9% |
| 2008 | $1,489 -0.3% | $146,700 -5.2% |
| 2007 | $1,493 | $154,700 |
Find assessor info on the county website
Monthly payment
Est. payment
Payment breakdown
Explore the cost of this home by adjusting the details. Changes won't be saved.Climate risks
Neighborhood: 01464
Nearby schools
Schools provided by the listing agent
- Elementary: Lura A White
- Middle: Asrjs
- High: Asrhs
Source: MLS PIN. This data may not be complete. We recommend contacting the local school district to confirm school assignments for this home.
Similar homes
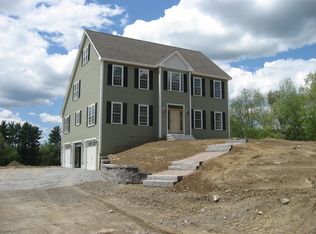
- $1,199,9004 bd5 ba5.9k sqft24 Townsend Rd, Shirley, MA 01464For Sale
 MLS ID #73534959, Lynn Walsh, Coldwell Banker Realty - Leominster. MLS PIN
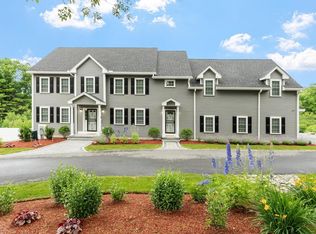
 - $1,499,0004 bd3 ba3.4k sqft41 Pinnacle Rd, Harvard, MA 01451For Sale
 MLS ID #73589173, Kevin Balboni, William Raveis R.E. & Home Services. MLS PIN
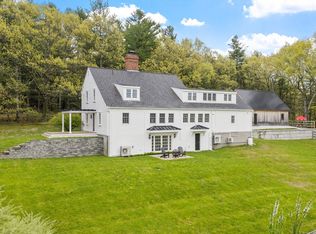
 - $1,615,0004 bd4 ba3.8k sqft1 Maple Ave, Groton, MA 01450For Sale
 MLS ID #73576700, Rachel Kiley, Compass. MLS PIN
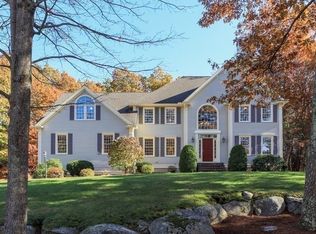
 - $1,345,0005 bd3 ba4.2k sqft78 Duck Pond Dr, Groton, MA 01450For Sale
 MLS ID #73573642, Rachel Kiley, Compass. MLS PIN
