Welcome to 6 Sarah Doublet Road, a BEAUTIFULLY UPDATED 4 bedroom, 2.5 bath Colonial near Nagog Pond. Set on more than an acre in a peaceful cul-de-sac of one of Littleton’s most desirable neighborhoods, this METICULOUSLY MAINTAINED home combines classic New England character with extensive recent improvements designed for modern living. Approximately $350,000 in thoughtful updates and improvements over the last several years have created a home that is truly ready for its next owners. Step inside to find generous, light filled living spaces with maple hardwood floors throughout and a comfortable floor plan ideal for everyday living and entertaining. Upstairs, a beautifully remodeled bathroom and luxurious primary bedroom suite add contemporary style and function. A NEW UPSTAIRS HVAC SYSTEM installed in 2025, a FIRST FLOOR MINI SPLIT installed in 2024, and a dedicated mini-split serving the workshop provide comfort throughout the home and living and work spaces. A 428 square-foot finished, CLIMATE-CONTROLLED FLEX SPACE can be used as a workshop, studio, home gym or home office, providing exceptional flexibility beyond the home and primary living areas. The outdoor spaces are equally impressive, with a NEW FRONT PORCH creating a welcoming arrival and a NEW BACK PORCH extending the living space outdoors to overlook a beautifully landscaped backyard. Extensive landscaping and new fencing create an attractive and private setting for entertaining, gardening, play or simply relaxing at home. Located in desirable Littleton, the property offers the space and privacy of a substantial residential lot while remaining convenient to the town and schools, shopping, recreation, commuter routes and nearby communities of Acton and Westford. This beautiful home presents an exciting opportunity for the next owners to simply move in and enjoy this spectacular setting.
For sale
$1,225,000
6 Sarah Doublet Rd, Littleton, MA 01460
4beds
3,644sqft
Single Family Residence
Built in 1993
1.14 Acres Lot
$1,203,500 Zestimate®
$336/sqft
$-- HOA
What's special
Beautifully landscaped backyardMaple hardwood floors throughoutLuxurious primary bedroom suiteBeautifully remodeled bathroom
- 21 days
- 701
- 65
Zillow last checked:
Listing updated:
Listed by:
The Zur Attias Team 978-621-0734,
The Attias Group, LLC 978-371-1234,
The Zur Attias Team 978-621-0734
Source: MLS PIN,MLS#: 73578218
Facts & features
Interior
Bedrooms & bathrooms
- Bedrooms: 4
- Bathrooms: 3
- Full bathrooms: 2
- 1/2 bathrooms: 1
Primary bedroom
- Features: Walk-In Closet(s), Flooring - Wood
- Level: Second
- Area: 598
- Dimensions: 26 x 23
Bedroom 2
- Features: Closet, Flooring - Wood
- Level: Second
- Area: 208
- Dimensions: 16 x 13
Bedroom 3
- Features: Closet, Flooring - Wood
- Level: Second
- Area: 168
- Dimensions: 14 x 12
Bedroom 4
- Features: Flooring - Wood, Closet - Double
- Level: Second
- Area: 242
- Dimensions: 22 x 11
Primary bathroom
- Features: Yes
Bathroom 1
- Features: Bathroom - Half, Flooring - Stone/Ceramic Tile, Lighting - Sconce
- Level: First
- Area: 35
- Dimensions: 7 x 5
Bathroom 2
- Features: Bathroom - Full, Bathroom - Tiled With Shower Stall, Flooring - Stone/Ceramic Tile, Lighting - Sconce
- Level: Second
- Area: 80
- Dimensions: 10 x 8
Bathroom 3
- Features: Bathroom - Tiled With Shower Stall, Flooring - Stone/Ceramic Tile, Double Vanity, Soaking Tub
- Level: Second
- Area: 130
- Dimensions: 13 x 10
Dining room
- Features: Flooring - Wood, Lighting - Pendant
- Level: First
- Area: 154
- Dimensions: 14 x 11
Kitchen
- Features: Flooring - Wood, Dining Area, Kitchen Island, Deck - Exterior
- Level: First
- Area: 182
- Dimensions: 14 x 13
Living room
- Features: Flooring - Hardwood, Open Floorplan
- Level: First
- Area: 255
- Dimensions: 17 x 15
Office
- Features: Flooring - Wood, Window(s) - Bay/Bow/Box, French Doors, Recessed Lighting, Pocket Door
- Level: First
- Area: 154
- Dimensions: 14 x 11
Heating
- Baseboard, Oil
Cooling
- Central Air, Ductless
Appliances
- Included: Water Heater, Range, Dishwasher, Refrigerator
- Laundry: Closet/Cabinets - Custom Built, Flooring - Stone/Ceramic Tile, Sink, Second Floor
Features
- Closet, Lighting - Pendant, Recessed Lighting, Entrance Foyer, Home Office, Game Room
- Flooring: Wood, Tile, Flooring - Wood, Concrete
- Doors: French Doors, Pocket Door
- Windows: Bay/Bow/Box
- Basement: Full,Partially Finished,Walk-Out Access,Radon Remediation System,Concrete
- Number of fireplaces: 1
- Fireplace features: Living Room
Interior area
- Total structure area: 3,644
- Total interior livable area: 3,644 sqft
- Finished area above ground: 3,216
- Finished area below ground: 428
Property
Parking
- Total spaces: 10
- Parking features: Attached, Paved Drive, Off Street, Paved
- Attached garage spaces: 2
- Uncovered spaces: 8
Features
- Patio & porch: Porch, Deck, Patio
- Exterior features: Porch, Deck, Patio, Rain Gutters, Fenced Yard
- Fencing: Fenced
Lot
- Size: 1.14 Acres
- Features: Wooded, Easements
Details
- Parcel number: M:0R02 B:0005 L:0006,566019
- Zoning: R
Construction
Type & style
- Home type: SingleFamily
- Architectural style: Colonial
- Property subtype: Single Family Residence
Materials
- Frame
- Foundation: Concrete Perimeter
- Roof: Shingle
Condition
- Year built: 1993
Utilities & green energy
- Electric: Circuit Breakers
- Sewer: Private Sewer
- Water: Private
- Utilities for property: for Electric Range
Green energy
- Energy efficient items: Thermostat
Community & HOA
Community
- Features: Walk/Jog Trails, Conservation Area
HOA
- Has HOA: No
Location
- Region: Littleton
Financial & listing details
- Price per square foot: $336/sqft
- Tax assessed value: $1,063,600
- Annual tax amount: $14,912
- Date on market: 9/16/2026
- Exclusions: See Attachments.
Estimated market value
$1,203,500
$1.14M - $1.26M
$5,086/mo
Price history
| Date | Event | Price |
|---|---|---|
| 9/16/2026 | Listed for sale | $1,225,000+94.4%$336/sqft |
Source: MLS PIN #73578218 Report a problem | ||
| 11/16/2007 | Sold | $630,000$173/sqft |
Source: Agent Provided Report a problem | ||
Public tax history
| Year | Property taxes | Tax assessment |
|---|---|---|
| 2025 | $13,957 -0.2% | $939,200 -0.3% |
| 2024 | $13,981 +6.3% | $942,100 +16.4% |
| 2023 | $13,151 +7.4% | $809,300 +17.1% |
| 2022 | $12,241 +7.4% | $691,200 +7.4% |
| 2021 | $11,395 -1.6% | $643,800 -1.2% |
| 2020 | $11,581 +3.6% | $651,700 +6.3% |
| 2019 | $11,177 -1.2% | $612,800 -1.8% |
| 2018 | $11,316 -0.1% | $623,800 |
| 2017 | $11,322 +3.7% | $623,800 +1.1% |
| 2016 | $10,913 +7.8% | $616,900 +10.3% |
| 2015 | $10,123 +4% | $559,300 |
| 2014 | $9,737 +2.5% | $559,300 |
| 2013 | $9,497 +7.5% | $559,300 +1.8% |
| 2012 | $8,834 +4.9% | $549,400 |
| 2011 | $8,422 +4.8% | $549,400 |
| 2010 | $8,038 -2% | $549,400 -7.2% |
| 2009 | $8,201 +6.6% | $592,100 -2.9% |
| 2008 | $7,692 -2.2% | $609,500 -6.2% |
| 2007 | $7,867 +13.7% | $649,600 +14.2% |
| 2006 | $6,920 +7.2% | $568,600 |
| 2005 | $6,454 +1% | $568,600 +0.8% |
| 2004 | $6,387 +17.5% | $564,200 +15.7% |
| 2003 | $5,437 +1.3% | $487,600 +20% |
| 2002 | $5,369 +7.3% | $406,400 +16.7% |
| 1998 | $5,006 | $348,100 |
Find assessor info on the county website
Monthly payment
Est. payment
Payment breakdown
Explore the cost of this home by adjusting the details. Changes won't be saved.Climate risks
Neighborhood: 01460
Nearby schools
Schools provided by the listing agent
- Elementary: Shaker/Russel
- Middle: Littleton
- High: Littleton
Source: MLS PIN. This data may not be complete. We recommend contacting the local school district to confirm school assignments for this home.
Similar homes
- $1,100,0003 bd3 ba3.8k sqft9 Sarah Doublet Rd, Littleton, MA 01460For Sale
 MLS ID #73566842, Angela Harkins, Lamacchia Realty, Inc.. MLS PIN
 - $1,230,0004 bd3 ba3.9k sqft9 Abby Rd, Westford, MA 01886For Sale
 MLS ID #73537964, Saima Gillani, Coldwell Banker Realty - Westford. MLS PIN
 - $1,199,9004 bd3 ba2.9k sqft320 Heald Rd, Carlisle, MA 01741For Sale
 MLS ID #73578499, The Laura Baliestiero Team, Coldwell Banker Realty - Concord. MLS PIN
 - $1,395,0004 bd3 ba3.5k sqft96 King St, Littleton, MA 01460For Sale
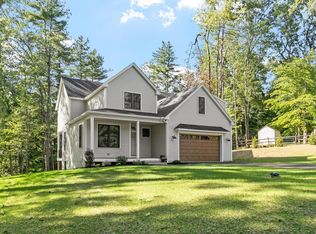 MLS ID #73576326, Field Team, Keller Williams Realty Boston Northwest. MLS PIN
