Welcome to this spacious three-story townhouse offering 3 bedrooms, 2.5 bathrooms, and a one-car garage! Featuring fresh interior paint and new flooring in the kitchen and bathrooms, this home offers a wonderful combination of comfort, style, and functionality. Step inside the inviting foyer showcasing beautiful hardwood flooring, elegant moldings, and classic wainscoting that add timeless character. The generously sized living and dining rooms offer inviting spaces for everyday living and entertaining, complemented by beautiful architectural details and abundant natural light. The bright eat-in kitchen features, ample cabinetry, generous counter space, and sliding glass doors leading to a private deck—ideal for outdoor dining, grilling, or relaxing. The lower-level family room provides additional flexible living space with direct access to the fenced backyard. Upstairs, you'll find three comfortable bedrooms, including a spacious primary suite with its own private bathroom. Additional highlights include gas heating, central air conditioning, ample storage throughout, and a convenient on-car garage. Ideally located near shopping, dining, and major transportation routes, this home offers the space, convenience, and versatility today's buyers are looking for.
For sale
$374,000
22 Weatherly Rd, Delran, NJ 08075
3beds
1,926sqft
Townhouse
Built in 1999
1,699 Square Feet Lot
$-- Zestimate®
$194/sqft
$117/mo HOA
What's special
Bright eat-in kitchenOne-car garageCentral air conditioningGas heatingBeautiful architectural detailsClassic wainscotingElegant moldings
- 3 days
- 239
- 24
Zillow last checked:
Listing updated:
Listed by:
Wallace Chaves 856-252-4225,
Keller Williams Realty - Moorestown
Source: Bright MLS,MLS#: NJBL2123256
Facts & features
Interior
Bedrooms & bathrooms
- Bedrooms: 3
- Bathrooms: 3
- Full bathrooms: 2
- 1/2 bathrooms: 1
- Main level bathrooms: 3
- Main level bedrooms: 3
Heating
- Central, Natural Gas
Cooling
- Central Air, Natural Gas
Appliances
- Included: Dishwasher, Dryer, Oven/Range - Gas, Refrigerator, Washer, Water Heater
- Laundry: Upper Level
Features
- Bathroom - Tub Shower, Combination Dining/Living, Family Room Off Kitchen, Eat-in Kitchen, Kitchen Island, Primary Bath(s), Recessed Lighting, Walk-In Closet(s), Dry Wall
- Flooring: Carpet, Laminate, Luxury Vinyl, Wood
- Has basement: No
- Has fireplace: No
Interior area
- Total structure area: 1,926
- Total interior livable area: 1,926 sqft
- Finished area above ground: 1,926
Property
Parking
- Total spaces: 2
- Parking features: Garage Faces Front, Assigned, Attached, Driveway
- Attached garage spaces: 1
- Uncovered spaces: 1
- Details: Assigned Parking
Accessibility
- Accessibility features: None
Features
- Levels: Three
- Stories: 3
- Patio & porch: Deck
- Pool features: None
- Fencing: Wood
Lot
- Size: 1,699 Square Feet
- Features: Private
Details
- Additional structures: Above Grade
- Parcel number: 1000118 1900093
- Zoning: RESIDENTIAL
- Special conditions: Standard
Construction
Type & style
- Home type: Townhouse
- Architectural style: A-Frame
- Property subtype: Townhouse
Materials
- Frame, Vinyl Siding
- Foundation: Slab
- Roof: Architectural Shingle
Condition
- Good
- New construction: No
- Year built: 1999
- Major remodel year: 2026
Utilities & green energy
- Sewer: Public Sewer
- Water: Public
- Utilities for property: Cable Connected, Cable
Community & HOA
Community
- Subdivision: Summerhill
HOA
- Has HOA: Yes
- Services included: Common Area Maintenance, Snow Removal, Trash
- HOA fee: $350 quarterly
- HOA name: CORNER PROPERTY MANAGEMENT
Location
- Region: Delran
- Municipality: DELRAN TWP
Financial & listing details
- Price per square foot: $194/sqft
- Tax assessed value: $192,300
- Annual tax amount: $7,700
- Date on market: 10/25/2026
- Listing agreement: Exclusive Agency
- Listing terms: Cash,Conventional,FHA,VA Loan
- Inclusions: Kitchen Appliances And Washer And Dryer No Warranties (as Is)
- Ownership: Fee Simple
- Road surface type: Paved
Estimated market value
Not available
Estimated sales range
Not available
Not available
Price history
| Date | Event | Price |
|---|---|---|
| 10/26/2026 | Listed for sale | $374,000+113.1%$194/sqft |
Source:  Bright MLS #NJBL2123256 Report a problem | ||
| 7/19/2017 | Listing removed | $2,000$1/sqft |
Source: Moorestown #6954570 Report a problem | ||
| 6/8/2017 | Price change | $2,000-4.8%$1/sqft |
Source: Moorestown #6954570 Report a problem | ||
| 3/31/2017 | Listed for rent | $2,100$1/sqft |
Source: Keller Williams Realty - Moorestown #6954570 Report a problem | ||
| 2/29/2016 | Sold | $175,500-3.6%$91/sqft |
Source: Public Record Report a problem | ||
| 3/30/2013 | Listing removed | $182,000$94/sqft |
Source: Weichert Realtors #5901788 Report a problem | ||
| 3/2/2013 | Listed for sale | $182,000$94/sqft |
Source: Weichert Realtors #5901788 Report a problem | ||
| 12/1/2012 | Listing removed | $182,000$94/sqft |
Source: Weichert Realtors #5901788 Report a problem | ||
| 4/19/2012 | Price change | $182,000-6.7%$94/sqft |
Source: Weichert Realtors #5901788 Report a problem | ||
| 2/12/2012 | Price change | $195,000-4.9%$101/sqft |
Source: Weichert Realtors #5901788 Report a problem | ||
| 9/19/2011 | Price change | $205,000-2.4%$106/sqft |
Source: Weichert Realtors #5901788 Report a problem | ||
| 7/30/2011 | Price change | $210,000-3.4%$109/sqft |
Source: Weichert Realtors #5901788 Report a problem | ||
| 7/1/2011 | Price change | $217,500-1.1%$113/sqft |
Source: Weichert Realtors #5901788 Report a problem | ||
| 6/18/2011 | Listed for sale | $220,000+0%$114/sqft |
Source: Weichert Realtors #5901788 Report a problem | ||
| 3/17/2011 | Listing removed | $219,900$114/sqft |
Source: Weichert Realtors #5679105 Report a problem | ||
| 2/25/2011 | Price change | $219,900-1.6%$114/sqft |
Source: Weichert Realtors #5679105 Report a problem | ||
| 1/17/2011 | Price change | $223,500+0.4%$116/sqft |
Source: Weichert Realtors #5679105 Report a problem | ||
| 1/9/2011 | Price change | $222,500-1.1%$116/sqft |
Source: Weichert Realtors #5679105 Report a problem | ||
| 11/22/2010 | Price change | $225,000-2.2%$117/sqft |
Source: Weichert Realtors #5679105 Report a problem | ||
| 10/29/2010 | Price change | $230,000-1%$119/sqft |
Source: Weichert Realtors #5679105 Report a problem | ||
| 10/15/2010 | Price change | $232,3000%$121/sqft |
Source: Weichert Realtors #5679105 Report a problem | ||
| 10/3/2010 | Price change | $232,4000%$121/sqft |
Source: Weichert Realtors #5679105 Report a problem | ||
| 9/28/2010 | Price change | $232,500-1.1%$121/sqft |
Source: Weichert Realtors #5679105 Report a problem | ||
| 8/13/2010 | Price change | $235,000-4%$122/sqft |
Source: Weichert Realtors #5679105 Report a problem | ||
| 7/13/2010 | Price change | $244,900-2%$127/sqft |
Source: Weichert Realtors #5679105 Report a problem | ||
| 4/24/2010 | Listed for sale | $250,000+13.7%$130/sqft |
Source: Weichert Realtors #5679105 Report a problem | ||
| 8/4/2004 | Sold | $219,900+60.2%$114/sqft |
Source: Public Record Report a problem | ||
| 4/14/1999 | Sold | $137,305$71/sqft |
Source: Public Record Report a problem | ||
Public tax history
| Year | Property taxes | Tax assessment |
|---|---|---|
| 2026 | $7,702 +0.7% | $192,300 |
| 2025 | $7,646 +0.9% | $192,300 |
| 2024 | $7,577 | $192,300 |
| 2023 | -- | $192,300 |
| 2022 | $7,479 -0.1% | $192,300 |
| 2021 | $7,482 +1.1% | $192,300 |
| 2020 | $7,398 +1.7% | $192,300 |
| 2019 | $7,275 +1.6% | $192,300 |
| 2018 | $7,159 +1.5% | $192,300 |
| 2017 | $7,054 +1.7% | $192,300 |
| 2016 | $6,936 +4.6% | $192,300 |
| 2015 | $6,634 +1.9% | $192,300 |
| 2014 | $6,511 +2.6% | $192,300 |
| 2013 | $6,346 +41.5% | $192,300 +48.4% |
| 2004 | $4,485 | $129,600 |
| 2003 | -- | $129,600 |
| 2002 | -- | $129,600 |
| 2001 | -- | $129,600 |
Find assessor info on the county website
Monthly payment
Est. payment
Payment breakdown
Explore the cost of this home by adjusting the details. Changes won't be saved.Climate risks
Neighborhood: 08075
Nearby schools
Schools provided by the listing agent
- Elementary: Millbridge
- Middle: Delran M.s.
- High: Delran H.s.
- District: Delran Township Public Schools
Source: Bright MLS. This data may not be complete. We recommend contacting the local school district to confirm school assignments for this home.


Similar homes
- $400,0003 bd3 ba2k sqft103 Castleton Rd, Riverside, NJ 08075For Sale
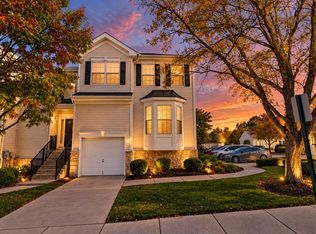
 MLS ID #NJBL2122926, Mr. Hakan Karahan, HomeSmart First Advantage Realty. Bright MLS
- $375,0003 bd3 ba1.9k sqft221 Hawthorne Way, Riverside, NJ 08075For Sale
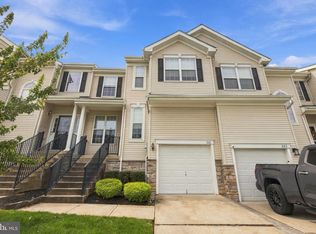 MLS ID #NJBL2120690, Michelle Basmajian, Weichert Realtors-Medford. Bright MLS
- $377,5003 bd1 ba1.3k sqft700 Linfield Ave, Delran, NJ 08075For Sale
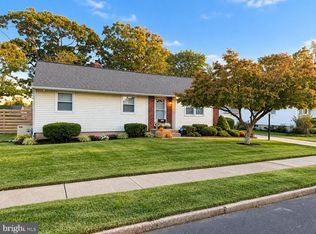 MLS ID #NJBL2122264, Ashley Moorhouse, Keller Williams Realty - Cherry Hill. Bright MLS
- $397,0003 bd3 ba1.6k sqft506 Nottingham Pl, Delran, NJ 08075For Sale
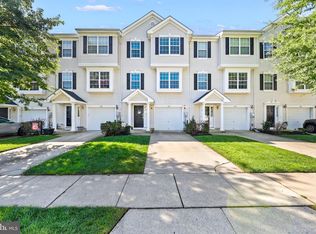 MLS ID #NJBL2120696, Margaret Willwerth, Century 21 Alliance-Medford. Bright MLS
- $499,9003 bd3 ba1.8k sqft3 Tara Ln, Delran, NJ 08075For SaleMLS ID #NJBL2123162, Michelle Gavio, Keller Williams Realty - Moorestown. Bright MLS
- $475,0004 bd3 ba2k sqft50 Cornell Dr, Delran, NJ 08075For SaleMLS ID #NJBL2121818, Ashley Moorhouse, Keller Williams Realty - Cherry Hill. Bright MLS
- $534,0004 bd3 ba2k sqft209 Patricia Ave, Delran, NJ 08075For SaleMLS ID #NJBL2123306, Nicole Miccoli, EXP Realty, LLC. Bright MLS
- $394,9003 bd1 ba1.8k sqft519 Weeks Ave, Riverside, NJ 08075For SaleMLS ID #NJBL2123262, Jamie Kretovich, Key Properties Real Estate. Bright MLS
- $490,0004 bd3 ba2k sqft123 Kathleen Ave, Delran, NJ 08075For SaleMLS ID #NJBL2123368, Chirag Patnaik, Snappy Home Realty LLC. Bright MLS
- $375,0003 bd2 ba1.3k sqft2113 Brandeis Ave, Cinnaminson, NJ 08077For SaleMLS ID #NJBL2123030, Amanda McGinnis, Weichert Realtors - Moorestown. Bright MLS
- $429,9003 bd2 ba1.7k sqft130 Kathleen Ave, Delran, NJ 08075For SaleMLS ID #NJBL2122052, Allen Antuzzi, RE/MAX Preferred - Cherry Hill. Bright MLS
- $380,0004 bd2 ba1.6k sqft15 Partridge Turn, Willingboro, NJ 08046For SaleMLS ID #NJBL2122542, Betty Shepard, BHHS Fox & Roach-Mt Laurel. Bright MLS
- $399,0003 bd3 ba1.3k sqft302 Juniata Ave, Delran, NJ 08075For SaleMLS ID #NJBL2122606, Kathleen Hullings, Weichert Realtors - Moorestown. Bright MLS
- $349,5003 bd2 ba1.1k sqft8 Pancoast Blvd, Delran, NJ 08075For SaleMLS ID #NJBL2121782, Erin McCaffery, Real Broker, LLC. Bright MLS
- $384,9004 bd2 ba1.7k sqft28 Gimble Ln, Willingboro, NJ 08046For SaleMLS ID #NJBL2123142, Monica Flores, Keller Williams Real Estate-Langhorne. Bright MLS
- $379,0003 bd2 ba1.2k sqft10 Goodwin Ln, Willingboro, NJ 08046For SaleMLS ID #NJBL2122692, Rachna Luthra, RealtyMark Select LLC. Bright MLS
- $475,0004 bd3 ba1.9k sqft9 Roslyn Dr, Delran, NJ 08075For SaleMLS ID #NJBL2122516, Amanda McGinnis, Weichert Realtors - Moorestown. Bright MLS
- $249,9002 bd2 ba1k sqft20 Foxglove Dr, Riverside, NJ 08075For SaleMLS ID #NJBL2122116, Diane Gervasi, Century 21 Alliance-Moorestown. Bright MLS
- $389,0004 bd3 ba2.1k sqft53-53 Genesee Ln, Willingboro, NJ 08046For Sale
 MLS ID #2706510R, NATIVITA WARNER. All Jersey MLS
- $447,0003 bd2 ba1.6k sqft169 Forge Rd, Delran, NJ 08075For SaleMLS ID #NJBL2122306, Ashley Moorhouse, Keller Williams Realty - Cherry Hill. Bright MLS
